Welcome to this beautiful 3-bedroom, 2-bathroom split-level home, a brand-new build nestled on a spacious 0.26-acre lot in the Mountain Falls Park community. Enjoy a warm welcome with a cozy covered porch. Inside, the home features luxury vinyl plank flooring throughout, providing a modern, durable finish. The kitchen is a chef's delight, with stainless steel appliances, premium shaker-style cabinets, and sleek granite countertops that add both style and functionality. The primary bath offers a touch of luxury, with granite countertops and a convenient stall shower. Each bedroom has thoughtfully designed built-in shelving in the closets, adding extra storage and organization. The lower level boasts a spacious family room, perfect for gatherings, as well as a convenient laundry room. For vehicle storage and projects, the oversized 20'10" x 23'2" two-car garage provides ample space. Outside, the Mountain Falls Park community offers amenities, including a common area, lake, picnic area, playground, and more—ideal for outdoor recreation and family fun. This stunning new home combines comfort, style, and a scenic location—schedule your visit today to experience it for yourself! Check out the video attached to this listing!
New construction
$359,500
604 Gatling Dr, Winchester, VA 22602
3beds
2,072sqft
:
Get pre-qualified$2,141/mo
Single Family Residence
Built in 2026
0.26 Acres Lot
$359,400 Zestimate®
$174/sqft
$3/mo HOA
What's special
Premium shaker-style cabinetsConvenient stall showerCozy covered porchConvenient laundry roomSleek granite countertops
- 17 days |
- 652 |
- 39 |
Likely to sell faster than
Zillow last checked:
Listing updated:
Listed by:
Sheila Pack 540-247-1438,
RE/MAX Roots (540) 686-7362,
Listing Team: The Pack Team
Source: Bright MLS,MLS#: VAFV2043202
Facts & features
Interior
Bedrooms & bathrooms
- Bedrooms: 3
- Bathrooms: 2
- Full bathrooms: 2
- Main level bathrooms: 2
- Main level bedrooms: 3
Rooms
- Room types: Living Room, Dining Room, Primary Bedroom, Bedroom 2, Bedroom 3, Kitchen, Family Room, Laundry, Primary Bathroom, Full Bath
Primary bedroom
- Features: Flooring - Luxury Vinyl Plank
- Level: Main
- Area: 130 Square Feet
- Dimensions: 10 X 13
Bedroom 2
- Features: Flooring - Luxury Vinyl Plank
- Level: Main
- Area: 90 Square Feet
- Dimensions: 9 X 10
Bedroom 3
- Features: Flooring - Luxury Vinyl Plank
- Level: Main
- Area: 100 Square Feet
- Dimensions: 10 X 10
Primary bathroom
- Features: Flooring - Luxury Vinyl Plank, Bathroom - Stall Shower, Granite Counters
- Level: Main
Dining room
- Features: Flooring - Luxury Vinyl Plank
- Level: Main
- Area: 99 Square Feet
- Dimensions: 9 X 11
Family room
- Features: Flooring - Luxury Vinyl Plank
- Level: Lower
- Area: 198 Square Feet
- Dimensions: 11 X 18
Other
- Features: Bathroom - Tub Shower, Granite Counters, Flooring - Luxury Vinyl Plank
- Level: Main
Kitchen
- Features: Flooring - Luxury Vinyl Plank, Granite Counters, Kitchen - Electric Cooking
- Level: Main
- Area: 88 Square Feet
- Dimensions: 8 X 11
Laundry
- Features: Flooring - Luxury Vinyl Plank
- Level: Lower
Living room
- Features: Flooring - Luxury Vinyl Plank
- Level: Main
- Area: 165 Square Feet
- Dimensions: 11 X 15
Heating
- Heat Pump, Electric
Cooling
- Central Air, Ceiling Fan(s), Electric
Appliances
- Included: Microwave, Dishwasher, Ice Maker, Oven/Range - Electric, Refrigerator, Stainless Steel Appliance(s), Electric Water Heater
- Laundry: In Basement, Washer/Dryer Hookups Only, Laundry Room
Features
- Bathroom - Stall Shower, Bathroom - Tub Shower, Ceiling Fan(s), Dining Area, Kitchen Island, Primary Bath(s), Upgraded Countertops
- Flooring: Luxury Vinyl
- Basement: Full,Garage Access,Partially Finished
- Has fireplace: No
Interior area
- Total structure area: 2,762
- Total interior livable area: 2,072 sqft
- Finished area above ground: 1,381
- Finished area below ground: 691
Video & virtual tour
Property
Parking
- Total spaces: 2
- Parking features: Garage Faces Front, Oversized, Gravel, Attached, Driveway
- Attached garage spaces: 2
- Has uncovered spaces: Yes
Accessibility
- Accessibility features: None
Features
- Levels: Split Foyer,Two
- Stories: 2
- Patio & porch: Porch
- Pool features: None
Lot
- Size: 0.26 Acres
- Features: Corner Lot
Details
- Additional structures: Above Grade, Below Grade
- Parcel number: 58A02I61
- Zoning: R5
- Special conditions: Standard
Construction
Type & style
- Home type: SingleFamily
- Property subtype: Single Family Residence
Materials
- Vinyl Siding
- Foundation: Concrete Perimeter
- Roof: Architectural Shingle
Condition
- Excellent
- New construction: Yes
- Year built: 2026
Details
- Builder model: The Wexford
- Builder name: Beiler & Company, LLC
Utilities & green energy
- Sewer: On Site Septic, Septic < # of BR
- Water: Well
Community & HOA
Community
- Subdivision: Wilde Acres
HOA
- Has HOA: Yes
- Amenities included: Common Grounds, Lake, Picnic Area, Tot Lots/Playground
- HOA fee: $35 annually
- HOA name: WILDE ACRES PROPERTY ASSOCIATION
Location
- Region: Winchester
Financial & listing details
- Price per square foot: $174/sqft
- Tax assessed value: $235,200
- Annual tax amount: $19
- Date on market: 7/9/2026
- Listing agreement: Exclusive Right To Sell
- Ownership: Fee Simple
Estimated market value
$359,400
$341,000 - $377,000
$2,490/mo
Price history
| Date | Event | Price |
|---|---|---|
| 7/9/2026 | Listed for sale | $359,500$174/sqft |
Source:  Bright MLS #VAFV2043202 Report a problem Bright MLS #VAFV2043202 Report a problem | ||
Public tax history
Tax history is unavailable.
Monthly payment
Est. payment
Payment breakdown
Explore the cost of this home by adjusting the details. Changes won't be saved.Climate risks
Neighborhood: 22602
Nearby schools
GreatSchools rating
- 5/10Indian Hollow Elementary SchoolGrades: PK-5Distance: 8.3 mi
- 2/10Frederick County Middle SchoolGrades: 6-8Distance: 11.1 mi
- 6/10James Wood High SchoolGrades: 9-12Distance: 12 mi
Schools provided by the listing agent
- Elementary: Indian Hollow
- Middle: Frederick County
- High: Sherando
- District: Frederick County Public Schools
Source: Bright MLS. This data may not be complete. We recommend contacting the local school district to confirm school assignments for this home.
- $--0.26 Acres501 Panther Dr, Winchester, VA 22602Off Market

- $212,3002 bd2 ba880 sqft502 Crow Dr, Winchester, VA 22602Off Market

- $230,2003 bd1 ba950 sqft500 Crow Dr, Winchester, VA 22602Off Market
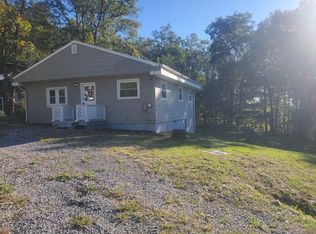
- $4,000-- bd-- ba-- sqft502 Panther Dr, Winchester, VA 22602Off Market
- $428,9003 bd3 ba2.5k sqft427 Panther Dr, Winchester, VA 22602Off Market
- $309,8003 bd3 ba1.3k sqft426 Crow Dr, Winchester, VA 22602Off Market
- $165,6001 bd1 ba600 sqft511 Panther Dr, Winchester, VA 22602Off Market
- $455,0004 bd2 ba2.6k sqft508 Panther Dr, Winchester, VA 22602Off Market
A local agent can set up tours, give advice and negotiate with sellers.
A local lender can help you make sure your offer is ready when you are.
Similar homes
- $369,9004 bd3 ba2.3k sqft300 Elk Trl, Winchester, VA 22602For Sale

 MLS ID #VAFV2042544, Abby Walters, Preslee Real Estate. Bright MLS
 - $349,9003 bd2 ba1.5k sqft616 Cardinal Dr, Winchester, VA 22602For Sale
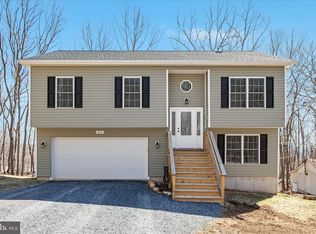 MLS ID #VAFV2040274, Brett Shankle, Samson Properties. Bright MLS
 - $389,9003 bd3 ba1.9k sqft527 Grouse Dr, Winchester, VA 22602For Sale
 MLS ID #VAFV2042220, Amanda Magana, RE/MAX Roots. Bright MLS
 - $350,0003 bd2 ba1.3k sqft513 Pheasant Dr, Winchester, VA 22602New Construction
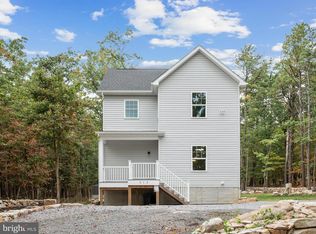 MLS ID #VAFV2039468, Ismael Carino, MarketPlace REALTY. Bright MLS
 - $349,9003 bd2 ba1.3k sqft805 Pheasant Dr, Winchester, VA 22602New ConstructionMLS ID #VAFV2042426, Alexa Brown Brown, Spring Hill Real Estate, LLC.. Bright MLS
- $395,0003 bd2 ba1.7k sqft1355 Perry Rd, Winchester, VA 22602For SaleMLS ID #VAFV2042832, Roxane Morrison, NextHome Realty Select. Bright MLS
- $369,9003 bd2 ba1.2k sqft224 Hawk Trl, Winchester, VA 22602For SaleMLS ID #VAFV2040470, Joelle Graham, Weichert, REALTORS. Bright MLS
- $389,0003 bd3 ba1.8k sqft1617 Tomahawk Trl, Winchester, VA 22602For SaleMLS ID #VAFV2042988, Renee Waymire, Samson Properties. Bright MLS
- $349,9003 bd3 ba2k sqft8922 Carpers Pike, Yellow Spring, WV 26865For SaleMLS ID #WVHS2007922, Nasir Bajwa, Bajwa Commercial Real Estate. Bright MLS
- $389,9003 bd3 ba2.1k sqft127 Inca, Winchester, VA 22603New ConstructionMLS ID #VAFV2043006, Faye Campbell, Beltway Realty, LLC.. Bright MLS
- $424,9004 bd2 ba2.5k sqft145 Wilkins Dr, Winchester, VA 22602For SaleMLS ID #VAFV2043284, Jeanne Mezzatesta, Colony Realty. Bright MLS
- $427,7244 bd2 ba1.8k sqft187 Village Ct, Winchester, VA 22602For SaleMLS ID #VAFV2042266, Bob Caines, RE/MAX Distinctive Real Estate, Inc.. Bright MLS
- $349,9003 bd2 ba1.4k sqft2561 Apple Pie Ridge Rd, Winchester, VA 22603For SaleMLS ID #VAFV2041032, Brock M Harris, Samson Properties. Bright MLS
- $395,0003 bd3 ba2.2k sqft1210 Logger Dr, Gore, VA 22637For SaleMLS ID #VAFV2042754, Tami Woerl, ERA Oakcrest Realty, Inc.. Bright MLS
- $363,9004 bd3 ba2k sqft621 Patterson Ave, Winchester, VA 22601For SaleMLS ID #VAWI2010926, Leslie Webb, Long & Foster Real Estate, Inc.. Bright MLS
- $287,5003 bd1 ba1.1k sqft700 Tomahawk Trl, Winchester, VA 22602For SaleMLS ID #VAFV2041620, Lindsey Gomes, Real Broker, LLC. Bright MLS
- $337,0003 bd4 ba1.3k sqft124 Worsham Ter, Winchester, VA 22602For SaleMLS ID #VAFV2042644, David Pena, Corcoran McEnearney. Bright MLS
- $399,9003 bd2 ba1.1k sqft163 Margaret Ln, Winchester, VA 22603For SaleMLS ID #VAFV2041724, Mike Sprague, Samson Properties. Bright MLS
- $399,0005 bd3 ba2.3k sqft303 Pembridge Dr, Winchester, VA 22602New ConstructionMLS ID #VAFV2042274, Rebecca Sims, Century 21 Redwood Realty. Bright MLS
- $524,9004 bd3 ba2.3k sqft105 Travis Ct, Winchester, VA 22602For SaleMLS ID #VAFV2042124, Tina Nichols, Samson Properties. Bright MLS
