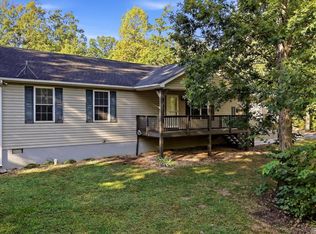
Welcome home to this charming retreat in the Shawneeland community of Winchester, Virginia. This beautifully reimagined rambler has been fully remodeled from top to bottom, offering 3 bedrooms and 2 bathrooms of modern finishes wrapped in relaxed mountain-community living. Move in and start enjoying it right away! Step outside and breathe it all in. A delightful front porch welcomes you home, while a private side porch is the perfect spot for morning coffee, evening cocktails, or simply soaking in the serenity. Inside, everything is new. Gleaming luxury vinyl plank flooring flows throughout, anchoring a fresh, contemporary feel. The brand-new kitchen features quartz countertops, stainless steel appliances, a deep sink, and crisp cabinetry ready to inspire your inner chef. Both bathrooms have been fully updated with tile and stylish, modern fixtures. The outdoor spaces are just as inviting. Natural privacy creates a peaceful, tucked-away feeling, while decorative garden beds are ready for green thumbs to dig in. A storage shed keeps tools and gear neatly out of sight. And for even more flexibility, a charming additional dwelling unit opens up a world of possibilities — home office, art studio, she-shed, man cave, or creative retreat. The only limit is your imagination! Major investments have already been made for you: new roof, siding, windows, hot water heater, and driveway. Behind the scenes, the property has also received significant upgrades to its essential systems — a new whole-house water filtration system, vertical well pressure tank with new fittings and hardware, and a new submersible pump wire with updated grounding conductors for the well; and a new D-box, header, and resealed tank for the septic system. That means low maintenance and real peace of mind for years to come. Shawneeland offers residents access to a community lake, ponds, and recreational amenities amid the natural beauty of the Shenandoah Valley — all just minutes from the conveniences of town. Schedule your visit today!
For sale
Price cut: $20K (9/8)
$339,900
224 Hawk Trl, Winchester, VA 22602
3beds
1,263sqft
Single Family Residence
Built in 1975
0.92 Acres Lot
$339,600 Zestimate®
$269/sqft
$-- HOA
What's special
Decorative garden bedsStorage shedCharming additional dwelling unitDelightful front porchPrivate side porchNew roofQuartz countertops
- 184 days
- 1,063
- 152
Zillow last checked:
Listing updated:
Listed by:
Joelle Graham 978-877-2122,
Weichert, REALTORS (703) 726-3909
Source: Bright MLS,MLS#: VAFV2040470
Facts & features
Interior
Bedrooms & bathrooms
- Bedrooms: 3
- Bathrooms: 2
- Full bathrooms: 2
- Main level bathrooms: 2
- Main level bedrooms: 3
Rooms
- Room types: Living Room, Primary Bedroom, Bedroom 2, Bedroom 3, Kitchen
Primary bedroom
- Level: Unspecified
- Area: 168 Square Feet
- Dimensions: 12 X 14
Bedroom 2
- Level: Unspecified
- Area: 132 Square Feet
- Dimensions: 11 X 12
Bedroom 3
- Level: Unspecified
- Area: 110 Square Feet
- Dimensions: 10 X 11
Kitchen
- Level: Unspecified
- Area: 380 Square Feet
- Dimensions: 19 X 20
Living room
- Features: Fireplace - Wood Burning
- Level: Unspecified
- Area: 300 Square Feet
- Dimensions: 12 X 25
Heating
- Central, Electric
Cooling
- Central Air, Electric
Appliances
- Included: Dishwasher, Dryer, Dual Flush Toilets, Oven/Range - Electric, Range Hood, Refrigerator, Stainless Steel Appliance(s), Washer, Water Conditioner - Owned, Electric Water Heater
- Laundry: Main Level
Features
- Has basement: No
- Number of fireplaces: 1
- Fireplace features: Equipment, Mantel(s), Wood Burning
Interior area
- Total structure area: 1,263
- Total interior livable area: 1,263 sqft
- Finished area above ground: 1,263
Property
Parking
- Parking features: Driveway, Off Street
- Has uncovered spaces: Yes
Accessibility
- Accessibility features: None
Features
- Levels: One
- Stories: 1
- Pool features: None
Lot
- Size: 0.92 Acres
Details
- Additional structures: Above Grade
- Parcel number: 49A0215315
- Zoning: R5
- Special conditions: Standard
Construction
Type & style
- Home type: SingleFamily
- Architectural style: Ranch/Rambler
- Property subtype: Single Family Residence
Materials
- Vinyl Siding
- Foundation: Crawl Space
- Roof: Architectural Shingle
Condition
- New construction: No
- Year built: 1975
- Major remodel year: 2026
Utilities & green energy
- Sewer: Septic Exists
- Water: Well
- Utilities for property: Electricity Available
Community & HOA
Community
- Subdivision: Shawneeland
HOA
- Has HOA: No
- Amenities included: Tot Lots/Playground, Water/Lake Privileges
- Services included: Road Maintenance, Snow Removal, Common Area Maintenance
- HOA name: SHAWNEELAND SANITARY DISTRICT
Location
- Region: Winchester
Financial & listing details
- Price per square foot: $269/sqft
- Tax assessed value: $201,160
- Annual tax amount: $966
- Date on market: 4/7/2026
- Listing agreement: Exclusive Right To Sell
- Listing terms: Cash,Conventional,FHA,VA Loan
- Ownership: Fee Simple
Estimated market value
$339,600
$323,000 - $357,000
$2,068/mo
Price history
| Date | Event | Price |
|---|---|---|
| 9/8/2026 | Price change | $339,900-5.6%$269/sqft |
Source:  Bright MLS #VAFV2040470 Report a problem Bright MLS #VAFV2040470 Report a problem | ||
| 8/5/2026 | Price change | $359,900-2.7%$285/sqft |
Source: Bright MLS #VAFV2040470 Report a problem | ||
| 6/24/2026 | Price change | $369,900-1.3%$293/sqft |
Source: Bright MLS #VAFV2040470 Report a problem | ||
| 6/4/2026 | Listed for sale | $374,900$297/sqft |
Source: Bright MLS #VAFV2040470 Report a problem | ||
| 5/24/2026 | Listing removed | $374,900$297/sqft |
Source: Bright MLS #VAFV2040470 Report a problem | ||
| 5/11/2026 | Contingent | $374,900$297/sqft |
Source: Bright MLS #VAFV2040470 Report a problem | ||
| 4/24/2026 | Price change | $374,900-3.6%$297/sqft |
Source: Bright MLS #VAFV2040470 Report a problem | ||
| 4/7/2026 | Listed for sale | $389,000+144.7%$308/sqft |
Source: Bright MLS #VAFV2040470 Report a problem | ||
| 10/9/2025 | Sold | $159,000-5.9%$126/sqft |
Source: Bright MLS #VAFV2036736 Report a problem | ||
| 9/29/2025 | Pending sale | $169,000$134/sqft |
Source: Bright MLS #VAFV2036736 Report a problem | ||
| 9/24/2025 | Listed for sale | $169,000+30%$134/sqft |
Source: Bright MLS #VAFV2036736 Report a problem | ||
| 11/12/2004 | Sold | $130,000$103/sqft |
Source: Public Record Report a problem | ||
Public tax history
| Year | Property taxes | Tax assessment |
|---|---|---|
| 2025 | $966 +21% | $201,160 +28.5% |
| 2024 | $798 | $156,500 |
| 2023 | $798 +7.2% | $156,500 +28.3% |
| 2022 | $744 +100% | $122,000 |
| 2021 | $372 -44.7% | $122,000 +10.6% |
| 2020 | $673 -50% | $110,300 |
| 2019 | $1,346 +13.7% | $110,300 +7.9% |
| 2018 | $1,183 +0.9% | $102,200 |
| 2017 | $1,173 +3.3% | $102,200 +6.5% |
| 2016 | $1,136 +111.3% | $96,000 |
| 2015 | $538 -5.8% | $96,000 +2.5% |
| 2014 | $571 | $93,700 |
| 2013 | -- | $93,700 -10.3% |
| 2012 | -- | $104,500 |
| 2011 | -- | $104,500 -8.9% |
| 2010 | -- | $114,700 |
| 2009 | -- | $114,700 -17.4% |
| 2008 | -- | $138,900 |
| 2007 | -- | $138,900 |
| 2006 | -- | $138,900 |
| 2005 | -- | $138,900 +77.8% |
| 2003 | -- | $78,100 |
| 2002 | -- | $78,100 |
| 2001 | -- | $78,100 |
Find assessor info on the county website
Monthly payment
Est. payment
Payment breakdown
Explore the cost of this home by adjusting the details. Changes won't be saved.Climate risks
Neighborhood: 22602
Nearby schools
Schools provided by the listing agent
- District: Frederick County Public Schools
Source: Bright MLS. This data may not be complete. We recommend contacting the local school district to confirm school assignments for this home.
Similar homes
- $339,9003 bd2 ba1.3k sqft307 Mountain Falls Blvd, Winchester, VA 22602For Sale
 MLS ID #VAFV2044822, Tracie Clawson, ERA Oakcrest Realty, Inc.. Bright MLS
 - $375,0003 bd2 ba1.4k sqft265 McDonald Rd, Winchester, VA 22602For Sale
 MLS ID #VAFV2044758, Verria Hairston, Open Door Brokerage, LLC. Bright MLS
 - $289,9003 bd2 ba1.5k sqft204 Cochise Trl, Winchester, VA 22602For Sale
 MLS ID #VAFV2043422, David Spence, RE/MAX Roots. Bright MLS
 - $339,9003 bd2 ba1.6k sqft904 Archwood Trl, Winchester, VA 22602For Sale
 MLS ID #VAFV2043492, Matt Kilmer, Samson Properties. Bright MLS
 - $280,0003 bd1 ba1.1k sqft700 Tomahawk Trl, Winchester, VA 22602For SaleMLS ID #VAFV2044594, Stacy Priddy, Berkshire Hathaway HomeServices PenFed Realty. Bright MLS
- $324,0003 bd3 ba1.6k sqft204 Cougar Trl, Winchester, VA 22602For SaleMLS ID #VAFV2043742, Gerald Owens, Realty ONE Group Old Towne. Bright MLS
- $289,0002 bd2 ba1.5k sqft606 Elk Trl, Winchester, VA 22602For SaleMLS ID #VAFV2045248, Phil Asper, Keller Williams Realty/Lee Beaver & Assoc.. Bright MLS
- $339,9003 bd2 ba1.3k sqft503 Grouse Dr, Winchester, VA 22602New ConstructionMLS ID #VAFV2043342, Lisa Gill, ERA Oakcrest Realty, Inc.. Bright MLS
- $359,0003 bd2 ba1.3k sqft600 Winchester Dr Lot 17, Winchester, VA 22602New ConstructionMLS ID #VAFV2044134, Rebecca McTavish, Long & Foster Real Estate, Inc.. Bright MLS
- $289,9002 bd1 ba1.5k sqft611 Fawn Dr, Winchester, VA 22602For SaleMLS ID #VAFV2045290, Katy Donovan, Keller Williams Realty. Bright MLS
- $340,0003 bd2 ba1.3k sqft2919 S Pleasant Valley Rd, Winchester, VA 22601For SaleMLS ID #VAWI2011384, patricia rivas plata, Keller Williams Realty Dulles. Bright MLS
- $359,0003 bd2 ba1.3k sqft511 Mountain Falls Blvd Lot 20, Winchester, VA 22602New ConstructionMLS ID #VAFV2044098, Rebecca McTavish, Long & Foster Real Estate, Inc.. Bright MLS
- $439,0003 bd3 ba1.7k sqft114 Meadow Way, Winchester, VA 22602For SaleMLS ID #VAFV2043862, Lori Fountain Bales, Keller Williams Realty. Bright MLS
- $379,0003 bd2 ba1.1k sqft163 Margaret Ln, Winchester, VA 22603For SaleMLS ID #VAFV2041724, Mike Sprague, Samson Properties. Bright MLS
- $345,0002 bd2 ba1.2k sqft302 Pheasant Dr, Winchester, VA 22602New ConstructionMLS ID #VAFV2043844, Tyler Hazelwood, Virginia Real Estate. Bright MLS
- $399,7374 bd2 ba1.8k sqft187 Village Ct, Winchester, VA 22602For SaleMLS ID #VAFV2044980, Bob Caines, RE/MAX Distinctive Real Estate, Inc.. Bright MLS
- $359,0003 bd2 ba1.7k sqft812 Appleseed Ct, Winchester, VA 22601For SaleMLS ID #VAWI2011584, Feletia Sharples, Realty FC, LLC. Bright MLS
- $279,0003 bd2 ba1.1k sqft251 Waterford Ln, Winchester, VA 22602For SaleMLS ID #VAFV2045094, RoxAnn Grimes, RE/MAX Roots. Bright MLS
- $335,0003 bd1 ba1k sqft589 Ruebuck Rd, Clear Brook, VA 22624For SaleMLS ID #VAFV2044590, Stacey Mullins, ERA Oakcrest Realty, Inc.. Bright MLS
- $399,0003 bd2 ba1.4k sqft312 Fruit Orchard Dr, Capon Bridge, WV 26711For SaleMLS ID #WVHS2008088, Dylan Welch, RE/MAX Roots. Bright MLS
