Blue Ocean Modulars introduces The Laurel, a three-bedroom, two-full-bath ranch home to be built in the Wilde Acres subdivision of Frederick County. Nestled against a forested backdrop and built with high-quality workmanship, this residence showcases modern construction designed for durability, comfort, and long-term value. The home features Insul-Stud framing, a cutting-edge system that enhances insulation and significantly improves energy efficiency. From foundation to finishing details, every element reflects careful attention to design and build quality, making it a standout choice in Frederick County’s housing market. Wilde Acres is about 1/2 hour southwest of Winchester, Virginia, on the eastern face of Great North Mountain—completion anticipated by the end of December 2026. Lot size will increase. Builder owns lots 17, 18 and 20 and is working with county to absorb part of lot 18, tax map 58/A03 L/4/18// into lot 20 in order to have sufficient room for the septic system's drainfield. House shows photos of a deck. This is an optional add-on.
New construction
$345,000
511 Mountain Falls Blvd Lot 20, Winchester, VA 22602
3beds
1,344sqft
:
Get pre-qualified$2,108/mo
Single Family Residence
Built in 2026
10,516 Square Feet Lot
$-- Zestimate®
$257/sqft
$78/mo HOA
What's special
Three-bedroom two-full-bath ranch homeInsul-stud framing
- 2 days |
- 150 |
- 7 |
Zillow last checked:
Listing updated:
Listed by:
Rebecca McTavish 540-327-5700,
Long & Foster Real Estate, Inc. (540) 662-3484
Source: Bright MLS,MLS#: VAFV2044098
Facts & features
Interior
Bedrooms & bathrooms
- Bedrooms: 3
- Bathrooms: 2
- Full bathrooms: 2
- Main level bathrooms: 2
- Main level bedrooms: 3
Heating
- Central, Electric
Cooling
- Central Air, Electric
Appliances
- Included: Microwave, Dishwasher, Dryer, Energy Efficient Appliances, Self Cleaning Oven, Oven/Range - Electric, Refrigerator, Stainless Steel Appliance(s), Washer, Water Heater, Electric Water Heater
- Laundry: Main Level
Features
- Bathroom - Tub Shower, Bathroom - Walk-In Shower, Ceiling Fan(s), Combination Kitchen/Living, Dry Wall
- Flooring: Luxury Vinyl
- Doors: Insulated
- Windows: Double Hung
- Has basement: No
- Has fireplace: No
Interior area
- Total structure area: 1,344
- Total interior livable area: 1,344 sqft
- Finished area above ground: 1,344
Property
Parking
- Parking features: Crushed Stone, Off Street
Accessibility
- Accessibility features: None
Features
- Levels: One
- Stories: 1
- Pool features: None
- Has view: Yes
- View description: Trees/Woods
Lot
- Size: 10,516 Square Feet
- Features: Rural
Details
- Additional structures: Above Grade
- Has additional parcels: Yes
- Parcel number: NO TAX RECORD
- Zoning: R5
- Zoning description: residential community
- Special conditions: Standard
Construction
Type & style
- Home type: SingleFamily
- Architectural style: Ranch/Rambler
- Property subtype: Single Family Residence
Materials
- Vinyl Siding
- Foundation: Crawl Space, Concrete Perimeter
- Roof: Architectural Shingle
Condition
- Excellent
- New construction: Yes
- Year built: 2026
Details
- Builder model: The Laurel
- Builder name: Blue Ocean Modulars LLC
Utilities & green energy
- Electric: 120/240V
- Sewer: Perc Approved Septic
- Water: Well
- Utilities for property: Electricity Available
Community & HOA
Community
- Subdivision: Wilde Acres
HOA
- Has HOA: Yes
- HOA fee: $935 annually
- HOA name: WILDE ACRES PROPERTY OWNERS ASSOCIATION
Location
- Region: Winchester
Financial & listing details
- Price per square foot: $257/sqft
- Tax assessed value: $4,000
- Annual tax amount: $21
- Date on market: 8/12/2026
- Listing agreement: Exclusive Right To Sell
- Listing terms: FHA,Farm Credit Service,1031 Exchange,Conventional,Cash,USDA Loan,VA Loan
- Exclusions: The Back Deck Is An Optional Add-on.
- Ownership: Fee Simple
- Road surface type: Tar and Chip
Estimated market value
Not available
Estimated sales range
Not available
Not available
Price history
| Date | Event | Price |
|---|---|---|
| 8/12/2026 | Listed for sale | $345,000$257/sqft |
Source:  Long & Foster Broker Feed #VAFV2044098 Report a problem Long & Foster Broker Feed #VAFV2044098 Report a problem | ||
Public tax history
Tax history is unavailable.
Monthly payment
Est. payment
Payment breakdown
Explore the cost of this home by adjusting the details. Changes won't be saved.Climate risks
Neighborhood: 22602
Nearby schools
GreatSchools rating
- 5/10Indian Hollow Elementary SchoolGrades: PK-5Distance: 8.8 mi
- 2/10Frederick County Middle SchoolGrades: 6-8Distance: 11.5 mi
- 6/10James Wood High SchoolGrades: 9-12Distance: 12.5 mi
Schools provided by the listing agent
- District: Frederick County Public Schools
Source: Bright MLS. This data may not be complete. We recommend contacting the local school district to confirm school assignments for this home.
- $234,9002 bd1 ba1k sqft450 Mountain Falls Blvd, Winchester, VA 22602Off Market
- $345,0003 bd2 ba1.3k sqft600 Winchester Dr LOT 17, Winchester, VA 22602New Construction

- $367,8003 bd2 ba1.3k sqft602 Mountain Falls Blvd, Winchester, VA 22602Off Market

- $333,7003 bd2 ba1.5k sqft601 Winchester Dr, Winchester, VA 22602Off Market
- $206,1002 bd1 ba1.1k sqft446 Mountain Falls Blvd, Winchester, VA 22602Off Market
- $4,000-- bd-- ba-- sqft22602-3438 3438, Winchester, VA 22602Off Market
- $4,000-- bd-- ba-- sqft22602-3438 3438, Winchester, VA 22602Off Market
- $4,000-- bd-- ba-- sqft22602-3438 3438, Winchester, VA 22602Off Market
A local agent can set up tours, give advice and negotiate with sellers.
A local lender can help you make sure your offer is ready when you are.
Similar homes
- $345,0003 bd2 ba1.3k sqft600 Winchester Dr Lot 17, Winchester, VA 22602New Construction
 MLS ID #VAFV2044134, Rebecca McTavish, Long & Foster Real Estate, Inc.. Bright MLS
 - $385,0003 bd2 ba1.3k sqft300 Panther, Winchester, VA 22602New Construction
 MLS ID #VAFV2043714, Abby Walters, Preslee Real Estate. Bright MLS
 - $344,0003 bd3 ba1.6k sqft204 Cougar Trl, Winchester, VA 22602For Sale
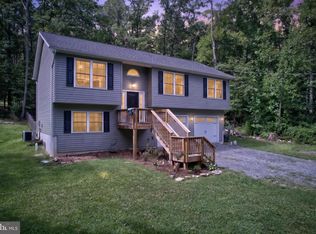 MLS ID #VAFV2043742, Gerald Owens, Realty ONE Group Old Towne. Bright MLS
 - $360,0003 bd2 ba1.2k sqft302 Pheasant Dr, Winchester, VA 22602New Construction
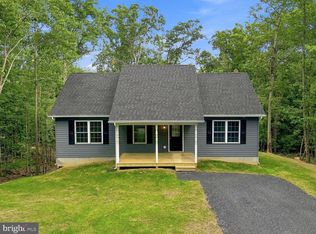 MLS ID #VAFV2043844, Tyler Hazelwood, Virginia Real Estate. Bright MLS
 - $345,0003 bd2 ba1.2k sqft544 Bluebird Trl, Winchester, VA 22602For SaleMLS ID #VAFV2042834, Dona Shiley, ERA Oakcrest Realty, Inc.. Bright MLS
- $350,0003 bd2 ba1.3k sqft411 Cardinal Dr, Winchester, VA 22602New ConstructionMLS ID #VAFV2040456, Abby Walters, Preslee Real Estate. Bright MLS
- $349,9003 bd2 ba1.3k sqft805 Pheasant Dr, Winchester, VA 22602New ConstructionMLS ID #VAFV2042426, Alexa Brown Brown, Spring Hill Real Estate, LLC.. Bright MLS
- $350,0003 bd2 ba1.3k sqft513 Pheasant Dr, Winchester, VA 22602New ConstructionMLS ID #VAFV2039468, Ismael Carino, MarketPlace REALTY. Bright MLS
- $349,9002 bd1 ba1.1k sqft101 Tonto Trl, Winchester, VA 22602New ConstructionMLS ID #VAFV2044022, Jim Thomson, Realty ONE Group Old Towne. Bright MLS
- $299,9003 bd2 ba1.8k sqft406 Raccoon Dr, Winchester, VA 22602For Sale
 MLS ID #674053, STEVEN REESE, EXP REALTY LLC - STAFFORD. CAAR
 - $379,9003 bd3 ba1.6k sqft211 Inca Trl, Winchester, VA 22602New ConstructionMLS ID #VAFV2044010, Jim Thomson, Realty ONE Group Old Towne. Bright MLS
- $324,9002 bd3 ba1.1k sqft212 Falcon Trl, Winchester, VA 22602New ConstructionMLS ID #VAFV2044008, Jim Thomson, Realty ONE Group Old Towne. Bright MLS
- $349,0003 bd3 ba1.2k sqft112 Cornstalk Trl, Winchester, VA 22602For SaleMLS ID #VAFV2041960, Teresa Strohmeyer, ERA Oakcrest Realty, Inc.. Bright MLS
- $379,9003 bd3 ba1.9k sqft208 Beaver Trl, Winchester, VA 22602New ConstructionMLS ID #VAFV2044006, Jim Thomson, Realty ONE Group Old Towne. Bright MLS
- $379,9003 bd3 ba1.9k sqft107 Pinto Trl, Winchester, VA 22602New ConstructionMLS ID #VAFV2044018, Jim Thomson, Realty ONE Group Old Towne. Bright MLS
- $399,9003 bd3 ba1.6k sqft123 Killbuck Trl, Winchester, VA 22602New ConstructionMLS ID #VAFV2044014, Jim Thomson, Realty ONE Group Old Towne. Bright MLS
- $389,0003 bd2 ba1.4k sqft120 Hawk Trl, Winchester, VA 22602For SaleMLS ID #VAFV2043670, Bonnie Wolfe, Samson Properties. Bright MLS
- $399,9003 bd3 ba1.9k sqft103 Tonto Trl, Winchester, VA 22602New ConstructionMLS ID #VAFV2044024, Jim Thomson, Realty ONE Group Old Towne. Bright MLS
- $389,9003 bd3 ba1.9k sqft527 Grouse Dr, Winchester, VA 22602For SaleMLS ID #VAFV2042220, Amanda Magana, RE/MAX Roots. Bright MLS
- $349,9003 bd2 ba1.6k sqft904 Archwood Trl, Winchester, VA 22602For SaleMLS ID #VAFV2043492, Matt Kilmer, Samson Properties. Bright MLS
