The Perfect Starter or downsize Home Awaits! Current Shawneeland Inventory 208 Beaver Trail 101 Tonto Trail 212 Falcon Trail 211 Inca Trail 107 Pinto Trail 123 Killbuck Trail Comcast/Xfinity available on this street. New plan on almost 1/3 of acre! Affordable new home close to town with full unfinished basement (ruff in future bath) for future needs. Upgrades include: Hardwood floors throughout, tile in bath floors, granite countertops kitchen, upgraded cabinets. Builder upgrade full front covered porch and to be Timbertech. Why buy a townhome when you can have your own home! Discover an incredible opportunity to own a brand-new, single-family home on over 1/3 of an acre, offering unparalleled privacy on short street with little traffic and flat lot. This affordable new construction provides the space and freedom you won't find in a townhome. Key Features & Upgrades: Premium Location: Private, expansive lot (1/3+ acre) located low within a desirable community. Quality Finishes: Enjoy hardwood flooring throughout the main living areas, elegant tile in all bathroom floors, granite countertops in the kitchen, and upgraded cabinetry. Outdoor Living: Relax on the stunning, full front covered porch, upgraded with durable, low-maintenance Timbertech decking. Future Potential: A full, unfinished basement provides a blank canvas for future expansion, storage, or customization to meet your evolving needs. Convenience: Just minutes from town, offering easy access to amenities while maintaining a peaceful residential setting. This home is designed for modern living and exceptional value.
New construction
$349,900
101 Tonto Trl, Winchester, VA 22602
2beds
1,140sqft
:
Get pre-qualified$2,082/mo
Single Family Residence
Built in 2026
0.34 Acres Lot
$338,600 Zestimate®
$307/sqft
$-- HOA
What's special
Flat lotTile in bath floorsFull front covered porchUpgraded cabinetsGranite countertops kitchenHardwood floors throughoutTimbertech decking
- 5 days |
- 271 |
- 13 |
Zillow last checked:
Listing updated:
Listed by:
Jim Thomson 540-327-1309,
Realty ONE Group Old Towne 5407738475
Source: Bright MLS,MLS#: VAFV2043734
Facts & features
Interior
Bedrooms & bathrooms
- Bedrooms: 2
- Bathrooms: 1
- Full bathrooms: 1
- Main level bathrooms: 1
- Main level bedrooms: 2
Basement
- Area: 1140
Heating
- Heat Pump, Electric
Cooling
- Ceiling Fan(s), Central Air, Electric
Appliances
- Included: Dishwasher, Disposal, Oven/Range - Electric, Refrigerator, Stainless Steel Appliance(s), Water Heater, Electric Water Heater
- Laundry: Main Level, Washer/Dryer Hookups Only
Features
- Ceiling Fan(s), Combination Dining/Living, Combination Kitchen/Dining, Open Floorplan, Recessed Lighting, Upgraded Countertops
- Flooring: Hardwood, Tile/Brick, Wood
- Basement: Full,Rough Bath Plumb,Unfinished
- Has fireplace: No
Interior area
- Total structure area: 2,280
- Total interior livable area: 1,140 sqft
- Finished area above ground: 1,140
- Finished area below ground: 0
Property
Parking
- Total spaces: 4
- Parking features: Driveway
- Uncovered spaces: 4
Accessibility
- Accessibility features: None
Features
- Levels: One
- Stories: 1
- Pool features: None
Lot
- Size: 0.34 Acres
Details
- Additional structures: Above Grade, Below Grade
- Parcel number: 49A04 1 T 1
- Zoning: RA
- Special conditions: Standard
Construction
Type & style
- Home type: SingleFamily
- Architectural style: Raised Ranch/Rambler
- Property subtype: Single Family Residence
Materials
- Vinyl Siding
- Foundation: Active Radon Mitigation
- Roof: Architectural Shingle
Condition
- Excellent
- New construction: Yes
- Year built: 2026
Details
- Builder name: Westview Custom Homes LLC
Utilities & green energy
- Sewer: Septic = # of BR
- Water: Well
Community & HOA
Community
- Subdivision: Shawneeland
HOA
- Has HOA: No
Location
- Region: Winchester
Financial & listing details
- Price per square foot: $307/sqft
- Date on market: 7/28/2026
- Listing agreement: Exclusive Right To Sell
- Ownership: Fee Simple
- Road surface type: Black Top
Estimated market value
$338,600
$318,000 - $362,000
Not available
Price history
| Date | Event | Price |
|---|---|---|
| 7/28/2026 | Listed for sale | $349,900$307/sqft |
Source:  Bright MLS #VAFV2043734 Report a problem Bright MLS #VAFV2043734 Report a problem | ||
Public tax history
Tax history is unavailable.
Monthly payment
Est. payment
Payment breakdown
Explore the cost of this home by adjusting the details. Changes won't be saved.Climate risks
Neighborhood: 22602
Nearby schools
GreatSchools rating
- 5/10Indian Hollow Elementary SchoolGrades: PK-5Distance: 5.1 mi
- 2/10Frederick County Middle SchoolGrades: 6-8Distance: 7.9 mi
- 6/10James Wood High SchoolGrades: 9-12Distance: 9.3 mi
Schools provided by the listing agent
- Elementary: Indian Hollow
- Middle: Frederick County
- High: James Wood
- District: Frederick County Public Schools
Source: Bright MLS. This data may not be complete. We recommend contacting the local school district to confirm school assignments for this home.
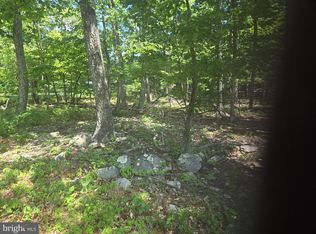
- $15,0000.337 Acres0 Tonto Trl, Winchester, VA 22602Sold
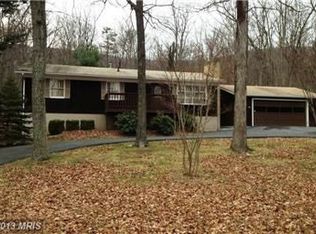
- $409,9003 bd3 ba1.9k sqft103 Tonto Trl, Winchester, VA 22602New Construction

- $323,0004 bd3 ba1.6k sqft108 Killbuck Trl, Winchester, VA 22602Off Market
- $320,0003 bd3 ba1.5k sqft102 Killbuck Trl, Winchester, VA 22602Sold

- $286,6003 bd1 ba1.4k sqft104 Tonto Trl, Winchester, VA 22602Off Market
- $285,0003 bd2 ba1.4k sqft107 Tonto Trl, Winchester, VA 22602Sold
- $381,1004 bd3 ba1.4k sqft101 Killbuck Trl, Winchester, VA 22602Off Market
- $212,5002 bd1 ba1.2k sqft501 Duwamish Trl, Winchester, VA 22602Off Market
A local agent can set up tours, give advice and negotiate with sellers.
A local lender can help you make sure your offer is ready when you are.
Similar homes
- $349,0003 bd3 ba1.2k sqft112 Cornstalk Trl, Winchester, VA 22602For Sale
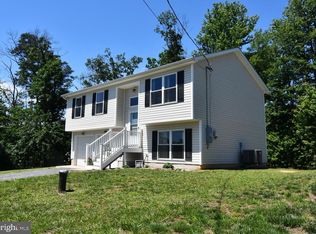
 MLS ID #VAFV2041960, Teresa Strohmeyer, ERA Oakcrest Realty, Inc.. Bright MLS
 - $349,9003 bd2 ba1.5k sqft156 Geronimo Trl, Winchester, VA 22602For Sale
 MLS ID #VAFV2041260, Traci Shoberg, Samson Properties. Bright MLS
 - $324,9002 bd3 ba1.1k sqft212 Falcon Trl, Winchester, VA 22602New Construction
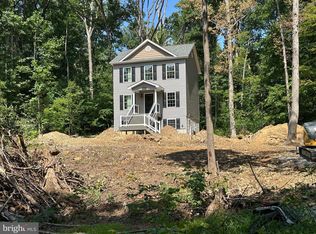 MLS ID #VAFV2039074, Jim Thomson, Realty ONE Group Old Towne. Bright MLS
 - $409,9003 bd3 ba1.6k sqft123 Killbuck Trl, Winchester, VA 22602New Construction
 MLS ID #VAFV2040894, Jim Thomson, Realty ONE Group Old Towne. Bright MLS
 - $369,9003 bd2 ba1.2k sqft224 Hawk Trl, Winchester, VA 22602For SaleMLS ID #VAFV2040470, Joelle Graham, Weichert, REALTORS. Bright MLS
- $349,9003 bd2 ba1.3k sqft805 Pheasant Dr, Winchester, VA 22602New ConstructionMLS ID #VAFV2042426, Alexa Brown Brown, Spring Hill Real Estate, LLC.. Bright MLS
- $345,0003 bd2 ba1.2k sqft544 Bluebird Trl, Winchester, VA 22602For SaleMLS ID #VAFV2042834, Dona Shiley, ERA Oakcrest Realty, Inc.. Bright MLS
- $349,9003 bd2 ba1.6k sqft904 Archwood Trl, Winchester, VA 22602For SaleMLS ID #VAFV2043492, Matt Kilmer, Samson Properties. Bright MLS
- $290,0003 bd2 ba1.2k sqft132 Geronimo Trl, Winchester, VA 22602For SaleMLS ID #VAFV2043156, Shane Price, Long & Foster Real Estate, Inc.. Bright MLS
- $349,9003 bd2 ba1.5k sqft616 Cardinal Dr, Winchester, VA 22602For SaleMLS ID #VAFV2040274, Brett Shankle, Samson Properties. Bright MLS
- $399,9003 bd3 ba1.6k sqft211 Inca Trl, Winchester, VA 22602New ConstructionMLS ID #VAFV2036364, Jim Thomson, Realty ONE Group Old Towne. Bright MLS
- $399,9993 bd3 ba1.4k sqft323 Dogwood Rd, Winchester, VA 22602For SaleMLS ID #VAFV2043576, Deborah Matthews, ERA Oakcrest Realty, Inc.. Bright MLS
- $364,0003 bd2 ba1.6k sqft330 Wardensville Grade, Winchester, VA 22602For SaleMLS ID #VAFV2041924, Stacey Rowe, Real Broker LLC. Bright MLS
- $350,0003 bd2 ba1.3k sqft513 Pheasant Dr, Winchester, VA 22602New ConstructionMLS ID #VAFV2039468, Ismael Carino, MarketPlace REALTY. Bright MLS
- $395,0003 bd2 ba1.7k sqft1355 Perry Rd, Winchester, VA 22602For SaleMLS ID #VAFV2042832, Roxane Morrison, NextHome Realty Select. Bright MLS
- $287,5003 bd1 ba1.1k sqft700 Tomahawk Trl, Winchester, VA 22602For SaleMLS ID #VAFV2041620, Lindsey Gomes, Real Broker, LLC. Bright MLS
- $359,9003 bd3 ba1.5k sqft813 Crow Dr, Winchester, VA 22602New ConstructionMLS ID #VAFV2042374, Abby Walters, Preslee Real Estate. Bright MLS
- $360,0003 bd3 ba1.2k sqft117 E Pall Mall St, Winchester, VA 22601For SaleMLS ID #VAWI2011164, Becky Wallace, Pearson Smith Realty, LLC. Bright MLS
- $349,0003 bd3 ba1.5k sqft101 Locust Ave, Winchester, VA 22601For SaleMLS ID #VAWI2011034, Angela Duncan, MarketPlace REALTY. Bright MLS
- $314,9003 bd1 ba1k sqft211 Fair Ln, Winchester, VA 22603For SaleMLS ID #VAFV2042746, Kenny Ritenour, Samson Properties. Bright MLS
