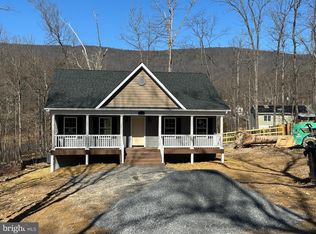
Home nearing completion. Limited time builder offering $10,000 in closing costs with acceptable offer. Within 30 days of completion Stunning 3BR/3BA home on over 1/3 acre lot with available Xfinity internet (not all streets have it). Easy entrance access. Open floor plan features vaulted family room & kitchen. Upgraded kitchen boasts Bonus Granite Island & premium cabinets. Luxury finishes include hardwood throughout the entire main floor, stairs & bedrooms, plus tile in all baths. Huge value: Almost 2,000 sq ft Finished Rec Room on the lower level with upgraded LVP flooring and third full bath—the "biggest bang for your buck" for square footage! 2-car garage included.
New construction
Price cut: $10K (8/7)
$399,900
103 Tonto Trl, Winchester, VA 22602
3beds
1,914sqft
Single Family Residence
Built in 2026
0.31 Acres Lot
$399,600 Zestimate®
$209/sqft
$-- HOA
What's special
Luxury finishesUpgraded lvp flooringOpen floor planEasy entrance accessUpgraded kitchenBonus granite islandPremium cabinets
- 30 days
- 199
- 11
Zillow last checked:
Listing updated:
Listed by:
Jim Thomson 540-327-1309,
Realty ONE Group Old Towne 5407738475
Source: Bright MLS,MLS#: VAFV2044024
Facts & features
Interior
Bedrooms & bathrooms
- Bedrooms: 3
- Bathrooms: 3
- Full bathrooms: 3
- Main level bathrooms: 2
- Main level bedrooms: 3
Rooms
- Room types: Dining Room, Primary Bedroom, Bedroom 2, Bedroom 3, Kitchen, Family Room, Foyer, Breakfast Room, Recreation Room
Primary bedroom
- Features: Flooring - Carpet
- Level: Main
Bedroom 2
- Features: Flooring - Carpet
- Level: Main
Bedroom 3
- Features: Flooring - Carpet
- Level: Main
Breakfast room
- Features: Flooring - HardWood
- Level: Main
Dining room
- Features: Flooring - HardWood
- Level: Main
Family room
- Features: Flooring - HardWood
- Level: Main
Foyer
- Features: Flooring - HardWood
- Level: Main
Kitchen
- Features: Flooring - HardWood
- Level: Main
Recreation room
- Level: Lower
Heating
- Forced Air, Heat Pump, Electric
Cooling
- Central Air, Electric
Appliances
- Included: Dishwasher, Disposal, Microwave, Oven/Range - Electric, Refrigerator, Electric Water Heater
Features
- Breakfast Area, Dining Area, Primary Bath(s), Open Floorplan
- Flooring: Ceramic Tile, Hardwood, Wood
- Basement: Exterior Entry,Finished
- Has fireplace: No
Interior area
- Total structure area: 1,914
- Total interior livable area: 1,914 sqft
- Finished area above ground: 1,364
- Finished area below ground: 550
Property
Parking
- Total spaces: 2
- Parking features: Garage Door Opener, Inside Entrance, Garage Faces Front, Gravel, Off Street, Driveway, Attached
- Attached garage spaces: 2
- Has uncovered spaces: Yes
Accessibility
- Accessibility features: None
Features
- Levels: Split Foyer,Two
- Stories: 2
- Pool features: None
- Has view: Yes
- View description: Mountain(s), Valley
Lot
- Size: 0.31 Acres
Details
- Additional structures: Above Grade, Below Grade
- Parcel number: 49A041T2
- Zoning: RA
- Special conditions: Standard
Construction
Type & style
- Home type: SingleFamily
- Property subtype: Single Family Residence
Materials
- Vinyl Siding
- Foundation: Concrete Perimeter
- Roof: Shingle
Condition
- Excellent
- New construction: Yes
- Year built: 2026
Details
- Builder name: WESTVIEW CUSTOM HOMES LLC
Utilities & green energy
- Sewer: Septic < # of BR
- Water: Well
Community & HOA
Community
- Subdivision: Shawneeland
HOA
- Has HOA: No
Location
- Region: Winchester
Financial & listing details
- Price per square foot: $209/sqft
- Date on market: 8/10/2026
- Listing agreement: Exclusive Right To Sell
- Inclusions: Parking Included In Listprice, parking Included In Saleprice
- Ownership: Fee Simple
- Road surface type: Black Top
Estimated market value
$399,600
$380,000 - $420,000
$2,434/mo
Price history
| Date | Event | Price |
|---|---|---|
| 8/7/2026 | Price change | $399,900-2.4%$209/sqft |
Source:  Bright MLS #VAFV2040892 Report a problem Bright MLS #VAFV2040892 Report a problem | ||
| 5/13/2026 | Price change | $409,900+2.5%$214/sqft |
Source: Bright MLS #VAFV2040892 Report a problem | ||
| 4/13/2026 | Listed for sale | $399,900$209/sqft |
Source: Bright MLS #VAFV2040892 Report a problem | ||
Public tax history
Tax history is unavailable.
Monthly payment
Est. payment
Payment breakdown
Explore the cost of this home by adjusting the details. Changes won't be saved.Climate risks
Neighborhood: 22602
Nearby schools
Schools provided by the listing agent
- Elementary: Indian Hollow
- Middle: Frederick County
- High: James Wood
- District: Frederick County Public Schools
Source: Bright MLS. This data may not be complete. We recommend contacting the local school district to confirm school assignments for this home.
Similar homes
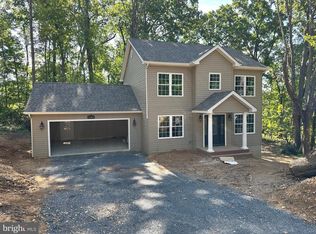
- $399,9003 bd3 ba1.6k sqft123 Killbuck Trl, Winchester, VA 22602New Construction
 MLS ID #VAFV2044014, Jim Thomson, Realty ONE Group Old Towne. Bright MLS
 - $379,9003 bd3 ba1.6k sqft211 Inca Trl, Winchester, VA 22602New Construction
 MLS ID #VAFV2044010, Jim Thomson, Realty ONE Group Old Towne. Bright MLS
 - $379,9003 bd3 ba1.9k sqft208 Beaver Trl, Winchester, VA 22602New Construction
 MLS ID #VAFV2044006, Jim Thomson, Realty ONE Group Old Towne. Bright MLS
 - $379,9003 bd3 ba1.9k sqft107 Pinto Trl, Winchester, VA 22602New Construction
 MLS ID #VAFV2044018, Jim Thomson, Realty ONE Group Old Towne. Bright MLS
 - $349,9002 bd1 ba1.1k sqft101 Tonto Trl, Winchester, VA 22602New ConstructionMLS ID #VAFV2044022, Jim Thomson, Realty ONE Group Old Towne. Bright MLS
- $325,0003 bd3 ba1.2k sqft112 Cornstalk Trl, Winchester, VA 22602For SaleMLS ID #VAFV2041960, Teresa Strohmeyer, ERA Oakcrest Realty, Inc.. Bright MLS
- $399,9003 bd3 ba2.1k sqft101 Fay St, Winchester, VA 22602For SaleMLS ID #VAFV2043846, Kevin Tran, Fairfax Realty Premier. Bright MLS
- $295,0003 bd2 ba984 sqft110 Duwamish Trl, Winchester, VA 22602For SaleMLS ID #VAFV2040216, Tina Jacobin, Main Street Realty. Bright MLS
- $385,0003 bd2 ba1.3k sqft300 Panther, Winchester, VA 22602New ConstructionMLS ID #VAFV2043714, Abby Walters, Preslee Real Estate. Bright MLS
- $324,9002 bd3 ba1.1k sqft212 Falcon Trl, Winchester, VA 22602New ConstructionMLS ID #VAFV2044008, Jim Thomson, Realty ONE Group Old Towne. Bright MLS
- $329,0003 bd3 ba1.6k sqft204 Cougar Trl, Winchester, VA 22602For SaleMLS ID #VAFV2043742, Gerald Owens, Realty ONE Group Old Towne. Bright MLS
- $379,9003 bd3 ba1.9k sqft527 Grouse Dr, Winchester, VA 22602For SaleMLS ID #VAFV2042220, Amanda Magana, RE/MAX Roots. Bright MLS
- $339,9003 bd2 ba1.2k sqft224 Hawk Trl, Winchester, VA 22602For SaleMLS ID #VAFV2040470, Joelle Graham, Weichert, REALTORS. Bright MLS
- $360,0004 bd3 ba2.3k sqft300 Elk Trl, Winchester, VA 22602For SaleMLS ID #VAFV2042544, Abby Walters, Preslee Real Estate. Bright MLS
- $290,0003 bd2 ba1.2k sqft132 Geronimo Trl, Winchester, VA 22602For SaleMLS ID #VAFV2043156, Shane Price, Long & Foster Real Estate, Inc.. Bright MLS
- $359,0003 bd2 ba1.3k sqft600 Winchester Dr Lot 17, Winchester, VA 22602New ConstructionMLS ID #VAFV2044134, Rebecca McTavish, Long & Foster Real Estate, Inc.. Bright MLS
- $359,0003 bd2 ba1.3k sqft511 Mountain Falls Blvd Lot 20, Winchester, VA 22602New ConstructionMLS ID #VAFV2044098, Rebecca McTavish, Long & Foster Real Estate, Inc.. Bright MLS
- $350,0003 bd2 ba2k sqft604 Gatling Dr, Winchester, VA 22602New ConstructionMLS ID #VAFV2043202, Sheila Pack, RE/MAX Roots. Bright MLS
- $350,0003 bd2 ba1.3k sqft503 Grouse Dr, Winchester, VA 22602New ConstructionMLS ID #VAFV2043342, Lisa Gill, ERA Oakcrest Realty, Inc.. Bright MLS
- $350,0003 bd2 ba1.2k sqft302 Pheasant Dr, Winchester, VA 22602New ConstructionMLS ID #VAFV2043844, Tyler Hazelwood, Virginia Real Estate. Bright MLS
