NEW CONSTRUCTION built by a trusted local builder with over 20 years of experience! This beautifully crafted 3-bedroom, 2-bath ranch home offers the perfect blend of quality construction and modern finishes. Built using the ZIP System® exterior sheathing for enhanced weather protection and durability, this home was designed with attention to detail from the ground up. Inside, you’ll find an open-concept floor plan featuring luxury vinyl plank flooring throughout, soft-close cabinetry, stainless steel appliances, and a spacious center island that anchors the kitchen and living area. The private primary suite includes a full bath, while two additional bedrooms and a second full bath provide comfortable living for family or guests. The unfinished basement is equipped with a rough-in for a future full-bath and offers limitless potential! Step outside onto the rear deck overlooking a wooded backdrop and enjoy the peaceful setting. The full walkout basement offers an additional 1,232 square feet ready for storage, a workshop, or future finished living space. The covered front porch, sizable back deck and thoughtful craftsmanship complete this exceptional new home. Enjoy the benefits of mountain living with community amenities including lake access, walking trails, picnic areas, playgrounds, and recreational courts—all while remaining within a convenient drive of Winchester. Why settle for someone else’s worn finishes when you can enjoy the confidence and peace of mind that comes with brand-new construction? Schedule your private showing today!
New construction
$360,000
302 Pheasant Dr, Winchester, VA 22602
3beds
1,232sqft
:
Get pre-qualified$2,184/mo
Single Family Residence
Built in 2026
0.25 Acres Lot
$-- Zestimate®
$292/sqft
$66/mo HOA
What's special
Modern finishesOpen-concept floor planCovered front porchSizable back deckSoft-close cabinetryStainless steel appliances
- 1 day |
- 290 |
- 17 |
Zillow last checked:
Listing updated:
Listed by:
Tyler Hazelwood 540-247-0753,
Virginia Real Estate 5406452999,
Listing Team: Wood & Vine Realty
Source: Bright MLS,MLS#: VAFV2043844
Facts & features
Interior
Bedrooms & bathrooms
- Bedrooms: 3
- Bathrooms: 2
- Full bathrooms: 2
- Main level bathrooms: 2
- Main level bedrooms: 3
Basement
- Area: 1232
Heating
- Central, Electric
Cooling
- Central Air, Electric
Appliances
- Included: Electric Water Heater
Features
- Basement: Unfinished
- Has fireplace: No
Interior area
- Total structure area: 2,464
- Total interior livable area: 1,232 sqft
- Finished area above ground: 1,232
Property
Parking
- Parking features: Driveway
- Has uncovered spaces: Yes
Accessibility
- Accessibility features: None
Features
- Levels: One
- Stories: 1
- Pool features: None
- Has view: Yes
- View description: Trees/Woods
Lot
- Size: 0.25 Acres
Details
- Additional structures: Above Grade
- Parcel number: 58/A02 D/6 12/ A/
- Zoning: R5
- Special conditions: Standard
Construction
Type & style
- Home type: SingleFamily
- Architectural style: Ranch/Rambler
- Property subtype: Single Family Residence
Materials
- Vinyl Siding
- Foundation: Concrete Perimeter
Condition
- Excellent
- New construction: Yes
- Year built: 2026
Utilities & green energy
- Sewer: On Site Septic
- Water: Well
Community & HOA
Community
- Subdivision: Wilde Acres / Mtn Falls
HOA
- Has HOA: Yes
- HOA fee: $66 monthly
- HOA name: WILDE ACRES PROPERTY OWNERS ASSOCIATION
Location
- Region: Winchester
Financial & listing details
- Price per square foot: $292/sqft
- Tax assessed value: $4,000
- Annual tax amount: $4,000
- Date on market: 8/7/2026
- Listing agreement: Exclusive Right To Sell
- Ownership: Fee Simple
Estimated market value
Not available
Estimated sales range
Not available
Not available
Price history
| Date | Event | Price |
|---|---|---|
| 8/7/2026 | Listed for sale | $360,000$292/sqft |
Source:  Bright MLS #VAFV2043844 Report a problem Bright MLS #VAFV2043844 Report a problem | ||
Public tax history
Tax history is unavailable.
Monthly payment
Est. payment
Payment breakdown
Explore the cost of this home by adjusting the details. Changes won't be saved.Climate risks
Neighborhood: 22602
Getting around
0 / 100
Car-DependentNearby schools
GreatSchools rating
- 5/10Indian Hollow Elementary SchoolGrades: PK-5Distance: 8.6 mi
- 2/10Frederick County Middle SchoolGrades: 6-8Distance: 11.4 mi
- 6/10James Wood High SchoolGrades: 9-12Distance: 12.3 mi
Schools provided by the listing agent
- Elementary: Indian Hollow
- Middle: Frederick County
- High: Sherando
- District: Frederick County Public Schools
Source: Bright MLS. This data may not be complete. We recommend contacting the local school district to confirm school assignments for this home.
- $2,5000 sqftLOT 22 Marlin Dr, Winchester, VA 22602Sold

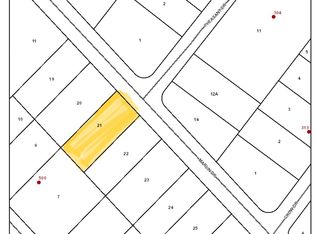
- $2,5000.26 acresLOT 21 Marlin Dr, Winchester, VA 22602Sold
- $10,0000.55 acresLOT 3 Remington Dr, Winchester, VA 22602Sold
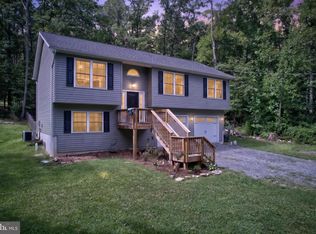
- $336,6003 bd2 ba1.1k sqft304 Pheasant Dr, Winchester, VA 22602Off Market
- $314,4002 bd2 ba1.2k sqft313 Crow Dr, Winchester, VA 22602Off Market
- $3,000-- bd-- ba-- sqft307 Pheasant Dr, Winchester, VA 22602Sold
- $289,0002 bd2 ba1k sqft317 Crow Dr, Winchester, VA 22602Sold
- $318,4003 bd3 ba1.4k sqft500 Remington Dr, Winchester, VA 22602Off Market
A local agent can set up tours, give advice and negotiate with sellers.
A local lender can help you make sure your offer is ready when you are.
Similar homes
- $349,0003 bd3 ba1.6k sqft204 Cougar Trl, Winchester, VA 22602For Sale
 MLS ID #VAFV2043742, Gerald Owens, Realty ONE Group Old Towne. Bright MLS
 - $389,0003 bd2 ba1.4k sqft120 Hawk Trl, Winchester, VA 22602For Sale
 MLS ID #VAFV2043670, Bonnie Wolfe, Samson Properties. Bright MLS
 - $350,0003 bd2 ba1.3k sqft513 Pheasant Dr, Winchester, VA 22602New Construction
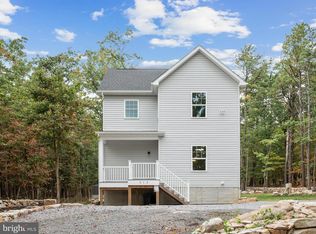 MLS ID #VAFV2039468, Ismael Carino, MarketPlace REALTY. Bright MLS
 - $349,9003 bd2 ba1.3k sqft805 Pheasant Dr, Winchester, VA 22602New Construction
 MLS ID #VAFV2042426, Alexa Brown Brown, Spring Hill Real Estate, LLC.. Bright MLS
 - $345,0003 bd2 ba1.2k sqft544 Bluebird Trl, Winchester, VA 22602For SaleMLS ID #VAFV2042834, Dona Shiley, ERA Oakcrest Realty, Inc.. Bright MLS
- $359,9003 bd2 ba1.2k sqft224 Hawk Trl, Winchester, VA 22602For SaleMLS ID #VAFV2040470, Joelle Graham, Weichert, REALTORS. Bright MLS
- $349,0003 bd3 ba1.2k sqft112 Cornstalk Trl, Winchester, VA 22602For SaleMLS ID #VAFV2041960, Teresa Strohmeyer, ERA Oakcrest Realty, Inc.. Bright MLS
- $379,0003 bd2 ba1.7k sqft1355 Perry Rd, Winchester, VA 22602For SaleMLS ID #VAFV2042832, Roxane Morrison, NextHome Realty Select. Bright MLS
- $349,9003 bd2 ba1.6k sqft904 Archwood Trl, Winchester, VA 22602For SaleMLS ID #VAFV2043492, Matt Kilmer, Samson Properties. Bright MLS
- $364,0003 bd2 ba1.6k sqft330 Wardensville Grade, Winchester, VA 22602For SaleMLS ID #VAFV2041924, Stacey Rowe, Real Broker LLC. Bright MLS
- $359,9003 bd3 ba1.5k sqft813 Crow Dr, Winchester, VA 22602New ConstructionMLS ID #VAFV2042374, Abby Walters, Preslee Real Estate. Bright MLS
- $349,9003 bd2 ba1.5k sqft156 Geronimo Trl, Winchester, VA 22602For SaleMLS ID #VAFV2041260, Traci Shoberg, Samson Properties. Bright MLS
- $369,9993 bd3 ba1.6k sqft120 Maury Way, Winchester, VA 22602For SaleMLS ID #VAFV2043758, Samiirah Ruhomutally, Pearson Smith Realty, LLC. Bright MLS
- $329,0003 bd2 ba1.7k sqft1232 Strasburg Rd, Front Royal, VA 22630For SaleMLS ID #VAWR2015080, Ken Evans, RE/MAX Real Estate Connections. Bright MLS
- $375,0003 bd2 ba1.6k sqft1004 Pennsylvania Ave, Winchester, VA 22601For SaleMLS ID #VAWI2011076, Traci Shoberg, Samson Properties. Bright MLS
- $359,0003 bd3 ba1.4k sqft284 S Loudoun St, Strasburg, VA 22657For SaleMLS ID #VASH2015296, Jaclyn Michelle, Berkshire Hathaway HomeServices PenFed Realty. Bright MLS
- $349,9003 bd2 ba1.2k sqft111 Huntcrest Cir, Winchester, VA 22602For SaleMLS ID #VAFV2043490, Sharon Farinholt, Realty ONE Group Old Towne. Bright MLS
- $275,0002 bd3 ba1k sqft902 Enfield Dr, Winchester, VA 22602For SaleMLS ID #VAFV2041574, Will Walraven, Realty One Group Key Properties. Bright MLS
- $399,9003 bd3 ba1.6k sqft123 Killbuck Trl, Winchester, VA 22602New ConstructionMLS ID #VAFV2040894, Jim Thomson, Realty ONE Group Old Towne. Bright MLS
- $379,9003 bd3 ba1.6k sqft211 Inca Trl, Winchester, VA 22602New ConstructionMLS ID #VAFV2036364, Jim Thomson, Realty ONE Group Old Towne. Bright MLS
