NEW PRICE! COME TO THE COUNTRY! WELCOME TO THE GOOD LIFE IN THIS RUSTIC MOUNTAIN-LAKE COMMUNITY WITH A BEACH. A short drive to downtown, Winchester Medical Center, restaurants, shopping and services. Lovely and affordable split foyer with 3 bedrooms, 3 full baths, a finished basement and a 2-car garage. Open floor plan. Large living room with vaulted ceiling. Kitchen with breakfast bar, newer stainless steel appliances and a dining area. Hardwood floors in living room, kitchen, hall and stairs. Tile floors in the bathrooms. Carpeted bedrooms and family room. Ceiling fans in the living and family rooms and the bedrooms. The 12x17 deck off the kitchen overlooks the back yard and is great for grilling and entertaining. Plenty of ways to enjoy the great outdoors in this community - private beach, fishing, lakes and ponds, playgrounds, hiking trails and scenic mountain views. Taxes include Sanitary District fee for road and common area maintenance, snow removal. Septic is an alternative system for 2 bedrooms/4 person maximum, according Health Department records. Washer and dryer do not convey.
For sale
Price cut: $20K (7/9)
$349,000
112 Cornstalk Trl, Winchester, VA 22602
3beds
1,276sqft
:
Get pre-qualified$2,075/mo
Single Family Residence
Built in 2018
0.3 Acres Lot
$348,300 Zestimate®
$274/sqft
$-- HOA
What's special
Finished basementSplit foyerOpen floor planKitchen with breakfast barDining areaNewer stainless steel appliances
- 51 days |
- 546 |
- 27 |
Likely to sell faster than
Zillow last checked:
Listing updated:
Listed by:
Teresa Strohmeyer 540-664-2000,
ERA Oakcrest Realty, Inc. (540) 665-0360
Source: Bright MLS,MLS#: VAFV2041960
Facts & features
Interior
Bedrooms & bathrooms
- Bedrooms: 3
- Bathrooms: 3
- Full bathrooms: 3
- Main level bathrooms: 2
- Main level bedrooms: 3
Rooms
- Room types: Living Room, Primary Bedroom, Bedroom 2, Bedroom 3, Kitchen, Family Room, Foyer, Laundry
Primary bedroom
- Features: Flooring - Carpet, Ceiling Fan(s), Attached Bathroom
- Level: Main
- Area: 156 Square Feet
- Dimensions: 13 X 12
Bedroom 2
- Features: Flooring - Carpet, Ceiling Fan(s)
- Level: Main
- Area: 108 Square Feet
- Dimensions: 9 X 12
Bedroom 3
- Features: Flooring - Carpet, Ceiling Fan(s)
- Level: Main
- Area: 80 Square Feet
- Dimensions: 10 X 8
Family room
- Features: Ceiling Fan(s), Flooring - Carpet, Built-in Features
- Level: Lower
- Area: 253 Square Feet
- Dimensions: 23 X 11
Foyer
- Features: Flooring - HardWood
- Level: Main
- Area: 28 Square Feet
- Dimensions: 4 X 7
Kitchen
- Features: Flooring - HardWood, Dining Area, Cathedral/Vaulted Ceiling, Breakfast Bar, Recessed Lighting
- Level: Main
- Area: 176 Square Feet
- Dimensions: 11 X 16
Laundry
- Features: Flooring - Tile/Brick
- Level: Lower
- Area: 30 Square Feet
- Dimensions: 5 X 6
Living room
- Features: Ceiling Fan(s), Flooring - HardWood, Cathedral/Vaulted Ceiling, Living/Dining Room Combo
- Level: Main
- Area: 180 Square Feet
- Dimensions: 12 X 15
Heating
- Forced Air, Electric
Cooling
- Heat Pump, Electric
Appliances
- Included: Dishwasher, Microwave, Refrigerator, Ice Maker, Disposal, Extra Refrigerator/Freezer, Electric Water Heater
- Laundry: Has Laundry, Hookup, Lower Level, In Basement, Washer/Dryer Hookups Only, Laundry Room
Features
- Kitchen - Table Space, Primary Bath(s)
- Flooring: Wood
- Basement: Full
- Has fireplace: No
Interior area
- Total structure area: 1,888
- Total interior livable area: 1,276 sqft
- Finished area above ground: 976
- Finished area below ground: 300
Video & virtual tour
Property
Parking
- Total spaces: 4
- Parking features: Garage Door Opener, Attached, Driveway
- Attached garage spaces: 2
- Uncovered spaces: 2
Accessibility
- Accessibility features: None
Features
- Levels: Split Foyer,Two
- Stories: 2
- Patio & porch: Deck
- Pool features: None
Lot
- Size: 0.3 Acres
- Features: Rear Yard, Landscaped, Backs to Trees, Mountain
Details
- Additional structures: Above Grade, Below Grade
- Parcel number: 49A041T60
- Zoning: R5
- Special conditions: Standard
Construction
Type & style
- Home type: SingleFamily
- Property subtype: Single Family Residence
Materials
- Vinyl Siding
- Foundation: Permanent
- Roof: Asphalt
Condition
- New construction: No
- Year built: 2018
Utilities & green energy
- Sewer: Septic < # of BR
- Water: Well
Community & HOA
Community
- Subdivision: Shawneeland
HOA
- Has HOA: No
Location
- Region: Winchester
Financial & listing details
- Price per square foot: $274/sqft
- Tax assessed value: $283,700
- Annual tax amount: $2,163
- Date on market: 6/6/2026
- Listing agreement: Exclusive Agency
- Listing terms: Cash,Bank Portfolio,Conventional,FHA,USDA Loan,VA Loan,VHDA
- Ownership: Fee Simple
- Road surface type: Black Top
Estimated market value
$348,300
$331,000 - $366,000
$2,223/mo
Price history
| Date | Event | Price |
|---|---|---|
| 7/9/2026 | Price change | $349,000-5.4%$274/sqft |
Source:  Bright MLS #VAFV2041960 Report a problem Bright MLS #VAFV2041960 Report a problem | ||
| 6/26/2026 | Price change | $369,000-2.9%$289/sqft |
Source: Bright MLS #VAFV2041960 Report a problem | ||
| 6/6/2026 | Listed for sale | $380,000+12566.7%$298/sqft |
Source: Bright MLS #VAFV2041960 Report a problem | ||
| 10/2/2015 | Sold | $3,000$2/sqft |
Source: Public Record Report a problem | ||
Public tax history
| Year | Property taxes | Tax assessment |
|---|---|---|
| 2025 | $1,362 +18.7% | $283,700 +26.1% |
| 2024 | $1,148 | $225,000 |
| 2023 | $1,148 +111.8% | $225,000 +26.7% |
| 2022 | $542 | $177,600 |
| 2021 | $542 -45.2% | $177,600 +9.6% |
| 2020 | $988 -50% | $162,000 |
| 2019 | $1,976 +1054.1% | $162,000 +7.9% |
| 2018 | $171 -26.2% | $150,200 +2045.7% |
| 2017 | $232 | $7,000 |
| 2016 | $232 +491.8% | $7,000 |
| 2015 | $39 -61.5% | $7,000 +75% |
| 2014 | $102 | $4,000 |
| 2013 | -- | $4,000 |
| 2012 | -- | $4,000 |
| 2011 | -- | $4,000 |
| 2010 | -- | $4,000 |
| 2009 | -- | $4,000 +33.3% |
| 2008 | -- | $3,000 |
| 2007 | -- | $3,000 |
| 2006 | -- | $3,000 |
| 2005 | -- | $3,000 |
| 2003 | -- | $3,000 |
| 2002 | -- | $3,000 |
Find assessor info on the county website
Monthly payment
Est. payment
Payment breakdown
Explore the cost of this home by adjusting the details. Changes won't be saved.Climate risks
Neighborhood: 22602
Getting around
0 / 100
Car-DependentNearby schools
GreatSchools rating
- 5/10Indian Hollow Elementary SchoolGrades: PK-5Distance: 5.2 mi
- 2/10Frederick County Middle SchoolGrades: 6-8Distance: 8 mi
- 6/10James Wood High SchoolGrades: 9-12Distance: 9.3 mi
Schools provided by the listing agent
- Elementary: Indian Hollow
- Middle: Frederick County
- High: James Wood
- District: Frederick County Public Schools
Source: Bright MLS. This data may not be complete. We recommend contacting the local school district to confirm school assignments for this home.
- $--3 bd3 ba1.6k sqftKillbuck Trl, Winchester, VA 22602Off Market

- $296,8002 bd2 ba1.5k sqft110 Cornstalk Trl, Winchester, VA 22602Off Market
- $8,0000.47 AcresLOT 26 Cornstalk Trl, Winchester, VA 22602Sold
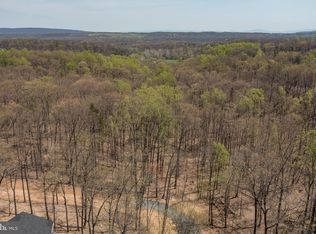
- $403,4002 bd2 ba1.6k sqft116 Cornstalk Trl, Winchester, VA 22602Off Market
- $231,7002 bd1 ba672 sqft121 Killbuck Trl, Winchester, VA 22602Off Market
- $361,3002 bd2 ba1.6k sqft115 Cornstalk Trl, Winchester, VA 22602Off Market
- $362,8002 bd2 ba1.6k sqft106 Cornstalk Trl, Winchester, VA 22602Off Market
- $299,0004 bd3 ba2.6k sqft109 Cornstalk Trl, Winchester, VA 22602Sold
A local agent can set up tours, give advice and negotiate with sellers.
A local lender can help you make sure your offer is ready when you are.
Similar homes
- $345,0003 bd2 ba1.2k sqft544 Bluebird Trl, Winchester, VA 22602For Sale

 MLS ID #VAFV2042834, Dona Shiley, ERA Oakcrest Realty, Inc.. Bright MLS
 - $349,9003 bd2 ba1.5k sqft156 Geronimo Trl, Winchester, VA 22602For Sale
 MLS ID #VAFV2041260, Traci Shoberg, Samson Properties. Bright MLS
 - $290,0003 bd2 ba1.2k sqft132 Geronimo Trl, Winchester, VA 22602For Sale
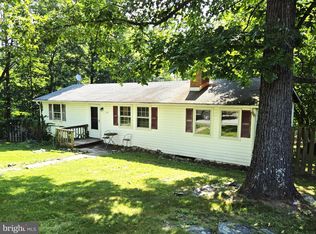 MLS ID #VAFV2043156, Shane Price, Long & Foster Real Estate, Inc.. Bright MLS
 - $369,9003 bd2 ba1.2k sqft224 Hawk Trl, Winchester, VA 22602For Sale
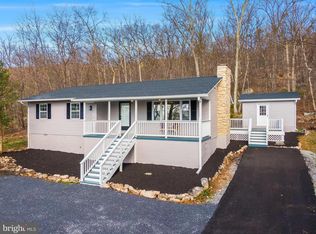 MLS ID #VAFV2040470, Joelle Graham, Weichert, REALTORS. Bright MLS
 - $349,9003 bd2 ba1.5k sqft616 Cardinal Dr, Winchester, VA 22602For SaleMLS ID #VAFV2040274, Brett Shankle, Samson Properties. Bright MLS
- $389,0003 bd3 ba1.8k sqft1617 Tomahawk Trl, Winchester, VA 22602For SaleMLS ID #VAFV2042988, Renee Waymire, Samson Properties. Bright MLS
- $395,0003 bd2 ba1.7k sqft1355 Perry Rd, Winchester, VA 22602For SaleMLS ID #VAFV2042832, Roxane Morrison, NextHome Realty Select. Bright MLS
- $349,9003 bd2 ba1.2k sqft111 Huntcrest Cir, Winchester, VA 22602For SaleMLS ID #VAFV2043490, Sharon Farinholt, Realty ONE Group Old Towne. Bright MLS
- $287,5003 bd1 ba1.1k sqft700 Tomahawk Trl, Winchester, VA 22602For SaleMLS ID #VAFV2041620, Lindsey Gomes, Real Broker, LLC. Bright MLS
- $349,9003 bd3 ba1.7k sqft913 Orchard Hill Dr, Winchester, VA 22601For SaleMLS ID #VAWI2011156, Dallas Croft, Samson Properties. Bright MLS
- $350,0003 bd2 ba1.3k sqft513 Pheasant Dr, Winchester, VA 22602New ConstructionMLS ID #VAFV2039468, Ismael Carino, MarketPlace REALTY. Bright MLS
- $349,0003 bd3 ba1.5k sqft101 Locust Ave, Winchester, VA 22601For SaleMLS ID #VAWI2011034, Angela Duncan, MarketPlace REALTY. Bright MLS
- $389,9003 bd3 ba1.9k sqft527 Grouse Dr, Winchester, VA 22602For SaleMLS ID #VAFV2042220, Amanda Magana, RE/MAX Roots. Bright MLS
- $495,0003 bd4 ba1.8k sqft516 Deer Creek Rd, Winchester, VA 22602For SaleMLS ID #VAFV2042498, Laura White, ERA Oakcrest Realty, Inc.. Bright MLS
- $349,9003 bd2 ba1.4k sqft2561 Apple Pie Ridge Rd, Winchester, VA 22603For SaleMLS ID #VAFV2041032, Brock M Harris, Samson Properties. Bright MLS
- $379,9003 bd3 ba1.7k sqft9 Pasture Ln, Capon Bridge, WV 26711For SaleMLS ID #WVHS2007860, Tracy Jewell, Samson Properties. Bright MLS
- $398,0003 bd2 ba1.5k sqft103 Elaine Dr, Winchester, VA 22602For SaleMLS ID #VAFV2042688, Leslie Webb, Long & Foster Real Estate, Inc.. Bright MLS
- $415,0003 bd2 ba1.4k sqft104 Lloyds Rd, Winchester, VA 22602For SaleMLS ID #VAFV2042796, Val Nicole Clark, Realty FC, LLC. Bright MLS
- $369,0003 bd3 ba1.7k sqft614 Sherlock Trce, Winchester, VA 22601For SaleMLS ID #VAWI2010932, Carlos Soares, Samson Properties. Bright MLS
- $389,9993 bd2 ba1.3k sqft709 Dicks Hollow Rd, Winchester, VA 22603For SaleMLS ID #VAFV2034758, Fehiber Rosario, NBI Realty, LLC. Bright MLS
