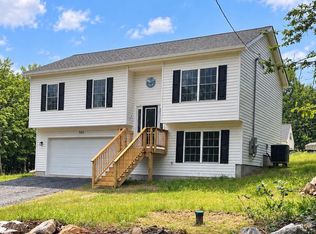
Welcome to 527 Grouse Drive—almost new construction offering the perfect blend of modern finishes, functional living space, and peaceful mountain surroundings. This beautifully updated split foyer home features 3 bedrooms, 2.5 bathrooms, and over 1,900 finished square feet situated on a spacious lot. Open-concept layout filled with natural light, fresh paint throughout, updated light fixtures, and upgraded faucets replacing standard builder-grade finishes. The kitchen offers granite countertops, upgraded cabinetry, and a functional layout that flows seamlessly into the dining and living areas—perfect for everyday living and entertaining. The spacious primary suite includes a private bath and generous closet space, while two additional bedrooms provide flexibility for guests, family, or a home office. The finished lower level offers additional living space ideal for a rec room, office, or media area along with a convenient half bath. Additional highlights include luxury vinyl plank flooring, a two-car garage, and a peaceful outdoor setting with room to relax and enjoy the surroundings. Located in Wilde Acres, residents enjoy access to a community lake, playground, picnic area, basketball and volleyball courts, scenic trails, and nearby waterfalls—all while being just a short drive to Winchester amenities.
For sale
Price cut: $10K (9/3)
$379,900
527 Grouse Dr, Winchester, VA 22602
3beds
1,909sqft
Single Family Residence
Built in 2025
0.33 Acres Lot
$379,000 Zestimate®
$199/sqft
$64/mo HOA
What's special
Functional living spaceTwo-car garageModern finishesFresh paint throughoutSpacious lotGranite countertopsLuxury vinyl plank flooring
- 97 days
- 1,132
- 64
Likely to sell faster than
Zillow last checked:
Listing updated:
Listed by:
Amanda Magana 540-303-0888,
RE/MAX Roots (540) 686-7362
Source: Bright MLS,MLS#: VAFV2042220
Facts & features
Interior
Bedrooms & bathrooms
- Bedrooms: 3
- Bathrooms: 3
- Full bathrooms: 2
- 1/2 bathrooms: 1
- Main level bathrooms: 2
- Main level bedrooms: 3
Rooms
- Room types: Living Room, Dining Room, Primary Bedroom, Bedroom 2, Bedroom 3, Kitchen, Family Room, Bathroom 2, Bathroom 3, Primary Bathroom
Primary bedroom
- Level: Main
- Area: 224 Square Feet
- Dimensions: 14 X 16
Bedroom 2
- Level: Main
- Area: 121 Square Feet
- Dimensions: 11 X 11
Bedroom 3
- Level: Main
- Area: 110 Square Feet
- Dimensions: 10 X 11
Primary bathroom
- Level: Main
Bathroom 2
- Level: Main
Bathroom 3
- Level: Lower
Dining room
- Level: Main
Family room
- Level: Lower
- Area: 405 Square Feet
- Dimensions: 15 X 27
Kitchen
- Level: Main
Living room
- Level: Main
Heating
- Central, Electric
Cooling
- Central Air, Electric
Appliances
- Included: Microwave, Dishwasher, Exhaust Fan, Oven/Range - Electric, Refrigerator, Water Heater, Electric Water Heater
- Laundry: Main Level
Features
- Basement: Full,Garage Access,Partially Finished,Walk-Out Access
- Has fireplace: No
Interior area
- Total structure area: 1,909
- Total interior livable area: 1,909 sqft
- Finished area above ground: 1,909
Property
Parking
- Total spaces: 2
- Parking features: Garage Faces Front, Garage Door Opener, Attached, Driveway, Off Street
- Attached garage spaces: 2
- Has uncovered spaces: Yes
Accessibility
- Accessibility features: Other
Features
- Levels: Split Foyer,Two
- Stories: 2
- Pool features: None
Lot
- Size: 0.33 Acres
Details
- Additional structures: Above Grade
- Parcel number: 16997
- Zoning: R5
- Special conditions: Standard
Construction
Type & style
- Home type: SingleFamily
- Property subtype: Single Family Residence
Materials
- Concrete, Frame, Vinyl Siding
- Foundation: Concrete Perimeter, Permanent, Slab
Condition
- New construction: No
- Year built: 2025
Utilities & green energy
- Sewer: Approved System, Septic < # of BR
- Water: Well
Community & HOA
Community
- Subdivision: Wilde Acres
HOA
- Has HOA: Yes
- HOA fee: $768 annually
- HOA name: CARE OF CEDAR MANAGEMENT GROUP
Location
- Region: Winchester
Financial & listing details
- Price per square foot: $199/sqft
- Tax assessed value: $4,000
- Annual tax amount: $15
- Date on market: 6/4/2026
- Listing agreement: Exclusive Right To Sell
- Listing terms: Cash,Conventional,FHA,USDA Loan,VA Loan
- Ownership: Fee Simple
Estimated market value
$379,000
$360,000 - $398,000
$2,441/mo
Price history
| Date | Event | Price |
|---|---|---|
| 9/3/2026 | Price change | $379,900-2.6%$199/sqft |
Source:  Bright MLS #VAFV2042220 Report a problem Bright MLS #VAFV2042220 Report a problem | ||
| 7/20/2026 | Price change | $389,900-2.3%$204/sqft |
Source: Bright MLS #VAFV2042220 Report a problem | ||
| 6/4/2026 | Listed for sale | $399,000+6.4%$209/sqft |
Source: Bright MLS #VAFV2042220 Report a problem | ||
| 12/3/2025 | Sold | $375,000-1.3%$196/sqft |
Source: Bright MLS #VAFV2035020 Report a problem | ||
| 10/13/2025 | Contingent | $379,900$199/sqft |
Source: Bright MLS #VAFV2035020 Report a problem | ||
| 9/19/2025 | Price change | $379,900-2.6%$199/sqft |
Source: Bright MLS #VAFV2035020 Report a problem | ||
| 6/19/2025 | Listed for sale | $389,900+4004.2%$204/sqft |
Source: Bright MLS #VAFV2035020 Report a problem | ||
| 9/27/2024 | Sold | $9,500$5/sqft |
Source: Public Record Report a problem | ||
Public tax history
| Year | Property taxes | Tax assessment |
|---|---|---|
| 2025 | $19 -5.9% | $4,000 |
| 2024 | $20 | $4,000 |
| 2023 | $20 +123% | $4,000 +33.3% |
| 2022 | $9 | $3,000 |
| 2021 | $9 -50% | $3,000 |
| 2020 | $18 -50% | $3,000 |
| 2019 | $37 +100% | $3,000 |
| 2018 | $18 +1.7% | $3,000 |
| 2017 | $18 | $3,000 |
| 2016 | $18 +105% | $3,000 |
| 2015 | $9 | $3,000 |
| 2014 | $9 | $3,000 |
| 2013 | -- | $3,000 |
| 2012 | -- | $3,000 |
| 2011 | -- | $3,000 |
| 2010 | -- | $3,000 |
| 2009 | -- | $3,000 |
| 2008 | -- | $3,000 |
| 2007 | -- | $3,000 |
| 2006 | -- | $3,000 |
| 2005 | -- | $3,000 +114.3% |
| 2003 | -- | $1,400 |
| 2002 | -- | $1,400 |
Find assessor info on the county website
Monthly payment
Est. payment
Payment breakdown
Explore the cost of this home by adjusting the details. Changes won't be saved.Climate risks
Neighborhood: 22602
Nearby schools
Schools provided by the listing agent
- Elementary: Indian Hollow
- Middle: Frederick County
- High: Sherando
- District: Frederick County Public Schools
Source: Bright MLS. This data may not be complete. We recommend contacting the local school district to confirm school assignments for this home.


Similar homes
- $380,0004 bd3 ba2.2k sqft900 Enfield Dr, Winchester, VA 22602For Sale

 MLS ID #VAFV2044636, Alexa Brown Brown, Spring Hill Real Estate, LLC.. Bright MLS
 - $350,0003 bd2 ba1.3k sqft503 Grouse Dr, Winchester, VA 22602New Construction
 MLS ID #VAFV2043342, Lisa Gill, ERA Oakcrest Realty, Inc.. Bright MLS
 - $360,0004 bd3 ba2.3k sqft300 Elk Trl, Winchester, VA 22602For Sale
 MLS ID #VAFV2042544, Abby Walters, Preslee Real Estate. Bright MLS
 - $389,9993 bd4 ba2.2k sqft114 Comanche Trl, Winchester, VA 22602For Sale
 MLS ID #VAFV2044402, Hailey Mooney, Real Broker, LLC. Bright MLS
 - $329,0003 bd3 ba1.6k sqft204 Cougar Trl, Winchester, VA 22602For SaleMLS ID #VAFV2043742, Gerald Owens, Realty ONE Group Old Towne. Bright MLS
- $350,0003 bd2 ba2k sqft604 Gatling Dr, Winchester, VA 22602New ConstructionMLS ID #VAFV2043202, Sheila Pack, RE/MAX Roots. Bright MLS
- $350,0003 bd2 ba1.2k sqft302 Pheasant Dr, Winchester, VA 22602New ConstructionMLS ID #VAFV2043844, Tyler Hazelwood, Virginia Real Estate. Bright MLS
- $439,0003 bd3 ba1.7k sqft114 Meadow Way, Winchester, VA 22602For SaleMLS ID #VAFV2043862, Lori Fountain Bales, Keller Williams Realty. Bright MLS
- $355,0003 bd2 ba1.6k sqft330 Wardensville Grade, Winchester, VA 22602For SaleMLS ID #VAFV2041924, Stacey Rowe, Real Broker LLC. Bright MLS
- $349,9003 bd2 ba1.5k sqft156 Geronimo Trl, Winchester, VA 22602For SaleMLS ID #VAFV2041260, Traci Shoberg, Samson Properties. Bright MLS
- $339,9003 bd2 ba1.2k sqft224 Hawk Trl, Winchester, VA 22602For SaleMLS ID #VAFV2040470, Joelle Graham, Weichert, REALTORS. Bright MLS
- $287,0003 bd1 ba1.1k sqft700 Tomahawk Trl, Winchester, VA 22602For SaleMLS ID #VAFV2044594, Stacy Priddy, Berkshire Hathaway HomeServices PenFed Realty. Bright MLS
- $405,0004 bd2 ba2.5k sqft145 Wilkins Dr, Winchester, VA 22602For SaleMLS ID #VAFV2043284, Jeanne Mezzatesta, Colony Realty. Bright MLS
- $370,0003 bd3 ba1.7k sqft100 Stribling Way, Winchester, VA 22602For SaleMLS ID #VAFV2044434, Raven Staub, Samson Properties. Bright MLS
- $439,0003 bd2 ba1.8k sqft109 Keswick Ct, Winchester, VA 22602For SaleMLS ID #VAFV2044450, Natalie Langford, ERA Oakcrest Realty, Inc.. Bright MLS
- $395,0003 bd3 ba2.2k sqft1210 Logger Dr, Gore, VA 22637For SaleMLS ID #VAFV2042754, Tami Woerl, ERA Oakcrest Realty, Inc.. Bright MLS
- $420,0003 bd2 ba1.4k sqft312 Fruit Orchard Dr, Capon Bridge, WV 26711For SaleMLS ID #WVHS2008088, Dylan Welch, RE/MAX Roots. Bright MLS
- $369,9993 bd3 ba1.6k sqft120 Maury Way, Winchester, VA 22602For SaleMLS ID #VAFV2043758, Samiirah Ruhomutally, Pearson Smith Realty, LLC. Bright MLS
- $415,0004 bd3 ba1.7k sqft101 Charlton Rd, Winchester, VA 22602For SaleMLS ID #VAFV2042768, RoxAnn Grimes, RE/MAX Roots. Bright MLS
- $359,0003 bd2 ba1.3k sqft700 Green St, Winchester, VA 22601For SaleMLS ID #VAWI2011450, Jeanne Mezzatesta, Colony Realty. Bright MLS
