Recently renovated 4 bedroom, 2 1/2 bath county home with beautiful views! Corner lot on paved road just a short walk from community park with small, stocked lake, picnic area & playground in Wilde Acres community. Bright sunny Kitchen has granite countertops and Island with seating & storage. New dishwasher & combination electric / convection oven. (2025). Living room that has vaulted ceilings, charming gas fireplace and leads to both a sunroom & sun deck. All 3 bathrooms have been renovated (2026) with tile flooring in master bath @ super flush toilet in main bath. 2nd floor laundry features new large capacity washer @ dryer. Large walk-in pantry features 4 levels of storage space. Office space located on main floor with built in work desk. LPV flooring throughout makes for easy cleaning. Unfinished basement with large storage area, shelving, & work bench has separate entrance, French doors & small porch. Upper Walk around porch provide a beautiful Mountain View. The screened in sunroom and open deck, allow for relaxation / meals in either full sun or covered shade. Large Fenced in yard (with dog run) for children and pet safety. New shed (2025) with work bench and plenty of tool storage. Rain soft Water filtration system & softener installed 2022. 2 level driveway provides 5 car parking and a natural stone staircase with railing. Enjoy spacious country living with central A/C, just 20 minutes from shopping, restaurants & hospital. 2 Hour advanced showing requests required, Sundays after 1 pm please.
Pending
Price cut: $4.1K (7/23)
$365,900
900 Enfield Dr, Winchester, VA 22602
4beds
2,550sqft
:
Get pre-qualified$2,214/mo
Single Family Residence
Built in 2007
0.3 Acres Lot
$366,400 Zestimate®
$143/sqft
$61/mo HOA
What's special
Charming gas fireplaceLpv flooring throughoutGranite countertopsScreened in sunroomSun deckCorner lotBright sunny kitchen
- 24 days |
- 1,406 |
- 109 |
Likely to sell faster than
Zillow last checked:
Listing updated:
Listed by:
Alexa Brown Brown 571-287-1895,
Spring Hill Real Estate, LLC. 7038914520
Source: Bright MLS,MLS#: VAFV2043026
Facts & features
Interior
Bedrooms & bathrooms
- Bedrooms: 4
- Bathrooms: 3
- Full bathrooms: 2
- 1/2 bathrooms: 1
- Main level bathrooms: 3
- Main level bedrooms: 4
Basement
- Area: 0
Heating
- Forced Air, Propane
Cooling
- Central Air, Electric
Appliances
- Included: Cooktop, Microwave, Dishwasher, Dryer, Energy Efficient Appliances, ENERGY STAR Qualified Washer, ENERGY STAR Qualified Dishwasher, Exhaust Fan, Ice Maker, Self Cleaning Oven, Refrigerator, Water Conditioner - Owned, Water Treat System, Gas Water Heater
- Laundry: Has Laundry, Upper Level
Features
- Bathroom - Tub Shower, Breakfast Area, Ceiling Fan(s), Dining Area, Family Room Off Kitchen, Open Floorplan, Formal/Separate Dining Room, Kitchen - Table Space, Pantry, Primary Bath(s), Recessed Lighting, Upgraded Countertops, Walk-In Closet(s)
- Flooring: Bamboo, Luxury Vinyl
- Doors: Double Entry
- Windows: Double Pane Windows
- Basement: Full,Exterior Entry,Side Entrance,Unfinished,Workshop
- Number of fireplaces: 1
- Fireplace features: Glass Doors, Gas/Propane
Interior area
- Total structure area: 2,550
- Total interior livable area: 2,550 sqft
- Finished area above ground: 2,550
- Finished area below ground: 0
Property
Parking
- Total spaces: 5
- Parking features: Gravel, Driveway
- Uncovered spaces: 5
Accessibility
- Accessibility features: Accessible Entrance
Features
- Levels: Two
- Stories: 2
- Patio & porch: Porch, Enclosed, Deck
- Exterior features: Lighting, Street Lights, Storage, Balcony
- Pool features: None
- Fencing: Full
Lot
- Size: 0.3 Acres
- Features: Gravel
Details
- Additional structures: Above Grade, Below Grade
- Parcel number: 58A03C148
- Zoning: R5
- Special conditions: Standard
- Other equipment: See Remarks
Construction
Type & style
- Home type: SingleFamily
- Architectural style: Colonial
- Property subtype: Single Family Residence
Materials
- Vinyl Siding
- Foundation: Permanent
Condition
- Excellent
- New construction: No
- Year built: 2007
- Major remodel year: 2024
Utilities & green energy
- Sewer: On Site Septic
- Water: Well
- Utilities for property: Electricity Available, Propane, Water Available, Satellite Internet Service
Community & HOA
Community
- Security: Fire Alarm, Exterior Cameras, Electric Alarm, Carbon Monoxide Detector(s), Motion Detectors, Security System, Smoke Detector(s)
- Subdivision: Wilde Acres
HOA
- Has HOA: Yes
- Amenities included: Community Center, Lake, Picnic Area
- Services included: Road Maintenance, Snow Removal
- HOA fee: $730 annually
- HOA name: WILDE ACRES
Location
- Region: Winchester
Financial & listing details
- Price per square foot: $143/sqft
- Tax assessed value: $357,800
- Annual tax amount: $1,717
- Date on market: 7/7/2026
- Listing agreement: Exclusive Right To Sell
- Listing terms: Conventional,FHA,VA Loan,VHDA
- Inclusions: Smart Security System Camaras And Smart Fire Detectors, Leaking Detectors Monitors.
- Exclusions: Propane's Tanks Are Lease, Starlink Panel
- Ownership: Fee Simple
- Road surface type: Paved
Estimated market value
$366,400
$348,000 - $385,000
$2,582/mo
Price history
| Date | Event | Price |
|---|---|---|
| 7/26/2026 | Pending sale | $365,900$143/sqft |
Source:  Bright MLS #VAFV2043026 Report a problem Bright MLS #VAFV2043026 Report a problem | ||
| 7/23/2026 | Price change | $365,900-1.1%$143/sqft |
Source: Bright MLS #VAFV2043026 Report a problem | ||
| 7/14/2026 | Price change | $370,000-1.3%$145/sqft |
Source: Bright MLS #VAFV2043026 Report a problem | ||
| 7/11/2026 | Price change | $375,000-1.3%$147/sqft |
Source: Bright MLS #VAFV2043026 Report a problem | ||
| 7/7/2026 | Listed for sale | $380,000+35.7%$149/sqft |
Source: Bright MLS #VAFV2043026 Report a problem | ||
| 7/15/2022 | Sold | $280,000-13.4%$110/sqft |
Source: Bright MLS #VAFV2007440 Report a problem | ||
| 6/22/2022 | Pending sale | $323,200$127/sqft |
Source: Bright MLS #VAFV2007440 Report a problem | ||
| 6/14/2022 | Listed for sale | $323,200+59.6%$127/sqft |
Source: Bright MLS #VAFV2007440 Report a problem | ||
| 11/25/2018 | Listing removed | $202,500$79/sqft |
Source: Sager Associates, Inc. #1001970546 Report a problem | ||
| 11/15/2018 | Pending sale | $202,500$79/sqft |
Source: Sager Associates, Inc. #1001970546 Report a problem | ||
| 10/11/2018 | Price change | $202,500-1.2%$79/sqft |
Source: Sager Associates, Inc. #1001970546 Report a problem | ||
| 9/21/2018 | Price change | $205,000-1.2%$80/sqft |
Source: Sager Associates, Inc. #1001970546 Report a problem | ||
| 7/23/2018 | Price change | $207,500-1.2%$81/sqft |
Source: Sager Associates, Inc. #1001970546 Report a problem | ||
| 7/2/2018 | Listed for sale | $210,000+13.2%$82/sqft |
Source: Sager Associates, Inc. #1001970546 Report a problem | ||
| 11/22/2016 | Sold | $185,500+3.1%$73/sqft |
Source: Agent Provided Report a problem | ||
| 9/17/2016 | Price change | $179,900-5.3%$71/sqft |
Source: Colony Realty #FV9766706 Report a problem | ||
| 7/25/2016 | Listed for sale | $190,000$75/sqft |
Source: Berkshire Hathaway HomeServices PenFed Realty #FV9597569 Report a problem | ||
| 7/15/2016 | Pending sale | $190,000$75/sqft |
Source: Berkshire Hathaway HomeServices PenFed Realty #FV9597569 Report a problem | ||
| 5/13/2016 | Price change | $190,000-4.5%$75/sqft |
Source: Berkshire Hathaway HomeServices PenFed Realty #FV9597569 Report a problem | ||
| 4/3/2016 | Price change | $199,000-5.2%$78/sqft |
Source: Berkshire Hathaway HomeServices PenFed Realty #FV9597569 Report a problem | ||
| 3/16/2016 | Listed for sale | $209,900-17%$82/sqft |
Source: Berkshire Hathaway HomeServices PenFed Realty #FV9597569 Report a problem | ||
| 2/16/2010 | Sold | $252,755+4%$99/sqft |
Source: Public Record Report a problem | ||
| 1/22/2007 | Sold | $243,000$95/sqft |
Source: Public Record Report a problem | ||
Public tax history
| Year | Property taxes | Tax assessment |
|---|---|---|
| 2025 | $1,717 +13.9% | $357,800 +21% |
| 2024 | $1,508 | $295,600 |
| 2023 | $1,508 +112% | $295,600 +26.8% |
| 2022 | $711 | $233,100 |
| 2021 | $711 -45.8% | $233,100 +8.4% |
| 2020 | $1,312 -50% | $215,000 |
| 2019 | $2,623 +116.1% | $215,000 +8% |
| 2018 | $1,214 +1.7% | $199,000 |
| 2017 | $1,194 +6.6% | $199,000 +6.6% |
| 2016 | $1,120 +7.1% | $186,600 |
| 2015 | $1,045 +105.7% | $186,600 +8.4% |
| 2014 | $508 | $172,200 |
| 2013 | -- | $172,200 -0.9% |
| 2012 | -- | $173,700 |
| 2011 | -- | $173,700 -14.5% |
| 2010 | -- | $203,200 |
| 2009 | -- | $203,200 -8.4% |
| 2008 | -- | $221,900 |
| 2007 | -- | $221,900 +7296.7% |
| 2006 | -- | $3,000 |
| 2005 | -- | $3,000 +114.3% |
| 2003 | -- | $1,400 |
| 2002 | -- | $1,400 |
Find assessor info on the county website
Monthly payment
Est. payment
Payment breakdown
Explore the cost of this home by adjusting the details. Changes won't be saved.Climate risks
Neighborhood: 22602
Getting around
0 / 100
Car-DependentNearby schools
GreatSchools rating
- 5/10Indian Hollow Elementary SchoolGrades: PK-5Distance: 9.3 mi
- 2/10Frederick County Middle SchoolGrades: 6-8Distance: 12.1 mi
- 6/10James Wood High SchoolGrades: 9-12Distance: 13.1 mi
Schools provided by the listing agent
- High: Sherando
- District: Frederick County Public Schools
Source: Bright MLS. This data may not be complete. We recommend contacting the local school district to confirm school assignments for this home.
- $275,0002 bd3 ba1k sqft902 Enfield Dr, Winchester, VA 22602For Sale

- $14,0000.521 Acres0 Opossum Trl, Winchester, VA 22602Sold
- $265,7002 bd1 ba1.6k sqft308 Opossum Trl, Winchester, VA 22602Off Market
- $356,3003 bd2 ba1.9k sqft802 Enfield Dr, Winchester, VA 22602Off Market
- $7500.257 AcresLOT 11 Opossum Trl, Winchester, VA 22602Sold
- $310,0003 bd3 ba1.6k sqft803 Enfield Dr, Winchester, VA 22602Sold
- $4,000-- bd-- ba-- sqft405 Opossum Trl, Winchester, VA 22602Off Market
- $255,1003 bd1 ba1.1k sqft304 Opossum Trl, Winchester, VA 22602Off Market
A local agent can set up tours, give advice and negotiate with sellers.
A local lender can help you make sure your offer is ready when you are.
Similar homes
- $365,0004 bd3 ba2.3k sqft300 Elk Trl, Winchester, VA 22602For Sale

 MLS ID #VAFV2042544, Abby Walters, Preslee Real Estate. Bright MLS
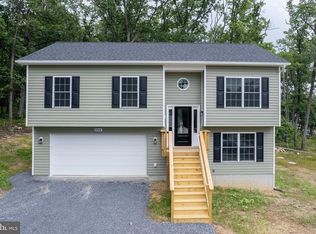
 - $359,5003 bd2 ba2k sqft604 Gatling Dr, Winchester, VA 22602New Construction
 MLS ID #VAFV2043202, Sheila Pack, RE/MAX Roots. Bright MLS
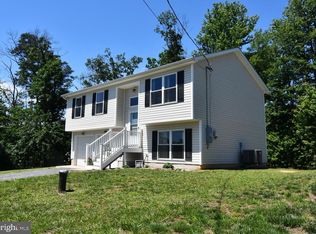
 - $349,0003 bd3 ba1.2k sqft112 Cornstalk Trl, Winchester, VA 22602For Sale
 MLS ID #VAFV2041960, Teresa Strohmeyer, ERA Oakcrest Realty, Inc.. Bright MLS
 - $389,9003 bd3 ba1.9k sqft527 Grouse Dr, Winchester, VA 22602For Sale
 MLS ID #VAFV2042220, Amanda Magana, RE/MAX Roots. Bright MLS
 - $395,0003 bd2 ba1.7k sqft1355 Perry Rd, Winchester, VA 22602For SaleMLS ID #VAFV2042832, Roxane Morrison, NextHome Realty Select. Bright MLS
- $349,9003 bd2 ba1.5k sqft616 Cardinal Dr, Winchester, VA 22602For SaleMLS ID #VAFV2040274, Brett Shankle, Samson Properties. Bright MLS
- $349,9003 bd2 ba1.6k sqft904 Archwood Trl, Winchester, VA 22602For SaleMLS ID #VAFV2043492, Matt Kilmer, Samson Properties. Bright MLS
- $350,0003 bd2 ba1.3k sqft513 Pheasant Dr, Winchester, VA 22602New ConstructionMLS ID #VAFV2039468, Ismael Carino, MarketPlace REALTY. Bright MLS
- $349,9003 bd2 ba1.5k sqft156 Geronimo Trl, Winchester, VA 22602For SaleMLS ID #VAFV2041260, Traci Shoberg, Samson Properties. Bright MLS
- $424,9004 bd2 ba2.5k sqft145 Wilkins Dr, Winchester, VA 22602For SaleMLS ID #VAFV2043284, Jeanne Mezzatesta, Colony Realty. Bright MLS
- $389,0003 bd3 ba1.8k sqft1617 Tomahawk Trl, Winchester, VA 22602For SaleMLS ID #VAFV2042988, Renee Waymire, Samson Properties. Bright MLS
- $525,0005 bd4 ba2.2k sqft144 Morning Glory Dr, Winchester, VA 22602For SaleMLS ID #VAFV2043592, James Powell, RE/MAX Supercenter. Bright MLS
- $474,5003 bd4 ba2.6k sqft121 Cherokee Trl, Winchester, VA 22602For SaleMLS ID #VAFV2042182, Joseph Langenberg, Corcoran McEnearney. Bright MLS
- $499,9003 bd2 ba3.6k sqft112 Beverly Dr, Winchester, VA 22602For SaleMLS ID #VAFV2043308, Matt Kasun, Pearson Smith Realty, LLC. Bright MLS
- $427,7244 bd2 ba1.8k sqft187 Village Ct, Winchester, VA 22602For SaleMLS ID #VAFV2042266, Bob Caines, RE/MAX Distinctive Real Estate, Inc.. Bright MLS
- $399,0005 bd3 ba2.3k sqft303 Pembridge Dr, Winchester, VA 22602New ConstructionMLS ID #VAFV2042274, Rebecca Sims, Century 21 Redwood Realty. Bright MLS
- $385,0004 bd4 ba2.4k sqft116 Baer Oak Dr, Maurertown, VA 22644For SaleMLS ID #VASH2015192, Leah Clowser, RE/MAX Roots. Bright MLS
- $379,0004 bd3 ba2.3k sqft25996 Old Valley Pike, Toms Brook, VA 22660For SaleMLS ID #VASH2014322, Dylan Welch, RE/MAX Roots. Bright MLS
- $363,9004 bd3 ba2k sqft621 Patterson Ave, Winchester, VA 22601For SaleMLS ID #VAWI2010926, Leslie Webb, Long & Foster Real Estate, Inc.. Bright MLS
- $495,0003 bd4 ba1.8k sqft516 Deer Creek Rd, Winchester, VA 22602For SaleMLS ID #VAFV2042498, Laura White, ERA Oakcrest Realty, Inc.. Bright MLS
