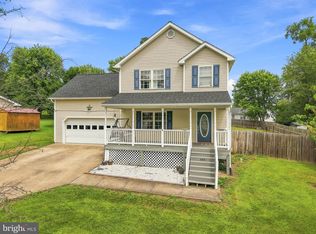
Well-maintained Colonial with beautiful mountain views and numerous recent updates! Relax on the spacious covered front porch or entertain on the newer rear deck (approximately 4 years old) overlooking the large, landscaped backyard featuring a fire pit and mature trees. Inside, you'll find fresh neutral paint in some areas and a welcoming foyer with a coat closet. The main level offers a spacious living room, bright dining area with access to the rear deck, a convenient laundry room off the kitchen, and a half bath. The kitchen is equipped with stainless steel appliances, including a new dishwasher (2026), new garbage disposal (2026), new stove and vent hood, and an oven approximately 3 years old. Upstairs, the spacious primary suite features a ceiling fan, window blinds, walk-in closet, and private en-suite bath. Two additional generously sized bedrooms, each with ceiling fans, share a full hall bath with a tub/shower combination. The fully finished walk-out basement provides exceptional additional living space with a large family room, bar area, fourth bedroom with exterior access, and a full bath. The pool table, bar, and TV wall mount all convey with the property. Additional improvements include a new roof installed in August 2025, making this home truly move-in ready. Offering abundant indoor and outdoor living space, scenic mountain views, and thoughtful updates throughout, this beautiful home is ready for its new owners!
Under contract
$385,000
116 Baer Oak Dr, Maurertown, VA 22644
4beds
2,496sqft
Single Family Residence
Built in 2001
0.34 Acres Lot
$380,900 Zestimate®
$154/sqft
$-- HOA
What's special
Beautiful mountain viewsFully finished walk-out basementFresh neutral paintLarge landscaped backyardFire pitSpacious covered front porchMature trees
- 33 days
- 421
- 16
Likely to sell faster than
Zillow last checked:
Listing updated:
Listed by:
Leah Clowser 540-247-1941,
RE/MAX Roots (540) 686-7362
Source: Bright MLS,MLS#: VASH2015192
Facts & features
Interior
Bedrooms & bathrooms
- Bedrooms: 4
- Bathrooms: 4
- Full bathrooms: 3
- 1/2 bathrooms: 1
- Main level bathrooms: 1
Basement
- Area: 832
Heating
- Heat Pump, Propane
Cooling
- Ceiling Fan(s), Central Air, Electric
Appliances
- Included: Dishwasher, Disposal, Microwave, Oven/Range - Electric, Refrigerator, Stainless Steel Appliance(s), Water Heater, Water Treat System, Electric Water Heater
- Laundry: Main Level
Features
- Bathroom - Tub Shower, Ceiling Fan(s), Combination Kitchen/Dining, Dining Area, Family Room Off Kitchen, Floor Plan - Traditional, Kitchen - Country, Primary Bath(s), Bar, Dry Wall
- Flooring: Carpet
- Basement: Connecting Stairway,Heated,Improved,Interior Entry,Exterior Entry,Partially Finished,Side Entrance
- Has fireplace: No
Interior area
- Total structure area: 2,496
- Total interior livable area: 2,496 sqft
- Finished area above ground: 1,664
- Finished area below ground: 832
Video & virtual tour
Property
Parking
- Total spaces: 6
- Parking features: Storage, Garage Faces Front, Garage Door Opener, Inside Entrance, Oversized, Asphalt, Attached, Driveway, Off Street
- Attached garage spaces: 2
- Uncovered spaces: 4
Accessibility
- Accessibility features: None
Features
- Levels: Three
- Stories: 3
- Patio & porch: Deck, Porch, Roof
- Exterior features: Lighting
- Pool features: None
- Has view: Yes
- View description: Mountain(s)
Lot
- Size: 0.34 Acres
- Features: Backs to Trees, Front Yard, Landscaped, Level, Rear Yard, SideYard(s), Sloped
Details
- Additional structures: Above Grade, Below Grade
- Parcel number: 03308014
- Zoning: RA
- Special conditions: Standard
Construction
Type & style
- Home type: SingleFamily
- Architectural style: Colonial
- Property subtype: Single Family Residence
Materials
- Vinyl Siding
- Foundation: Block
- Roof: Shingle
Condition
- New construction: No
- Year built: 2001
Utilities & green energy
- Sewer: Public Sewer
- Water: Public
Community & HOA
Community
- Subdivision: Oak Ridge
HOA
- Has HOA: No
Location
- Region: Maurertown
Financial & listing details
- Price per square foot: $154/sqft
- Tax assessed value: $298,100
- Annual tax amount: $1,908
- Date on market: 7/26/2026
- Listing agreement: Exclusive Right To Sell
- Exclusions: Washer & Dryer
- Ownership: Fee Simple
Estimated market value
$380,900
$362,000 - $400,000
$2,594/mo
Price history
| Date | Event | Price |
|---|---|---|
| 8/9/2026 | Contingent | $385,000$154/sqft |
Source:  Bright MLS #VASH2015192 Report a problem Bright MLS #VASH2015192 Report a problem | ||
| 7/27/2026 | Listed for sale | $385,000+120%$154/sqft |
Source: Bright MLS #VASH2015192 Report a problem | ||
| 4/4/2013 | Sold | $175,000-2.7%$70/sqft |
Source: Public Record Report a problem | ||
| 3/21/2013 | Listed for sale | $179,900+11.4%$72/sqft |
Source: CENTURY 21 Braddock #SH7996042 Report a problem | ||
| 7/25/2012 | Sold | $161,494$65/sqft |
Source: Public Record Report a problem | ||
Public tax history
| Year | Property taxes | Tax assessment |
|---|---|---|
| 2024 | $1,907 | $298,100 +0% |
| 2023 | -- | $298,000 |
| 2022 | -- | $298,000 +45.3% |
| 2021 | -- | $205,100 |
| 2020 | -- | $205,100 |
| 2018 | $1,313 | $205,100 |
| 2017 | -- | $205,100 |
| 2016 | -- | $205,100 +1.8% |
| 2015 | -- | $201,500 |
| 2014 | -- | $201,500 |
| 2013 | -- | $201,500 |
| 2012 | -- | $201,500 |
| 2011 | -- | $201,500 |
| 2010 | -- | $201,500 -8.8% |
| 2009 | -- | $221,000 |
| 2007 | $1,127 +4.9% | $221,000 +39.9% |
| 2005 | $1,074 | $158,000 |
| 2004 | -- | $158,000 |
| 2003 | $537 -46.9% | -- |
| 2002 | $1,011 | -- |
| 2001 | -- | $126,200 |
Find assessor info on the county website
Monthly payment
Est. payment
Payment breakdown
Explore the cost of this home by adjusting the details. Changes won't be saved.Climate risks
Neighborhood: 22644
Nearby schools
Schools provided by the listing agent
- District: Shenandoah County Public Schools
Source: Bright MLS. This data may not be complete. We recommend contacting the local school district to confirm school assignments for this home.
Similar homes
- $419,0003 bd3 ba2.4k sqft114 Hillview Dr, Maurertown, VA 22644For Sale
 MLS ID #VASH2014556, Brian Doman, Preslee Real Estate. Bright MLS
 - $399,0004 bd3 ba2.2k sqft486 Hidden View Ln, Front Royal, VA 22630For Sale
 MLS ID #VAWR2015378, Phil Asper, Keller Williams Realty/Lee Beaver & Assoc.. Bright MLS
 - $379,5003 bd3 ba2k sqft505 S Water St, Woodstock, VA 22664For Sale
 MLS ID #VASH2015096, Jaclyn Michelle, Berkshire Hathaway HomeServices PenFed Realty. Bright MLS
 - $359,0004 bd2 ba2.5k sqft3356 S Main St, Toms Brook, VA 22660For Sale
 MLS ID #VASH2013256, Anita Rhodes, Johnston and Rhodes Real Estate. Bright MLS
 - $409,9004 bd3 ba2.4k sqft332 N Lee St, Woodstock, VA 22664For SaleMLS ID #VASH2014578, Walther Vasquez Johnson, Samson Properties. Bright MLS
- $389,9003 bd2 ba1.4k sqft422 W Court St, Woodstock, VA 22664For SaleMLS ID #VASH2014606, Cherrie Wine, Skyline Team Real Estate. Bright MLS
- $395,0003 bd3 ba2k sqft714 Jackson St, Woodstock, VA 22664For SaleMLS ID #VASH2014942, Stuart Leake, Realty ONE Group Old Towne. Bright MLS
- $419,9993 bd3 ba2.8k sqft515 Hollingsworth Rd, Woodstock, VA 22664For SaleMLS ID #VASH2014020, Lori Hoffman, Realty ONE Group Old Towne. Bright MLS
- $379,0004 bd2 ba1.9k sqft1081 Hisey Ave, Woodstock, VA 22664For SaleMLS ID #VASH2013640, Owen Heine, Preslee Real Estate. Bright MLS
- $390,0004 bd2 ba1.9k sqft57 Crestview Dr, Front Royal, VA 22630For SaleMLS ID #VAWR2015218, Tana Hoffman, Sager Real Estate. Bright MLS
- $479,0004 bd4 ba1.6k sqft2323 Battlefield Rd, Fishers Hill, VA 22626For SaleMLS ID #VASH2015368, Anita Rhodes, Johnston and Rhodes Real Estate. Bright MLS
- $380,0003 bd2 ba2.4k sqft5093 John Marshall Hwy, Strasburg, VA 22657For SaleMLS ID #VASH2015278, Melissa Crider, Sager Real Estate. Bright MLS
- $400,0003 bd2 ba1.3k sqft185 Buck Run Ln, Fort Valley, VA 22652For SaleMLS ID #VASH2015212, Bailey Cooper, RE/MAX Gateway. Bright MLS
- $400,0003 bd3 ba2.2k sqft28 High Spruce Rd, Front Royal, VA 22630For SaleMLS ID #VAWR2014930, Sarah Reynolds, Keller Williams Realty. Bright MLS
- $370,0004 bd3 ba1.9k sqft112 Amelia Ave, Stephens City, VA 22655For SaleMLS ID #VAFV2044348, Mr. Derek Greene, The Greene Realty Group. Bright MLS
- $359,9003 bd2 ba1.3k sqft58 Cedar Ln, Woodstock, VA 22664For SaleMLS ID #VASH2014860, Robin Gochenour, Skyline Team Real Estate. Bright MLS
- $410,0003 bd3 ba1.9k sqft101 Tunis Ct, Stephens City, VA 22655For SaleMLS ID #VAFV2043806, Denise Fuller, Coldwell Banker Realty. Bright MLS
- $484,9004 bd4 ba3.2k sqft418 Kern St, Woodstock, VA 22664For SaleMLS ID #VASH2014434, Melissa Crider, Sager Real Estate. Bright MLS
- $385,0003 bd2 ba2.1k sqft315 W Main St, Front Royal, VA 22630For SaleMLS ID #VAWR2015030, Josephine Surprenant, Treck Realty LLC. Bright MLS
- $425,0004 bd4 ba2.4k sqft68 View Dr, Front Royal, VA 22630For SaleMLS ID #VAWR2014582, Lenora Zaccur, Coldwell Banker Realty. Bright MLS
