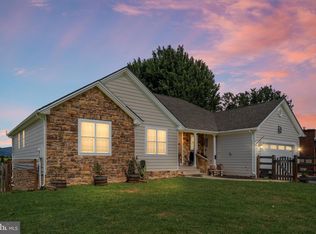
Built in 2021 and situated on 1.16 acres, this modern one-level ranch offers an open floor plan, beautiful mountain views, and a peaceful Fort Valley setting. The living room, dining area, and kitchen flow together in one inviting space, making the home comfortable for both everyday living and entertaining. Step onto the back deck to relax, dine outdoors, and take in the surrounding mountain scenery. Main-level laundry adds everyday convenience, while the unfinished basement provides abundant storage and excellent potential for future finished living space. Plumbing rough-ins are already in place for a future additional bathroom. A new water softener was installed in spring 2026, and the home also comes equipped with whole-house filters and a UV light. Septic system is approved for a two-bedroom capacity; the home is currently configured with three bedrooms. Buyer to perform their own due diligence regarding septic capacity and permitted bedroom count. Outside, two storage sheds provide plenty of room for tools, lawn equipment, and recreational gear. A large carport offers generous covered parking and additional flexibility. Enjoy convenient access to the outdoor recreation and natural beauty of Fort Valley and the George Washington National Forest. Nearby Elizabeth Furnace, Passage Creek, and Signal Knob offer opportunities for hiking, camping, fishing, picnicking, and exploring the mountains. This newer home combines one-level living, usable acreage, expansion potential, and an outdoor-focused lifestyle in a scenic Shenandoah Valley location.
Under contract
$400,000
185 Buck Run Ln, Fort Valley, VA 22652
3beds
1,380sqft
Single Family Residence
Built in 2021
1.16 Acres Lot
$397,100 Zestimate®
$290/sqft
$-- HOA
What's special
Beautiful mountain viewsOpen floor plan
- 63 days
- 49
- 1
Likely to sell faster than
Zillow last checked:
Listing updated:
Listed by:
Bailey Cooper 540-450-7203,
RE/MAX Gateway (703) 652-5777
Source: Bright MLS,MLS#: VASH2015212
Facts & features
Interior
Bedrooms & bathrooms
- Bedrooms: 3
- Bathrooms: 2
- Full bathrooms: 2
- Main level bathrooms: 2
- Main level bedrooms: 3
Rooms
- Room types: Living Room, Primary Bedroom, Bedroom 2, Bedroom 3, Kitchen, Primary Bathroom, Full Bath
Primary bedroom
- Features: Ceiling Fan(s), Flooring - Vinyl
- Level: Main
- Area: 182 Square Feet
- Dimensions: 14 X 13
Bedroom 2
- Features: Ceiling Fan(s), Flooring - Vinyl
- Level: Main
- Area: 121 Square Feet
- Dimensions: 11 X 11
Bedroom 3
- Features: Ceiling Fan(s), Flooring - Vinyl
- Level: Main
- Area: 121 Square Feet
- Dimensions: 11 X 11
Primary bathroom
- Features: Bathroom - Tub Shower
- Level: Main
Other
- Features: Bathroom - Tub Shower
- Level: Main
Kitchen
- Features: Flooring - Vinyl
- Level: Main
- Area: 252 Square Feet
- Dimensions: 18 X 14
Living room
- Features: Flooring - Vinyl, Living/Dining Room Combo
- Level: Main
- Area: 360 Square Feet
- Dimensions: 18 X 20
Heating
- Heat Pump, Electric
Cooling
- Central Air, Electric
Appliances
- Included: Microwave, Dishwasher, Dryer, Energy Efficient Appliances, ENERGY STAR Qualified Refrigerator, Oven/Range - Electric, Stainless Steel Appliance(s), Washer, Water Heater, Electric Water Heater
- Laundry: Has Laundry, Dryer In Unit, Washer In Unit, Main Level
Features
- Ceiling Fan(s), Combination Dining/Living, Combination Kitchen/Dining, Combination Kitchen/Living, Dining Area, Open Floorplan, Eat-in Kitchen, Kitchen Island, Bathroom - Tub Shower, Entry Level Bedroom, Primary Bath(s), Pantry, Recessed Lighting, Dry Wall
- Flooring: Vinyl
- Windows: Double Pane Windows, Window Treatments
- Basement: Unfinished,Partial,Full,Exterior Entry,Interior Entry,Walk-Out Access,Windows,Rear Entrance
- Has fireplace: No
Interior area
- Total structure area: 2,760
- Total interior livable area: 1,380 sqft
- Finished area above ground: 1,380
Video & virtual tour
Property
Parking
- Parking features: Gravel, Driveway
- Has uncovered spaces: Yes
Accessibility
- Accessibility features: Accessible Entrance
Features
- Levels: Two
- Stories: 2
- Patio & porch: Deck
- Pool features: None
- Has view: Yes
- View description: Mountain(s), Trees/Woods
Lot
- Size: 1.16 Acres
- Features: Backs to Trees, Private, Secluded, Sloped, Mountain
Details
- Additional structures: Above Grade
- Parcel number: 072A009
- Zoning: R1
- Special conditions: Standard
Construction
Type & style
- Home type: SingleFamily
- Architectural style: Ranch/Rambler
- Property subtype: Single Family Residence
Materials
- Block, Vinyl Siding, Stick Built
- Foundation: Block, Slab
- Roof: Architectural Shingle
Condition
- Very Good
- New construction: No
- Year built: 2021
Utilities & green energy
- Sewer: Private Septic Tank, Septic < # of BR
- Water: Well
- Utilities for property: Underground Utilities
Community & HOA
Community
- Security: Smoke Detector(s), Main Entrance Lock
- Subdivision: None
HOA
- Has HOA: No
Location
- Region: Fort Valley
Financial & listing details
- Price per square foot: $290/sqft
- Tax assessed value: $266,200
- Annual tax amount: $242
- Date on market: 8/6/2026
- Listing agreement: Exclusive Right To Sell
- Listing terms: Cash,FHA,VA Loan,Conventional
- Ownership: Fee Simple
Estimated market value
$397,100
$377,000 - $417,000
$2,044/mo
Price history
| Date | Event | Price |
|---|---|---|
| 9/2/2026 | Contingent | $400,000$290/sqft |
Source:  Bright MLS #VASH2015212 Report a problem Bright MLS #VASH2015212 Report a problem | ||
| 8/6/2026 | Listed for sale | $400,000+23.8%$290/sqft |
Source: Bright MLS #VASH2015212 Report a problem | ||
| 8/29/2023 | Sold | $323,000-2.1%$234/sqft |
Source: Bright MLS #VASH2006186 Report a problem | ||
| 7/1/2023 | Contingent | $329,900$239/sqft |
Source: Bright MLS #VASH2006186 Report a problem | ||
| 6/15/2023 | Listed for sale | $329,9000%$239/sqft |
Source: Bright MLS #VASH2006186 Report a problem | ||
| 10/24/2022 | Listing removed | $330,000$239/sqft |
Source: Bright MLS #VASH2004038 Report a problem | ||
| 10/9/2022 | Contingent | $330,000$239/sqft |
Source: Bright MLS #VASH2004038 Report a problem | ||
| 9/27/2022 | Price change | $330,000-5.7%$239/sqft |
Source: Bright MLS #VASH2004038 Report a problem | ||
| 8/5/2022 | Listed for sale | $349,900+12.9%$254/sqft |
Source: Bright MLS #VASH2004038 Report a problem | ||
| 11/19/2021 | Sold | $310,000-2.8%$225/sqft |
Source: Bright MLS #VASH2000652 Report a problem | ||
| 10/6/2021 | Contingent | $319,000$231/sqft |
Source: Bright MLS #VASH2000652 Report a problem | ||
| 9/23/2021 | Price change | $319,000-3%$231/sqft |
Source: Bright MLS #VASH2000652 Report a problem | ||
| 8/11/2021 | Listed for sale | $329,000+840%$238/sqft |
Source: Bright MLS #VASH2000652 Report a problem | ||
| 3/23/2021 | Sold | $35,000+40%$25/sqft |
Source: Public Record Report a problem | ||
| 3/8/2010 | Sold | $25,000$18/sqft |
Source: Public Record Report a problem | ||
Public tax history
| Year | Property taxes | Tax assessment |
|---|---|---|
| 2024 | $1,704 | $266,200 |
| 2023 | -- | $266,200 |
| 2022 | -- | $266,200 +660.6% |
| 2021 | -- | $35,000 |
| 2020 | -- | $35,000 |
| 2018 | $224 | $35,000 |
| 2017 | -- | $35,000 |
| 2016 | -- | $35,000 +233.3% |
| 2015 | -- | $10,500 |
| 2014 | -- | $10,500 +61.5% |
| 2013 | -- | $6,500 |
| 2012 | -- | $6,500 |
| 2011 | -- | $6,500 |
| 2010 | -- | $6,500 -75.1% |
| 2009 | -- | $26,100 |
| 2007 | $133 +35.9% | $26,100 +81.3% |
| 2005 | $98 | $14,400 |
| 2004 | -- | $14,400 |
| 2003 | $49 -46.9% | -- |
| 2002 | $92 | -- |
| 2001 | -- | $12,800 |
Find assessor info on the county website
Monthly payment
Est. payment
Payment breakdown
Explore the cost of this home by adjusting the details. Changes won't be saved.Climate risks
Neighborhood: 22652
Nearby schools
Schools provided by the listing agent
- High: Central
- District: Shenandoah County Public Schools
Source: Bright MLS. This data may not be complete. We recommend contacting the local school district to confirm school assignments for this home.
Similar homes
- $425,0003 bd2 ba1.3k sqft161 Mount Sinai Point, Fort Valley, VA 22652For Sale

 MLS ID #681706, SAM ACORD, FREEDOM REALTY GROUP LLC. CAAR
 - $369,0003 bd2 ba1.6k sqft106 Cooper St, Edinburg, VA 22824For Sale

 MLS ID #VASH2015238, Amanda Downs, Samson Properties. Bright MLS
 - $435,0003 bd2 ba1.5k sqft26 Woodland Park Dr, Luray, VA 22835For Sale
 MLS ID #VAPA2006958, Brian Doman, Preslee Real Estate. Bright MLS
 - $400,0003 bd2 ba1.4k sqft80 Smelser Ln, Bentonville, VA 22610For Sale
 MLS ID #VAWR2015402, Daryl Stout, Realty One Group Key Properties. Bright MLS
 - $399,9003 bd3 ba1.6k sqft115 Baer Oak Dr, Maurertown, VA 22644For SaleMLS ID #VASH2015468, Lori Hoffman, Realty ONE Group Old Towne. Bright MLS
- $359,9003 bd2 ba1.3k sqft58 Cedar Ln, Woodstock, VA 22664For SaleMLS ID #VASH2014860, Robin Gochenour, Skyline Team Real Estate. Bright MLS
- $399,0003 bd2 ba1.5k sqft1023 Sun Poppy Ct, Woodstock, VA 22664For SaleMLS ID #VASH2015674, Erik Thorpe, ERA Valley Realty. Bright MLS
- $345,0003 bd2 ba1.5k sqft170 Clubhouse Ct, Woodstock, VA 22664For SaleMLS ID #VASH2015348, Robin Gochenour, Skyline Team Real Estate. Bright MLS
- $465,0003 bd2 ba1.6k sqft56 Blessed Ln, Woodstock, VA 22664For SaleMLS ID #VASH2015164, Lori Hoffman, Realty ONE Group Old Towne. Bright MLS
- $395,0004 bd2 ba2k sqft981 Leaksville Rd, Luray, VA 22835For SaleMLS ID #VAPA2006978, Amber Clem, Samson Properties. Bright MLS
- $375,0003 bd3 ba1.3k sqft62 Silver Ct, Maurertown, VA 22644For SaleMLS ID #VASH2015696, Melissa Crider, Sager Real Estate. Bright MLS
- $399,0003 bd2 ba1.7k sqft17747 Senedo Rd, Edinburg, VA 22824For SaleMLS ID #VASH2015176, Sara Anderson, ERA Valley Realty. Bright MLS
- $419,0003 bd2 ba1.1k sqft3376 Us Highway 211 W, Luray, VA 22835For SaleMLS ID #VAPA2006998, Lauren Reed, Funkhouser Real Estate Group. Bright MLS
- $399,0004 bd2 ba1.4k sqft6117 Alum Springs Rd, Edinburg, VA 22824For SaleMLS ID #VASH2015236, Amanda Downs, Samson Properties. Bright MLS
- $389,9003 bd2 ba1.4k sqft422 W Court St, Woodstock, VA 22664For SaleMLS ID #VASH2014606, Cherrie Wine, Skyline Team Real Estate. Bright MLS
- $399,9003 bd2 ba1.5k sqft3022 Moreland Gap Rd, New Market, VA 22844For SaleMLS ID #VASH2015300, Ann Beck, Keller Williams Realty. Bright MLS
- $374,9003 bd2 ba1.9k sqft23 Greenfield Rd, Luray, VA 22835For SaleMLS ID #VAPA2006702, Rick Williams, May Kline Realty, Inc. Bright MLS
- $335,0003 bd2 ba1.9k sqft67 Lodge Hall Rd, Mount Jackson, VA 22842For SaleMLS ID #VASH2015848, Amanda Downs, Samson Properties. Bright MLS
- $419,9004 bd2 ba1.7k sqft6075 Strasburg Rd, Strasburg, VA 22657For SaleMLS ID #VAWR2015438, Crystal Elliott, RE/MAX Real Estate Connections. Bright MLS
- $365,0003 bd3 ba1.7k sqft261 Baer Oak Dr, Maurertown, VA 22644For SaleMLS ID #VASH2015072, Magnolia Halkowitz, ERA Oakcrest Realty, Inc.. Bright MLS
