COME HOME TO BEAUTIFUL MOUNTAIN VIEWS, COUNTRY CHARM & EASY ONE-LEVEL LIVING! Imagine starting your mornings with a cup of coffee on your covered front porch, taking in gorgeous mountain views, and ending your day relaxing on the covered rear deck as the evening air begins to cool. Set on a beautiful, level 0.75-acre lot with trees behind the property for added privacy, this charming 1,784-square-foot rambler offers the space, comfort and setting you’ve been looking for. Step inside and you’ll immediately appreciate the inviting open floor plan and the warmth of beautiful luxury vinyl plank floors. Thoughtful architectural details, including crown molding and chair rail accents, add character and charm throughout the home. The spacious living room is the perfect place to gather, featuring a beautiful fireplace with a wood stove insert that creates a cozy atmosphere on cool evenings. The kitchen is designed for both everyday living and entertaining, featuring updated finishes and a convenient breakfast bar where family and friends can gather. With four bedrooms and two full baths, there is plenty of room for everyone, while the flexible fourth bedroom—with beautiful glass doors—could easily serve as a home office, study, hobby room or creative space. The primary suite offers a peaceful retreat of its own, complete with an oversized walk-in closet and a private exterior door leading directly to the covered rear deck. Step outside and you’ll find a wonderful space to unwind, enjoy your morning coffee, entertain friends or simply take in the peaceful surroundings. The backyard backs to trees, creating a private backdrop and a wonderful connection to nature. And if you’ve always dreamed of having a little more room to enjoy the country lifestyle, the agricultural zoning allows you to have chickens. There’s even a shed for your outdoor storage needs. This home has been thoughtfully updated, with numerous improvements made in 2025, including modern fixtures, ceiling fans, landscaping, window blinds, luxury vinyl plank flooring, an updated shed roof, mailbox and newer storm door. The roof is approximately four years old, and the crawl space has been completely encapsulated. Best of all, you don’t have to give up convenience to enjoy the peaceful setting. Located close to downtown Strasburg and just minutes from I-66 and I-81, this home offers an ideal location for commuters while giving you the feeling of having your own private slice of the country. Beautiful views. Peaceful surroundings. Room to breathe. One-level living. And a location that keeps you close to everything you need. This is more than a house—it’s a place to slow down, relax and enjoy coming home.
For sale
$419,900
6075 Strasburg Rd, Strasburg, VA 22657
4beds
1,784sqft
Single Family Residence
Built in 1997
0.75 Acres Lot
$-- Zestimate®
$235/sqft
$-- HOA
What's special
Beautiful mountain viewsThoughtful architectural detailsInviting open floor planLuxury vinyl plank floorsWindow blindsCovered front porchCovered rear deck
- 5 days
- 432
- 26
Likely to sell faster than
Zillow last checked:
Listing updated:
Listed by:
Crystal Elliott 540-671-5850,
RE/MAX Real Estate Connections 5406354900,
Co-Listing Agent: Sandra K Brookman 540-671-0020,
RE/MAX Real Estate Connections
Source: Bright MLS,MLS#: VAWR2015438
Facts & features
Interior
Bedrooms & bathrooms
- Bedrooms: 4
- Bathrooms: 2
- Full bathrooms: 2
- Main level bathrooms: 2
- Main level bedrooms: 4
Basement
- Area: 0
Heating
- Heat Pump, Electric
Cooling
- Ceiling Fan(s), Central Air, Electric
Appliances
- Included: Water Treat System, Electric Water Heater
- Laundry: Hookup, Main Level
Features
- Bathroom - Tub Shower, Ceiling Fan(s), Combination Kitchen/Dining, Combination Dining/Living, Entry Level Bedroom, Open Floorplan, Kitchen - Country, Primary Bath(s)
- Flooring: Hardwood
- Has basement: No
- Number of fireplaces: 1
- Fireplace features: Wood Burning Stove
Interior area
- Total structure area: 1,784
- Total interior livable area: 1,784 sqft
- Finished area above ground: 1,784
- Finished area below ground: 0
Property
Parking
- Parking features: Driveway, Off Street
- Has uncovered spaces: Yes
Accessibility
- Accessibility features: None
Features
- Levels: One
- Stories: 1
- Patio & porch: Deck, Porch, Screened
- Pool features: None
- Has view: Yes
- View description: Mountain(s)
- Frontage type: Road Frontage
Lot
- Size: 0.75 Acres
- Features: Backs to Trees, Rear Yard, Front Yard
Details
- Additional structures: Above Grade, Below Grade, Outbuilding
- Parcel number: 943E1
- Zoning: AGRICULTURAL
- Zoning description: Agricultural
- Special conditions: Standard
Construction
Type & style
- Home type: SingleFamily
- Architectural style: Ranch/Rambler
- Property subtype: Single Family Residence
Materials
- Brick Front, Vinyl Siding
- Foundation: Crawl Space
- Roof: Asphalt
Condition
- Good
- New construction: No
- Year built: 1997
- Major remodel year: 2025
Utilities & green energy
- Electric: 200+ Amp Service
- Sewer: On Site Septic
- Water: Well
- Utilities for property: Cable Available, Phone Available, Cable
Community & HOA
Community
- Subdivision: None Available
HOA
- Has HOA: No
Location
- Region: Strasburg
Financial & listing details
- Price per square foot: $235/sqft
- Tax assessed value: $354,400
- Annual tax amount: $2,017
- Date on market: 9/12/2026
- Listing agreement: Exclusive Right To Sell
- Listing terms: Cash,Conventional,FHA,Rural Development,USDA Loan,VA Loan,VHDA
- Inclusions: Stove, Refrigerator, Dishwasher, Microwave, Water Treatment System, Woodstove Insert.
- Ownership: Fee Simple
- Road surface type: Black Top
Estimated market value
Not available
Estimated sales range
Not available
Not available
Price history
| Date | Event | Price |
|---|---|---|
| 9/12/2026 | Listed for sale | $419,900+7.7%$235/sqft |
Source:  Bright MLS #VAWR2015438 Report a problem Bright MLS #VAWR2015438 Report a problem | ||
| 1/12/2026 | Sold | $389,900+0.2%$219/sqft |
Source: Bright MLS #VAWR2010548 Report a problem | ||
| 12/24/2025 | Contingent | $389,000$218/sqft |
Source: Bright MLS #VAWR2010548 Report a problem | ||
| 12/3/2025 | Listed for sale | $389,000$218/sqft |
Source: Bright MLS #VAWR2010548 Report a problem | ||
| 10/30/2025 | Listing removed | $389,000$218/sqft |
Source: Bright MLS #VAWR2010548 Report a problem | ||
| 10/24/2025 | Listed for sale | $389,000$218/sqft |
Source: Bright MLS #VAWR2010548 Report a problem | ||
| 10/13/2025 | Contingent | $389,000$218/sqft |
Source: Bright MLS #VAWR2010548 Report a problem | ||
| 9/19/2025 | Price change | $389,000-2.5%$218/sqft |
Source: Bright MLS #VAWR2010548 Report a problem | ||
| 9/4/2025 | Listed for sale | $399,000$224/sqft |
Source: Bright MLS #VAWR2010548 Report a problem | ||
| 5/22/2025 | Listing removed | $399,000$224/sqft |
Source: Bright MLS #VAWR2010548 Report a problem | ||
| 4/28/2025 | Price change | $399,000-9.1%$224/sqft |
Source: Bright MLS #VAWR2010548 Report a problem | ||
| 4/5/2025 | Listed for sale | $439,000+126.9%$246/sqft |
Source: Bright MLS #VAWR2010548 Report a problem | ||
| 4/17/2015 | Listing removed | $193,498$108/sqft |
Source: Weichert REALTORS #WR8534640 Report a problem | ||
| 4/9/2015 | Price change | $193,4980%$108/sqft |
Source: Weichert Realtors #WR8534640 Report a problem | ||
| 1/16/2015 | Listed for sale | $193,499+111.7%$108/sqft |
Source: Weichert, REALTORS #WR8534640 Report a problem | ||
| 7/24/2012 | Sold | $91,400-30.8%$51/sqft |
Source: Agent Provided Report a problem | ||
| 4/17/2012 | Listed for sale | $132,000-26.3%$74/sqft |
Source: Coldwell Banker Premier Properties #WR7783334 Report a problem | ||
| 3/1/2012 | Sold | $179,093+19.4%$100/sqft |
Source: Public Record Report a problem | ||
| 3/1/2012 | Listed for sale | $150,000-14.3%$84/sqft |
Source: Coldwell Banker Premier Properties #WR7783334 Report a problem | ||
| 10/17/2008 | Sold | $175,000$98/sqft |
Source: Public Record Report a problem | ||
Public tax history
| Year | Property taxes | Tax assessment |
|---|---|---|
| 2025 | $1,698 +26.6% | $354,400 +40% |
| 2024 | $1,341 +8.2% | $253,100 |
| 2023 | $1,240 +7.2% | $253,100 +43.3% |
| 2022 | $1,157 | $176,600 |
| 2021 | $1,157 | $176,600 |
| 2020 | $1,157 | $176,600 |
| 2019 | -- | $176,600 +2.6% |
| 2018 | -- | $172,200 |
| 2017 | $1,068 | $172,200 |
| 2016 | -- | $172,200 |
| 2015 | -- | $172,200 +10.4% |
| 2014 | -- | $156,000 |
| 2013 | -- | $156,000 |
| 2012 | -- | $156,000 |
| 2011 | -- | $156,000 -21.1% |
| 2010 | -- | $197,700 |
| 2009 | -- | $197,700 |
| 2008 | -- | $197,700 +1.4% |
| 2007 | -- | $194,900 +169.6% |
| 2006 | -- | $72,300 |
| 2005 | -- | $72,300 |
| 2004 | -- | $72,300 |
| 2003 | -- | $72,300 |
Find assessor info on the county website
Monthly payment
Est. payment
Payment breakdown
Explore the cost of this home by adjusting the details. Changes won't be saved.Climate risks
Neighborhood: 22657
Nearby schools
Schools provided by the listing agent
- Elementary: A. S. Rhodes
- District: Warren County Public Schools
Source: Bright MLS. This data may not be complete. We recommend contacting the local school district to confirm school assignments for this home.
Similar homes
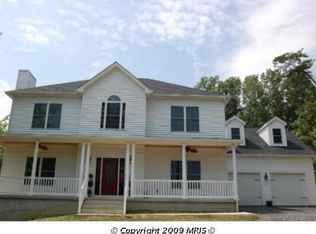
- $415,0003 bd3 ba2k sqft725 Christiansen Dr, Strasburg, VA 22657For Sale
 MLS ID #VASH2015370, Kimberly Herrewig, CENTURY 21 New Millennium. Bright MLS
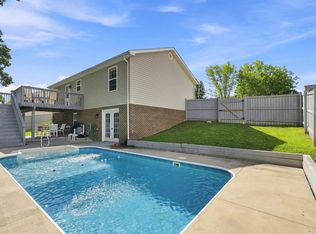
 - $325,0003 bd2 ba1.1k sqft152 Deer Place Ct, Strasburg, VA 22657For Sale
 MLS ID #VAWR2015258, Chad Kimble, Funkhouser Real Estate Group. Bright MLS
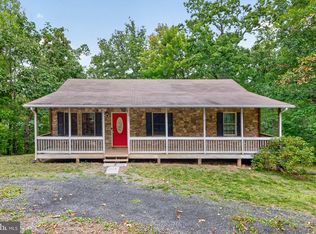
 - $469,9003 bd3 ba1.8k sqft1008 Arrowhead Rd, Front Royal, VA 22630For Sale
 MLS ID #VAWR2015556, Amy Fincham, Samson Properties. Bright MLS
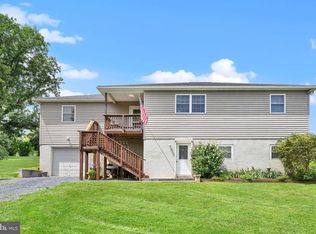
 - $479,0004 bd4 ba1.6k sqft2323 Battlefield Rd, Fishers Hill, VA 22626For Sale
 MLS ID #VASH2015368, Anita Rhodes, Johnston and Rhodes Real Estate. Bright MLS
 - $424,5003 bd3 ba1.7k sqft106 Tunis Ct, Stephens City, VA 22655For SaleMLS ID #VAFV2044798, Samuel Smith, Dream Real Estate. Bright MLS
- $349,9003 bd3 ba1.4k sqft207 S Loudoun St, Strasburg, VA 22657For SaleMLS ID #VASH2015732, Amber Rahmani, Coldwell Banker Premier. Bright MLS
- $300,0003 bd2 ba1.1k sqft225 Duke Cir, Strasburg, VA 22657For SaleMLS ID #VASH2015564, Cindy Lee, RE/MAX Roots. Bright MLS
- $415,0003 bd2 ba1.6k sqft286 Oregon Hollow Rd, Linden, VA 22642For SaleMLS ID #VAWR2015520, J.W. McMahon, MANNA Real Estate Services, Inc.. Bright MLS
- $385,0003 bd3 ba1.3k sqft62 Silver Ct, Maurertown, VA 22644For SaleMLS ID #VASH2015696, Melissa Crider, Sager Real Estate. Bright MLS
- $399,9004 bd2 ba2.2k sqft376 Black Twig Rd, Linden, VA 22642For SaleMLS ID #VAWR2015130, Bradley Comstock, ERA Oakcrest Realty, Inc.. Bright MLS
- $359,9003 bd3 ba2.2k sqft1519 Mallard Pl, Front Royal, VA 22630For SaleMLS ID #VAWR2015138, CATHY Nowell, Samson Properties. Bright MLS
- $395,0003 bd3 ba2.3k sqft165 Jennings Farm Ct, Front Royal, VA 22630For SaleMLS ID #VAWR2015478, Tana Hoffman, Sager Real Estate. Bright MLS
- $415,0004 bd2 ba2k sqft4802 Valley Pike, Stephens City, VA 22655For SaleMLS ID #VAFV2043590, Kaitlyn Behr, Samson Properties. Bright MLS
- $449,0003 bd2 ba1.9k sqft3153 Howellsville Rd, Front Royal, VA 22630For SaleMLS ID #VAWR2015538, Ralph Monaco, RE/MAX Gateway. Bright MLS
- $430,0003 bd2 ba1.6k sqft310 Goldenrod Rd, Winchester, VA 22602For SaleMLS ID #VAFV2044648, Sherry Santmyer, Hunt Country Sotheby's International Realty. Bright MLS
- $409,9003 bd2 ba1.3k sqft131 Emmet St, Middletown, VA 22645For SaleMLS ID #VAFV2044530, Lisa Cox, Colony Realty. Bright MLS
- $435,0003 bd3 ba2k sqft40 Cindys Way, Front Royal, VA 22630For SaleMLS ID #VAWR2015268, Kris Riley, Century 21 Redwood Realty. Bright MLS
- $349,9994 bd2 ba1.8k sqft120 Comanche Trl, Winchester, VA 22602For SaleMLS ID #VAFV2044756, Shelley Belford, NextHome Realty Select. Bright MLS
- $425,0003 bd3 ba1.9k sqft434 King David Dr, Linden, VA 22642For SaleMLS ID #VAWR2014690, JOAN CULBERTSON, Coldwell Banker Premier. Bright MLS
- $400,0003 bd2 ba1.2k sqft99 Bobbie Ct, Front Royal, VA 22630For SaleMLS ID #VAWR2015392, Hannah Won, Samson Properties. Bright MLS
