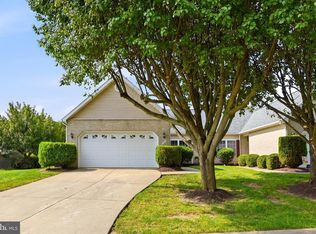
Welcome to 101 Tunis Court, a beautifully maintained, move-in-ready home tucked away on a quiet cul-de-sac in the established Albin Village community of Stephens City. Offering 3 bedrooms, 2.5 baths and spacious living spaces throughout, this home has been lovingly cared for and is ready for its next owners to move in and start enjoying from day one. The backyard is where summer memories are made! Enjoy your own private in-ground pool, fenced outdoor space and plenty of room for relaxing, entertaining and spending sunny afternoons at home. The property also features a leased solar panel system, giving the next owner the opportunity to continue enjoying the benefits of solar energy by assuming the existing lease, subject to the solar provider's transfer requirements. Inside, you'll find a traditional and functional floor plan with flexible space for everyday living, entertaining or working from home, plus a bonus room above the garage for even more possibilities. The cul-de-sac setting provides a tucked-away neighborhood feel while keeping you conveniently close to local schools, shopping, dining and commuter routes. Well maintained, move-in ready, a private pool, solar energy and a great location—101 Tunis Court covers all your needs - and so much more. Come see what makes this Albin Village home so special!
For sale
$410,000
101 Tunis Ct, Stephens City, VA 22655
3beds
1,936sqft
Single Family Residence
Built in 1986
0.25 Acres Lot
$405,700 Zestimate®
$212/sqft
$13/mo HOA
What's special
Beautifully maintainedPrivate in-ground poolSpacious living spacesFenced outdoor spaceQuiet cul-de-sac
- 12 days
- 720
- 37
Likely to sell faster than
Zillow last checked:
Listing updated:
Listed by:
Denise Fuller 703-881-6947,
Coldwell Banker Realty 7034717220,
Co-Listing Agent: Raymond A. Rees 703-470-0680,
Coldwell Banker Realty
Source: Bright MLS,MLS#: VAFV2043806
Facts & features
Interior
Bedrooms & bathrooms
- Bedrooms: 3
- Bathrooms: 3
- Full bathrooms: 2
- 1/2 bathrooms: 1
- Main level bathrooms: 1
Basement
- Area: 0
Heating
- Heat Pump, Electric
Cooling
- Ceiling Fan(s), Central Air, Electric
Appliances
- Included: Dishwasher, Disposal, Dryer, Exhaust Fan, Ice Maker, Self Cleaning Oven, Oven/Range - Electric, Refrigerator, Washer, Energy Efficient Appliances, Electric Water Heater
- Laundry: Dryer In Unit, Main Level, Washer In Unit
Features
- Built-in Features, Chair Railings, Family Room Off Kitchen, Floor Plan - Traditional, Eat-in Kitchen, Primary Bath(s), Ceiling Fan(s), Dining Area, Formal/Separate Dining Room, Kitchen - Gourmet, Walk-In Closet(s), Dry Wall
- Flooring: Carpet, Bamboo, Wood
- Doors: French Doors, Insulated
- Windows: Double Pane Windows, Wood Frames, Insulated Windows, Energy Efficient, Window Treatments
- Has basement: No
- Has fireplace: No
Interior area
- Total structure area: 1,936
- Total interior livable area: 1,936 sqft
- Finished area above ground: 1,936
- Finished area below ground: 0
Property
Parking
- Total spaces: 3
- Parking features: Garage Faces Front, Garage Door Opener, Storage, Inside Entrance, Asphalt, Driveway, Attached, Off Street, On Street
- Attached garage spaces: 1
- Uncovered spaces: 2
Accessibility
- Accessibility features: Accessible Entrance, Low Pile Carpeting
Features
- Levels: Two
- Stories: 2
- Patio & porch: Patio, Porch, Brick
- Exterior features: Extensive Hardscape, Lighting, Storage, Sidewalks
- Has private pool: Yes
- Pool features: Filtered, Concrete, In Ground, Private
- Fencing: Back Yard,Full,Wood
Lot
- Size: 0.25 Acres
- Features: Corner Lot, Cul-De-Sac, Front Yard, Landscaped, No Thru Street, Rear Yard, SideYard(s), Adjoins - Public Land, Private
Details
- Additional structures: Above Grade, Below Grade
- Parcel number: 28544
- Zoning: RP
- Special conditions: Standard
Construction
Type & style
- Home type: SingleFamily
- Architectural style: Cape Cod
- Property subtype: Single Family Residence
Materials
- Vinyl Siding
- Foundation: Crawl Space
- Roof: Asphalt,Shingle
Condition
- Excellent
- New construction: No
- Year built: 1986
Utilities & green energy
- Sewer: Public Sewer
- Water: Public
- Utilities for property: Cable Available
Community & HOA
Community
- Security: Security System, Smoke Detector(s)
- Subdivision: Albin Village
HOA
- Has HOA: Yes
- Services included: Common Area Maintenance
- HOA fee: $159 annually
- HOA name: ALBIN VILLAGE
Location
- Region: Stephens City
Financial & listing details
- Price per square foot: $212/sqft
- Tax assessed value: $348,560
- Annual tax amount: $1,673
- Date on market: 8/28/2026
- Listing agreement: Exclusive Right To Sell
- Inclusions: Ion Solar System Lease (more Information Available Upon Request)
- Ownership: Fee Simple
Estimated market value
$405,700
$385,000 - $426,000
$2,350/mo
Price history
| Date | Event | Price |
|---|---|---|
| 8/28/2026 | Listed for sale | $410,000+148.6%$212/sqft |
Source:  Bright MLS #VAFV2043806 Report a problem Bright MLS #VAFV2043806 Report a problem | ||
| 2/14/2010 | Listing removed | $164,900$85/sqft |
Source: Barry Allbright #FV7181483 Report a problem | ||
| 11/14/2009 | Price change | $164,900-13.2%$85/sqft |
Source: Barry Allbright #FV7181483 Report a problem | ||
| 10/17/2009 | Listed for sale | $189,900-36.7%$98/sqft |
Source: Barry Allbright #FV7181483 Report a problem | ||
| 12/19/2005 | Sold | $299,900+70.4%$155/sqft |
Source: Public Record Report a problem | ||
| 3/7/2003 | Sold | $176,000$91/sqft |
Source: Public Record Report a problem | ||
Public tax history
| Year | Property taxes | Tax assessment |
|---|---|---|
| 2025 | $63 -5.6% | $348,560 +19.3% |
| 2024 | $67 -95.5% | $292,100 |
| 2023 | $1,490 +11.4% | $292,100 +33.2% |
| 2022 | $1,338 +7019.4% | $219,300 |
| 2021 | $19 -98.5% | $219,300 +7.9% |
| 2020 | $1,240 -50% | $203,300 |
| 2019 | $2,480 +117.3% | $203,300 +8.7% |
| 2018 | $1,141 +1.7% | $187,100 |
| 2017 | $1,123 +10.4% | $187,100 +10.4% |
| 2016 | $1,017 +7.1% | $169,500 |
| 2015 | $949 +101.2% | $169,500 +6.7% |
| 2014 | $472 | $158,800 |
| 2013 | -- | $158,800 -1.5% |
| 2012 | -- | $161,300 |
| 2011 | -- | $161,300 -16.9% |
| 2010 | -- | $194,100 |
| 2009 | -- | $194,100 -9.8% |
| 2008 | -- | $215,200 |
| 2007 | -- | $215,200 |
| 2006 | -- | $215,200 |
| 2005 | -- | $215,200 +78.6% |
| 2003 | -- | $120,500 |
| 2002 | -- | $120,500 |
| 2001 | -- | $120,500 |
Find assessor info on the county website
Monthly payment
Est. payment
Payment breakdown
Explore the cost of this home by adjusting the details. Changes won't be saved.Climate risks
Neighborhood: 22655
Nearby schools
Schools provided by the listing agent
- District: Frederick County Public Schools
Source: Bright MLS. This data may not be complete. We recommend contacting the local school district to confirm school assignments for this home.
Similar homes
- $409,0003 bd2 ba1.4k sqft109 Jefferson Ct, Stephens City, VA 22655For Sale

 MLS ID #VAFV2043952, Cindy Greenya, Keller Williams Realty. Bright MLS
 - $415,0004 bd2 ba2k sqft4802 Valley Pike, Stephens City, VA 22655For Sale
 MLS ID #VAFV2043590, Kaitlyn Behr, Samson Properties. Bright MLS
 - $390,0002 bd2 ba1.4k sqft107 Bayberry Ct, Stephens City, VA 22655For Sale
 MLS ID #VAFV2044516, Jeanne Mezzatesta, Colony Realty. Bright MLS
 - $439,9003 bd3 ba1.5k sqft103 Overview Ct, Stephens City, VA 22655For Sale
 MLS ID #VAFV2042090, JAVIELA DELAO, NBI Realty, LLC. Bright MLS
 - $375,0003 bd2 ba1.3k sqft303 Hackberry Dr, Stephens City, VA 22655For SaleMLS ID #VAFV2043798, Carolina Mosquera, Weichert, REALTORS. Bright MLS
- $329,9003 bd2 ba999 sqft216 Nightingale Ave, Stephens City, VA 22655For SaleMLS ID #VAFV2044368, Melissa Youngblood, ERA Oakcrest Realty, Inc.. Bright MLS
- $469,9004 bd3 ba2.1k sqft109 Kabardin Ct, Stephens City, VA 22655For SaleMLS ID #VAFV2044644, Matthew Bradley, Coldwell Banker Premier. Bright MLS
- $339,5004 bd2 ba1.6k sqft113 Lakewood Dr, Stephens City, VA 22655For SaleMLS ID #VAFV2043098, Drew Baggarly, Whitetail Properties Real Estate, LLC. Bright MLS
- $485,0003 bd3 ba1.9k sqft149 Dollie Mae Ln, Stephens City, VA 22655For SaleMLS ID #VAFV2044132, Sheila Pack, RE/MAX Roots. Bright MLS
- $499,0004 bd3 ba2.2k sqft107 Norwich Ct, Stephens City, VA 22655For SaleMLS ID #VAFV2043094, Sheila Pack, RE/MAX Roots. Bright MLS
- $490,0004 bd4 ba2.7k sqft146 Dollie Mae Ln, Stephens City, VA 22655For SaleMLS ID #VAFV2044306, Amos Crosgrove, Ross Real Estate. Bright MLS
- $415,0003 bd2 ba1.6k sqft286 Oregon Hollow Rd, Linden, VA 22642For SaleMLS ID #VAWR2015520, J.W. McMahon, MANNA Real Estate Services, Inc.. Bright MLS
- $364,9003 bd3 ba1.8k sqft109 Quinton Oaks Cir, Stephens City, VA 22655For SaleMLS ID #VAFV2043332, Kelly Bauer, Coldwell Banker Premier. Bright MLS
- $419,9003 bd3 ba2.1k sqft175 Scarlet Tanager Ln, Front Royal, VA 22630For SaleMLS ID #VAWR2015498, Ryan Rice, Keller Williams Capital Properties. Bright MLS
- $429,0003 bd2 ba1.5k sqft1412 S Loudoun St, Winchester, VA 22601For SaleMLS ID #VAWI2011442, Leslie Webb, Long & Foster Real Estate, Inc.. Bright MLS
- $439,0003 bd2 ba1.8k sqft109 Keswick Ct, Winchester, VA 22602For SaleMLS ID #VAFV2044450, Natalie Langford, ERA Oakcrest Realty, Inc.. Bright MLS
- $419,9244 bd2 ba1.8k sqft187 Village Ct, Winchester, VA 22602For SaleMLS ID #VAFV2042266, Bob Caines, RE/MAX Distinctive Real Estate, Inc.. Bright MLS
- $399,9003 bd3 ba1.7k sqft461 Rome Beauty Dr, Linden, VA 22642For SaleMLS ID #VAWR2014902, Mary Cox, Berkshire Hathaway HomeServices PenFed Realty. Bright MLS
- $284,9003 bd2 ba1.2k sqft192 Sherando Cir, Stephens City, VA 22655For SaleMLS ID #VAFV2044340, Hailey Mooney, Real Broker, LLC. Bright MLS
