Amazing opportunity to live in the sought after community of Wakeland Manor. This turn key property is in move in condition. Literally move right in. Pride of ownership shows!!! This property has been meticulously maintained and updated. Kitchen remodeled in 2021 with granite counters and stainless steel appliances. Kitchen/sunroom back door and storm door also replaced. Roof replaced in 2020 with upgraded shingles and a one time transferrable warranty. Hot water heater replaced in 2020. Entire home repainted within the last 3 years. HVAC replaced in 2023. Washer/dryer brand new. You will still have time to enjoy the pool during the remaining hot summer days.
Under contract
$364,900
109 Quinton Oaks Cir, Stephens City, VA 22655
3beds
1,814sqft
:
Get pre-qualified$2,285/mo
Townhouse
Built in 2005
2,178 Square Feet Lot
$364,500 Zestimate®
$201/sqft
$115/mo HOA
What's special
Enjoy the poolGranite countersStainless steel appliances
- 9 days |
- 166 |
- 7 |
Zillow last checked:
Listing updated:
Listed by:
Kelly Bauer 540-336-1069,
Coldwell Banker Premier 540-662-4500
Source: Bright MLS,MLS#: VAFV2043332
Facts & features
Interior
Bedrooms & bathrooms
- Bedrooms: 3
- Bathrooms: 3
- Full bathrooms: 2
- 1/2 bathrooms: 1
- Main level bathrooms: 1
Basement
- Area: 0
Heating
- Heat Pump, Natural Gas
Cooling
- Central Air, Electric
Appliances
- Included: Dishwasher, Disposal, Dryer, Exhaust Fan, Refrigerator, Cooktop, Washer, Gas Water Heater
Features
- Has basement: No
- Has fireplace: No
Interior area
- Total structure area: 1,814
- Total interior livable area: 1,814 sqft
- Finished area above ground: 1,814
- Finished area below ground: 0
Property
Parking
- Total spaces: 1
- Parking features: Garage Door Opener, Garage Faces Front, Attached
- Attached garage spaces: 1
Accessibility
- Accessibility features: None
Features
- Levels: Two
- Stories: 2
- Pool features: None
Lot
- Size: 2,178 Square Feet
Details
- Additional structures: Above Grade, Below Grade
- Parcel number: 75D45168
- Zoning: RP
- Special conditions: Standard
Construction
Type & style
- Home type: Townhouse
- Architectural style: Colonial
- Property subtype: Townhouse
Materials
- Vinyl Siding
- Foundation: Slab
Condition
- New construction: No
- Year built: 2005
Utilities & green energy
- Sewer: Public Sewer
- Water: Public
Community & HOA
Community
- Subdivision: Wakeland Manor
HOA
- Has HOA: Yes
- HOA fee: $115 monthly
- HOA name: WAKELAND MANOR
Location
- Region: Stephens City
Financial & listing details
- Price per square foot: $201/sqft
- Tax assessed value: $310,600
- Annual tax amount: $1,491
- Date on market: 7/25/2026
- Listing agreement: Exclusive Right To Sell
- Ownership: Fee Simple
Estimated market value
$364,500
$346,000 - $383,000
$2,116/mo
Price history
| Date | Event | Price |
|---|---|---|
| 7/31/2026 | Contingent | $364,900$201/sqft |
Source:  Bright MLS #VAFV2043332 Report a problem Bright MLS #VAFV2043332 Report a problem | ||
| 7/25/2026 | Listed for sale | $364,900+143.3%$201/sqft |
Source: Bright MLS #VAFV2043332 Report a problem | ||
| 8/18/2009 | Sold | $150,000-46.5%$83/sqft |
Source: Public Record Report a problem | ||
| 1/26/2006 | Sold | $280,490$155/sqft |
Source: Public Record Report a problem | ||
Public tax history
| Year | Property taxes | Tax assessment |
|---|---|---|
| 2025 | $1,491 +14.1% | $310,600 +21.3% |
| 2024 | $1,306 | $256,100 |
| 2023 | $1,306 +97.8% | $256,100 +18.3% |
| 2022 | $660 | $216,500 |
| 2021 | $660 -45.4% | $216,500 +9.2% |
| 2020 | $1,209 -50% | $198,200 |
| 2019 | $2,418 +119.5% | $198,200 +9.7% |
| 2018 | $1,102 +1.7% | $180,600 |
| 2017 | $1,084 +9.5% | $180,600 +9.5% |
| 2016 | $990 +7.1% | $165,000 |
| 2015 | $924 +107.6% | $165,000 +13% |
| 2014 | $445 | $146,000 |
| 2013 | -- | $146,000 -4.1% |
| 2012 | -- | $152,200 |
| 2011 | -- | $152,200 -15.9% |
| 2010 | -- | $180,900 |
| 2009 | -- | $180,900 -19.7% |
| 2008 | -- | $225,200 |
| 2007 | -- | $225,200 |
Find assessor info on the county website
Monthly payment
Est. payment
Payment breakdown
Explore the cost of this home by adjusting the details. Changes won't be saved.Climate risks
Neighborhood: 22655
Nearby schools
GreatSchools rating
- 5/10Armel Elementary SchoolGrades: PK-5Distance: 0.9 mi
- 5/10Admiral Richard E. Byrd Middle SchoolGrades: 6-8Distance: 2.1 mi
- 4/10Sherando High SchoolGrades: 9-12Distance: 2.1 mi
Schools provided by the listing agent
- Elementary: Armel
- Middle: Admiral Richard E. Byrd
- High: Sherando
- District: Frederick County Public Schools
Source: Bright MLS. This data may not be complete. We recommend contacting the local school district to confirm school assignments for this home.
- $340,1003 bd2 ba1.8k sqft107 Quinton Oaks Cir, Stephens City, VA 22655Off Market
- $353,1003 bd2 ba1.8k sqft111 Quinton Oaks Cir, Stephens City, VA 22655Off Market
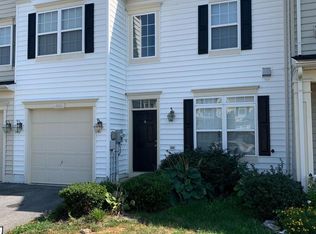
- $341,2003 bd2 ba1.8k sqft105 Quinton Oaks Cir, Stephens City, VA 22655Off Market
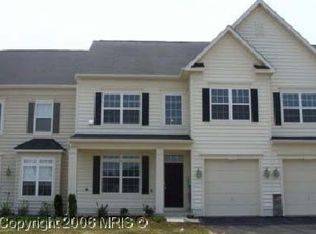
- $336,1003 bd3 ba1.8k sqft113 Quinton Oaks Cir, Stephens City, VA 22655Off Market
- $350,8003 bd2 ba1.8k sqft103 Quinton Oaks Cir, Stephens City, VA 22655Off Market
- $347,6003 bd2 ba1.9k sqft115 Quinton Oaks Cir, Stephens City, VA 22655Off Market
- $341,0003 bd2 ba1.8k sqft307 Berwick Ln, Stephens City, VA 22655Off Market
- $356,0003 bd3 ba1.8k sqft309 Berwick Ln, Stephens City, VA 22655Off Market
A local agent can set up tours, give advice and negotiate with sellers.
A local lender can help you make sure your offer is ready when you are.
Similar homes
- $349,9003 bd3 ba2.2k sqft140 Pittman Ct, Stephens City, VA 22655For Sale

 MLS ID #VAFV2043256, Lisa Cox, Colony Realty. Bright MLS
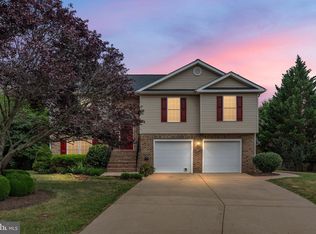
 - $440,0004 bd3 ba1.6k sqft112 Welsh Ct, Stephens City, VA 22655For Sale
 MLS ID #VAFV2043240, Tana Hoffman, Sager Real Estate. Bright MLS
 - $425,0004 bd2 ba2k sqft4802 Valley Pike, Stephens City, VA 22655For Sale
 MLS ID #VAFV2043590, Kaitlyn Behr, Samson Properties. Bright MLS
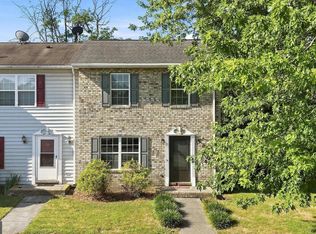
 - $269,9003 bd2 ba1.1k sqft200 Freeton Ct, Stephens City, VA 22655For Sale
 MLS ID #VAFV2043460, RoxAnn Grimes, RE/MAX Roots. Bright MLS
 - $539,0004 bd3 ba2.7k sqft215 Upperville Dr, Stephens City, VA 22655For SaleMLS ID #VAFV2043572, Tracie Clawson, ERA Oakcrest Realty, Inc.. Bright MLS
- $275,0002 bd2 ba1.1k sqft336 Surrey Club Ln, Stephens City, VA 22655For SaleMLS ID #VAFV2042826, Leah Clowser, RE/MAX Roots. Bright MLS
- $369,9002 bd2 ba1.4k sqft111 Tanglewood Ln, Winchester, VA 22602For SaleMLS ID #VAFV2043338, Tiffany Hunter, ERA Oakcrest Realty, Inc.. Bright MLS
- $375,0003 bd2 ba1.6k sqft1004 Pennsylvania Ave, Winchester, VA 22601For SaleMLS ID #VAWI2011076, Traci Shoberg, Samson Properties. Bright MLS
- $379,0003 bd4 ba2.5k sqft2055 Cidermill Ln, Winchester, VA 22601For SaleMLS ID #VAWI2011084, Karen O'Hare, Colony Realty. Bright MLS
- $485,0004 bd3 ba1.9k sqft109 Kabardin Ct, Stephens City, VA 22655For SaleMLS ID #VAFV2041138, Matthew Bradley, Coldwell Banker Premier. Bright MLS
- $379,0003 bd4 ba2.1k sqft2104 Stoneleigh Dr, Winchester, VA 22601For SaleMLS ID #VAWI2011178, Kim Hurst, MarketPlace REALTY. Bright MLS
- $420,0003 bd2 ba2.2k sqft6077 Valley Pike, Stephens City, VA 22655For SaleMLS ID #VAFV2040532, Matias Leiva, Keller Williams Realty. Bright MLS
- $389,9003 bd3 ba1.5k sqft69 Driver Sq, Front Royal, VA 22630For SaleMLS ID #VAWR2014738, Lorie Bowers, Sager Real Estate. Bright MLS
- $350,0004 bd2 ba1.4k sqft852 McDonald Rd, Winchester, VA 22602For SaleMLS ID #VAFV2043554, Angie Ordonez, NextHome Realty Select. Bright MLS
- $290,0003 bd2 ba1.2k sqft316 Copperfield Ln, Winchester, VA 22602For SaleMLS ID #VAFV2043682, Bridget Byrd, RE/MAX Roots. Bright MLS
- $475,0004 bd3 ba2.6k sqft107 Dinwiddie Ct, Stephens City, VA 22655For SaleMLS ID #VAFV2041424, Mike Sprague, Samson Properties. Bright MLS
- $399,9993 bd3 ba1.4k sqft323 Dogwood Rd, Winchester, VA 22602For SaleMLS ID #VAFV2043576, Deborah Matthews, ERA Oakcrest Realty, Inc.. Bright MLS
- $360,0003 bd3 ba1.5k sqft107 Blackford Dr, Stephenson, VA 22656For SaleMLS ID #VAFV2041682, Brock M Harris, Samson Properties. Bright MLS
- $325,0003 bd3 ba1.2k sqft280 Sage Cir, Winchester, VA 22603For SaleMLS ID #VAFV2043712, Charlotte Trux, KW Metro Center. Bright MLS
- $475,0004 bd4 ba2.4k sqft122 Smoke House Ct, Stephens City, VA 22655For SaleMLS ID #VAFV2043648, Kaitlyn Behr, Samson Properties. Bright MLS
