Built in 2021, this beautifully maintained home offers the peace of mind that comes with newer construction. Located on a quiet cul de sac in the charming Stephens Landing community, you'll enjoy neighborhood walking trails, a playground, and easy access to I-81 and I-66. The covered front porch is the perfect spot for rocking chairs and morning coffee. Step inside to a spacious foyer featuring a convenient built in drop zone and a stunning dining room. Continue into the kitchen featuring an oversized island with bar seating, upgraded cabinetry, quartz countertops, and seamless flow into the living room, highlighted by a custom shiplap feature wall. Upstairs, you'll find three bedrooms, including a spacious owner's suite with a walk in closet and an en suite bathroom featuring a double vanity and tiled shower. The finished basement offers a large recreation room, a bonus room with a custom built in bookshelf currently being used as a fourth bedroom (no egress window), and a gorgeous third full bathroom. Unlike brand new construction, this home is truly move in ready. The fenced backyard and patio are already complete, saving you thousands of dollars and months of additional work. Lovingly cared for since it was built, this home is ready for its next owners. Quick closing possible, don't miss your opportunity to make it yours!
Under contract
$475,000
122 Smoke House Ct, Stephens City, VA 22655
4beds
2,480sqft
Single Family Residence
Built in 2021
5,040 Square Feet Lot
$470,500 Zestimate®
$192/sqft
$60/mo HOA
What's special
Finished basementStunning dining roomSpacious foyerQuiet cul de sacThree bedroomsCovered front porchLarge recreation room
- 22 days |
- 743 |
- 38 |
Likely to sell faster than
Zillow last checked:
Listing updated:
Listed by:
Kaitlyn Behr 540-336-9766,
Samson Properties (540) 348-4911,
Listing Team: Hometown Realtor Team
Source: Bright MLS,MLS#: VAFV2043648
Facts & features
Interior
Bedrooms & bathrooms
- Bedrooms: 4
- Bathrooms: 4
- Full bathrooms: 3
- 1/2 bathrooms: 1
- Main level bathrooms: 1
Basement
- Area: 840
Heating
- Forced Air, Natural Gas
Cooling
- Central Air, Electric
Appliances
- Included: Gas Water Heater
- Laundry: Main Level
Features
- Basement: Finished
- Has fireplace: No
Interior area
- Total structure area: 2,520
- Total interior livable area: 2,480 sqft
- Finished area above ground: 1,680
- Finished area below ground: 800
Property
Parking
- Total spaces: 2
- Parking features: Garage Faces Rear, Detached, Driveway, On Street
- Garage spaces: 2
- Has uncovered spaces: Yes
Accessibility
- Accessibility features: None
Features
- Levels: Three
- Stories: 3
- Pool features: None
- Fencing: Back Yard,Vinyl
Lot
- Size: 5,040 Square Feet
Details
- Additional structures: Above Grade, Below Grade
- Parcel number: NO TAX RECORD
- Zoning: R
- Special conditions: Standard
Construction
Type & style
- Home type: SingleFamily
- Architectural style: Colonial
- Property subtype: Single Family Residence
Materials
- Vinyl Siding
- Foundation: Slab
Condition
- New construction: No
- Year built: 2021
Utilities & green energy
- Sewer: Public Sewer
- Water: Public
Community & HOA
Community
- Subdivision: Stephens Landing
HOA
- Has HOA: Yes
- Amenities included: Common Grounds, Jogging Path, Tot Lots/Playground
- HOA fee: $181 quarterly
Location
- Region: Stephens City
Financial & listing details
- Price per square foot: $192/sqft
- Annual tax amount: $2,085
- Date on market: 7/24/2026
- Listing agreement: Exclusive Agency
- Ownership: Fee Simple
Estimated market value
$470,500
$447,000 - $494,000
$2,766/mo
Price history
| Date | Event | Price |
|---|---|---|
| 8/4/2026 | Contingent | $475,000$192/sqft |
Source:  Bright MLS #VAFV2043648 Report a problem Bright MLS #VAFV2043648 Report a problem | ||
| 7/25/2026 | Listed for sale | $475,000+22.5%$192/sqft |
Source: Bright MLS #VAFV2043648 Report a problem | ||
| 9/16/2021 | Sold | $387,655$156/sqft |
Source: Bright MLS #VAFV2003460 Report a problem | ||
Public tax history
| Year | Property taxes | Tax assessment |
|---|---|---|
| 2025 | $1,888 +11.5% | $393,400 +18.4% |
| 2024 | $1,694 | $332,200 |
| 2023 | $1,694 +102.4% | $332,200 +21.1% |
| 2022 | $837 +398.9% | $274,400 +398.9% |
| 2021 | $168 -50% | $55,000 |
| 2020 | $336 -50% | $55,000 |
| 2019 | $671 +100% | $55,000 |
| 2018 | $336 +1.7% | $55,000 |
| 2017 | $330 +22.2% | $55,000 +22.2% |
| 2016 | $270 +105.1% | $45,000 |
| 2015 | $132 | $45,000 |
| 2014 | $132 | $45,000 |
| 2013 | -- | $45,000 |
| 2012 | -- | $45,000 |
| 2011 | -- | $45,000 -10% |
| 2010 | -- | $50,000 |
| 2009 | -- | $50,000 |
| 2008 | -- | $50,000 |
| 2007 | -- | $50,000 |
Find assessor info on the county website
Monthly payment
Est. payment
Payment breakdown
Explore the cost of this home by adjusting the details. Changes won't be saved.Climate risks
Neighborhood: 22655
Nearby schools
GreatSchools rating
- 4/10Middletown Elementary SchoolGrades: PK-5Distance: 3.7 mi
- 4/10Robert E. Aylor Middle SchoolGrades: 6-8Distance: 2.9 mi
- 4/10Sherando High SchoolGrades: 9-12Distance: 1.8 mi
Schools provided by the listing agent
- Elementary: Middletown
- Middle: Robert E Aylor
- High: Sherando
- District: Frederick County Public Schools
Source: Bright MLS. This data may not be complete. We recommend contacting the local school district to confirm school assignments for this home.
- $435,6003 bd2 ba1.7k sqft124 Smoke House Ct, Stephens City, VA 22655Off Market
- $440,8004 bd3 ba1.9k sqft120 Smoke House Ct, Stephens City, VA 22655Off Market
- $380,7003 bd4 ba1.7k sqft126 Smoke House Ct, Stephens City, VA 22655Off Market
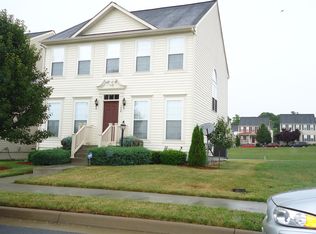
- $480,0004 bd4 ba3.3k sqft118 Smoke House Ct, Stephens City, VA 22655Sold

- $478,4004 bd4 ba3.5k sqft130 Smoke House Ct, Stephens City, VA 22655Off Market
- $503,9004 bd3 ba2.4k sqft116 Smoke House Ct, Stephens City, VA 22655Off Market
- $507,0004 bd2 ba2.4k sqft213 Shoe Buckle Ct, Stephens City, VA 22655Off Market
- $519,5004 bd3 ba2.4k sqft215 Shoe Buckle Ct, Stephens City, VA 22655Off Market
A local agent can set up tours, give advice and negotiate with sellers.
A local lender can help you make sure your offer is ready when you are.
Similar homes
- from $489,9904 bd3 ba2.3k sqftGALEN Plan, Valley View Single Family, Stephens City, VA 22655New Construction
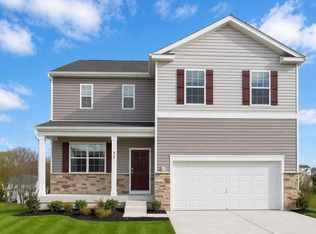 DR Horton
 - from $464,9904 bd3 ba1.9k sqftDeerfield Plan, Valley View Single Family, Stephens City, VA 22655New Construction
 DR Horton
 - $364,9003 bd4 ba1.7k sqft5090 Comer Dr, Stephens City, VA 22655For Sale
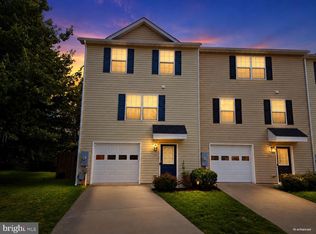
 MLS ID #VAFV2044090, Saul Semidey, Smart Realty, LLC. Bright MLS
 - $466,9904 bd3 ba1.9k sqft124 Bookers Crest Dr, Stephens City, VA 22655New Construction
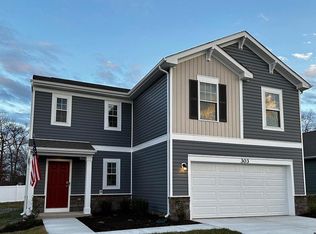 Bright MLS
 - $600,0006 bd3 ba3.7k sqft207 Decatur Cir, Stephens City, VA 22655For SaleMLS ID #VAFV2042756, Bailey Cooper, RE/MAX Gateway. Bright MLS
- $635,0005 bd4 ba3.6k sqft122 Savannah Way, Stephens City, VA 22655For SaleMLS ID #VAFV2043744, Steve Gardner, EXP Realty, LLC. Bright MLS
- $519,9993 bd4 ba3k sqft108 April Ave, Stephens City, VA 22655For SaleMLS ID #VAFV2039570, Mona Hope, Berkshire Hathaway HomeServices PenFed Realty. Bright MLS
- $475,0005 bd3 ba2.5k sqft131 Potters Cir, Strasburg, VA 22657For SaleMLS ID #VASH2015320, Josh Beall, Corcoran McEnearney. Bright MLS
- $499,9003 bd2 ba1.8k sqft121 Grasmere St, Stephens City, VA 22655For SaleMLS ID #VAFV2042642, Tiffany Hunter, ERA Oakcrest Realty, Inc.. Bright MLS
- $537,9904 bd3 ba2.7k sqft108 Lemley Dr, Stephens City, VA 22655New ConstructionBright MLS
- $557,9905 bd4 ba3.1k sqft129 Stearns Dr, Stephens City, VA 22655New ConstructionBright MLS
- $359,9003 bd3 ba1.5k sqft126 Stella Ct, Stephens City, VA 22655For SaleMLS ID #VAFV2043856, Pamela Baber, Coldwell Banker Premier. Bright MLS
- $479,9003 bd3 ba2.2k sqft324 Cedar Spring Dr, Strasburg, VA 22657For SaleMLS ID #VASH2015252, James Amick, RE/MAX Roots. Bright MLS
- $539,0004 bd4 ba2.8k sqft111 Sovereign Ct, Winchester, VA 22602For SaleMLS ID #VAFV2043442, Kerry Stinson, Berkshire Hathaway HomeServices PenFed Realty. Bright MLS
- $464,9994 bd3 ba1.9k sqft145 Dursley Cir, Middletown, VA 22645For SaleMLS ID #VAFV2041068, Atul Sharma, Long & Foster Real Estate, Inc.. Bright MLS
- $554,9003 bd2 ba1.7k sqft142 Milkweed Dr, Lake Frederick, VA 22630For SaleMLS ID #VAFV2042624, Mrs. Kim E Yotko, Keller Williams Realty. Bright MLS
- $589,9003 bd3 ba2.5k sqft108 Viceroy Way, Lake Frederick, VA 22630For SaleMLS ID #VAFV2043904, Yvonne Holland, Samson Properties. Bright MLS
- $614,9004 bd3 ba3.1k sqft106 Atlantis Ln, Lake Frederick, VA 22630For SaleMLS ID #VAFV2043480, Abby Walters, Preslee Real Estate. Bright MLS
- $549,0003 bd3 ba1.9k sqft524 Lower Valley Rd, Strasburg, VA 22657For SaleMLS ID #VAWR2014956, Stephanie Feltner, Realty ONE Group Old Towne. Bright MLS
- $479,9904 bd3 ba2.1k sqft122 Trellis View Ln, Winchester, VA 22602New ConstructionBright MLS
