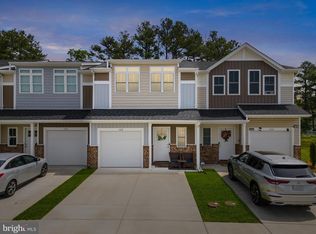
Move in this beautiful end unit townhome. This home has 9 foot ceilings on the main level with an open floor plan. Upgraded granite counter tops and marble backsplash. All the lighting in the home has been upgraded. The yard is fenced for privacy and maintenance free. Enjoy the large master bedroom with an ensuite and a large walk in closet. Laundry on the upper level. This home is a must see. Great for first time homebuyers, investors or small families. Located on a culdesac. Home is also available for rent. See listing VAFV2043934.
For sale
$359,900
126 Stella Ct, Stephens City, VA 22655
3beds
1,530sqft
:
Get pre-qualified$2,151/mo
Townhouse
Built in 2020
3,049 Square Feet Lot
$-- Zestimate®
$235/sqft
$33/mo HOA
What's special
Open floor planUpgraded granite counter topsMarble backsplash
- 5 days |
- 343 |
- 24 |
Zillow last checked:
Listing updated:
Listed by:
Pamela Baber 540-664-8957,
Coldwell Banker Premier 540-662-4500
Source: Bright MLS,MLS#: VAFV2043856
Facts & features
Interior
Bedrooms & bathrooms
- Bedrooms: 3
- Bathrooms: 3
- Full bathrooms: 2
- 1/2 bathrooms: 1
- Main level bathrooms: 1
Basement
- Area: 0
Heating
- Forced Air, Natural Gas
Cooling
- Central Air, Electric
Appliances
- Included: Microwave, Built-In Range, Dishwasher, Dryer, Refrigerator, Washer, Tankless Water Heater, Water Treat System, Gas Water Heater
- Laundry: Upper Level
Features
- Ceiling Fan(s), Open Floorplan, Kitchen Island, Walk-In Closet(s)
- Flooring: Luxury Vinyl, Carpet
- Windows: Window Treatments
- Has basement: No
- Has fireplace: No
Interior area
- Total structure area: 1,530
- Total interior livable area: 1,530 sqft
- Finished area above ground: 1,530
- Finished area below ground: 0
Property
Parking
- Total spaces: 3
- Parking features: Garage Faces Front, Attached, Driveway
- Attached garage spaces: 1
- Uncovered spaces: 2
Accessibility
- Accessibility features: Accessible Entrance
Features
- Levels: Two
- Stories: 2
- Pool features: None
- Fencing: Vinyl,Privacy
Lot
- Size: 3,049 Square Feet
Details
- Additional structures: Above Grade, Below Grade
- Parcel number: 757112
- Zoning: RP
- Special conditions: Standard
Construction
Type & style
- Home type: Townhouse
- Architectural style: Traditional
- Property subtype: Townhouse
Materials
- Vinyl Siding
- Foundation: Slab
Condition
- Excellent
- New construction: No
- Year built: 2020
Utilities & green energy
- Sewer: Public Sewer
- Water: Public
- Utilities for property: DSL, Satellite Internet Service
Community & HOA
Community
- Subdivision: None Available
HOA
- Has HOA: Yes
- Services included: Common Area Maintenance, Trash
- HOA fee: $400 annually
- HOA name: LIBERTY CHASE COMMUNITY ASSOCIATION
Location
- Region: Stephens City
Financial & listing details
- Price per square foot: $235/sqft
- Tax assessed value: $306,800
- Annual tax amount: $1,473
- Date on market: 8/4/2026
- Listing agreement: Exclusive Right To Sell
- Listing terms: Cash,Conventional,FHA,VA Loan,USDA Loan
- Ownership: Fee Simple
Estimated market value
Not available
Estimated sales range
Not available
Not available
Price history
| Date | Event | Price |
|---|---|---|
| 8/4/2026 | Listed for sale | $359,900+20%$235/sqft |
Source:  Bright MLS #VAFV2043856 Report a problem Bright MLS #VAFV2043856 Report a problem | ||
| 12/15/2023 | Sold | $300,000+22.5%$196/sqft |
Source: Bright MLS #VAFV2015980 Report a problem | ||
| 10/23/2020 | Sold | $244,900$160/sqft |
Source: Public Record Report a problem | ||
Public tax history
| Year | Property taxes | Tax assessment |
|---|---|---|
| 2025 | $1,473 +14% | $306,800 +21.2% |
| 2024 | $1,291 | $253,200 |
| 2023 | $1,291 -1.6% | $253,200 +17.7% |
| 2022 | $1,313 | $215,200 |
| 2021 | -- | $215,200 +438% |
| 2020 | $244 | $40,000 |
| 2019 | -- | $40,000 |
Find assessor info on the county website
Monthly payment
Est. payment
Payment breakdown
Explore the cost of this home by adjusting the details. Changes won't be saved.Climate risks
Neighborhood: 22655
Nearby schools
GreatSchools rating
- 2/10Bass-Hoover Elementary SchoolGrades: PK-5Distance: 0.7 mi
- 4/10Robert E. Aylor Middle SchoolGrades: 6-8Distance: 1.9 mi
- 4/10Sherando High SchoolGrades: 9-12Distance: 1 mi
Schools provided by the listing agent
- High: Sherando
- District: Frederick County Public Schools
Source: Bright MLS. This data may not be complete. We recommend contacting the local school district to confirm school assignments for this home.
- $332,1003 bd3 ba1.5k sqft124 Stella Ct, Stephens City, VA 22655Off Market
- $321,0003 bd3 ba1.5k sqft122 Stella Ct, Stephens City, VA 22655Sold
- $342,1003 bd3 ba1.5k sqft120 Stella Ct, Stephens City, VA 22655Off Market
- $341,1003 bd2 ba1.5k sqft111 Stella Ct, Stephens City, VA 22655Off Market
- $347,5003 bd3 ba1.5k sqft114 Stella Ct, Stephens City, VA 22655Sold
- $331,5003 bd3 ba1.5k sqft109 Stella Ct, Stephens City, VA 22655Off Market
- $330,4003 bd3 ba1.5k sqft107 Stella Ct, Stephens City, VA 22655Off Market
- $396,9003 bd1 ba1.6k sqft301 Double Church Rd, Stephens City, VA 22655Off Market
A local agent can set up tours, give advice and negotiate with sellers.
A local lender can help you make sure your offer is ready when you are.
Similar homes
- $369,9904 bd4 ba1.8k sqft139 Willett Hollow St, Stephens City, VA 22655New Construction
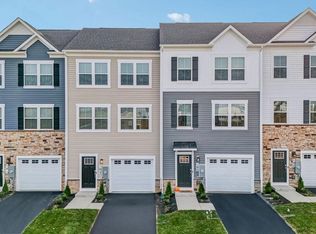
 MLS ID #VAFV2043720, Victoria Clark, D R Horton Realty of Virginia LLC. Bright MLS
 - $372,7954 bd4 ba1.8k sqft108 Bowers St, Stephens City, VA 22655New ConstructionBright MLS
- $365,9904 bd4 ba1.8k sqft112 Bowers St, Stephens City, VA 22655New Construction
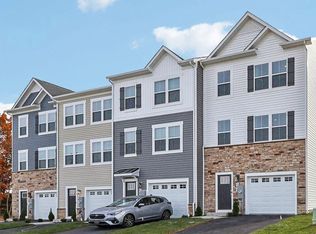 Bright MLS
 - $369,9993 bd3 ba1.6k sqft120 Maury Way, Winchester, VA 22602For Sale
 MLS ID #VAFV2043758, Samiirah Ruhomutally, Pearson Smith Realty, LLC. Bright MLS
 - $440,0004 bd3 ba1.6k sqft112 Welsh Ct, Stephens City, VA 22655For SaleMLS ID #VAFV2043240, Tana Hoffman, Sager Real Estate. Bright MLS
- from $464,9904 bd3 ba1.9k sqftDeerfield Plan, Valley View Single Family, Stephens City, VA 22655New ConstructionDR Horton
- $385,0004 bd4 ba1.8k sqft122 Bowers St, Stephens City, VA 22655New ConstructionMLS ID #VAFV2042936, Dallas Croft, Samson Properties. Bright MLS
- $450,0004 bd3 ba1.9k sqft115 Nathan Dr, Stephens City, VA 22655For SaleMLS ID #VAFV2041760, Robin Gebhardt, EXP Realty, LLC. Bright MLS
- $515,0004 bd3 ba2.2k sqft107 Norwich Ct, Stephens City, VA 22655For SaleMLS ID #VAFV2043094, Sheila Pack, RE/MAX Roots. Bright MLS
- $369,9993 bd2 ba1.2k sqft132 Woodpecker Way, Front Royal, VA 22630For SaleMLS ID #VAWR2014986, Delana Winslow, Pearson Smith Realty LLC. Bright MLS
- $359,0003 bd3 ba1.4k sqft284 S Loudoun St, Strasburg, VA 22657For SaleMLS ID #VASH2015296, Jaclyn Michelle, Berkshire Hathaway HomeServices PenFed Realty. Bright MLS
- $389,0003 bd2 ba1.4k sqft120 Hawk Trl, Winchester, VA 22602For SaleMLS ID #VAFV2043670, Bonnie Wolfe, Samson Properties. Bright MLS
- $360,0003 bd3 ba1.5k sqft107 Blackford Dr, Stephenson, VA 22656For SaleMLS ID #VAFV2041682, Brock M Harris, Samson Properties. Bright MLS
- $349,0003 bd3 ba1.6k sqft204 Cougar Trl, Winchester, VA 22602For SaleMLS ID #VAFV2043742, Gerald Owens, Realty ONE Group Old Towne. Bright MLS
- $375,0003 bd2 ba1.6k sqft1004 Pennsylvania Ave, Winchester, VA 22601For SaleMLS ID #VAWI2011076, Traci Shoberg, Samson Properties. Bright MLS
- $334,0003 bd4 ba1.3k sqft124 Worsham Ter, Winchester, VA 22602For SaleMLS ID #VAFV2042644, David Pena, Corcoran McEnearney. Bright MLS
- from $449,9904 bd2 ba1.6k sqftNEUVILLE Plan, Valley View Single Family, Stephens City, VA 22655New ConstructionDR Horton
- $389,1604 bd4 ba1.8k sqft171 Sioux Loop, Winchester, VA 22602New ConstructionBright MLS
- $499,9004 bd3 ba2.2k sqft122 Clerkenwell Dr, Stephens City, VA 22655For SaleMLS ID #VAFV2042884, Brandon Darr, Samson Properties. Bright MLS
- $466,9904 bd3 ba1.9k sqft124 Bookers Crest Dr, Stephens City, VA 22655New ConstructionBright MLS
