Brand new townhouse, ready for immediate occupancy, conveniently located in Stephens City. Three levels of spacious rooms. Entry level offers a unique and versatile bedroom that could be used as a den or welcoming guest quarters with its own en suite bath. The main level is large enough for entertaining, with an open plan that provides plenty of ambient light and space for activities from the living/dining area past the kitchen with a breakfast island to the open deck . The third level provides a primary bedroom with attached bath and two additional bedrooms serviced by a hall bath. Great spaces, full of possibilities. Landlord requires credit scores in the high 600's
New construction
$385,000
122 Bowers St, Stephens City, VA 22655
4beds
1,889sqft
:
Get pre-qualified$2,350/mo
Townhouse
Built in 2026
2,786 Square Feet Lot
$-- Zestimate®
$204/sqft
$60/mo HOA
What's special
Open deckPlenty of ambient light
- 26 days |
- 146 |
- 9 |
Zillow last checked:
Listing updated:
Listed by:
Dallas Croft 540-974-6633,
Samson Properties (540) 348-4911,
Co-Listing Agent: Dallas D Croft 540-974-6633,
Samson Properties
Source: Bright MLS,MLS#: VAFV2042936
Facts & features
Interior
Bedrooms & bathrooms
- Bedrooms: 4
- Bathrooms: 4
- Full bathrooms: 3
- 1/2 bathrooms: 1
- Main level bathrooms: 1
Heating
- Central, Programmable Thermostat, Electric
Cooling
- Central Air, Electric
Appliances
- Included: Microwave, Dryer, Washer, Dishwasher, Disposal, Refrigerator, Cooktop, Electric Water Heater
Features
- Has basement: No
- Has fireplace: No
Interior area
- Total structure area: 1,889
- Total interior livable area: 1,889 sqft
- Finished area above ground: 1,889
Property
Parking
- Total spaces: 1
- Parking features: Garage Faces Front, Garage Door Opener, Inside Entrance, Attached, Driveway, Off Street
- Attached garage spaces: 1
- Has uncovered spaces: Yes
Accessibility
- Accessibility features: None
Features
- Levels: Three
- Stories: 3
- Pool features: None
Lot
- Size: 2,786 Square Feet
Details
- Additional structures: Above Grade
- Parcel number: NO TAX RECORD
- Zoning: RESIDENTIAL
- Special conditions: Standard
Construction
Type & style
- Home type: Townhouse
- Architectural style: Colonial
- Property subtype: Townhouse
Materials
- Vinyl Siding
- Foundation: Slab
Condition
- Excellent
- New construction: Yes
- Year built: 2026
Utilities & green energy
- Sewer: Public Sewer
- Water: Public
Community & HOA
Community
- Subdivision: Valley View
HOA
- Has HOA: Yes
- HOA fee: $60 monthly
- HOA name: VALLEY VIEW HOA
Location
- Region: Stephens City
Financial & listing details
- Price per square foot: $204/sqft
- Tax assessed value: $400,000
- Annual tax amount: $2,120
- Date on market: 6/30/2026
- Listing agreement: Exclusive Right To Sell
- Ownership: Fee Simple
Estimated market value
Not available
Estimated sales range
Not available
Not available
Price history
| Date | Event | Price |
|---|---|---|
| 6/30/2026 | Listed for sale | $385,000$204/sqft |
Source:  Bright MLS #VAFV2042936 Report a problem Bright MLS #VAFV2042936 Report a problem | ||
| 6/23/2026 | Listing removed | $2,300$1/sqft |
Source: Bright MLS #VAFV2041466 Report a problem | ||
| 5/7/2026 | Listed for rent | $2,300$1/sqft |
Source: Bright MLS #VAFV2041466 Report a problem | ||
Public tax history
Tax history is unavailable.
Monthly payment
Est. payment
Payment breakdown
Explore the cost of this home by adjusting the details. Changes won't be saved.Climate risks
Neighborhood: 22655
Nearby schools
GreatSchools rating
- 4/10Middletown Elementary SchoolGrades: PK-5Distance: 4.8 mi
- 4/10Robert E. Aylor Middle SchoolGrades: 6-8Distance: 3.6 mi
- 4/10Sherando High SchoolGrades: 9-12Distance: 2.9 mi
Schools provided by the listing agent
- Elementary: Orchard View
- Middle: James Wood
- High: Sherando
- District: Frederick County Public Schools
Source: Bright MLS. This data may not be complete. We recommend contacting the local school district to confirm school assignments for this home.
- $319,3002 bd1 ba1.3k sqft662 Passage Rd, Winchester, VA 22602Off Market
- $--7.69 AcresSpringdale, Winchester, VA 22602Off Market
- $1,060,4003 bd2 ba1.3k sqft1037 Springdale Rd, Winchester, VA 22602Off Market
- $613,0003 bd1 ba2.2k sqft976 Springdale Rd, Winchester, VA 22602Off Market
- $726,0003 bd1 ba1.5k sqft839 Springdale Rd, Winchester, VA 22602Off Market
- $206,5003 bd2 ba2.9k sqft1039 Springdale Rd, Winchester, VA 22602Off Market
- $546,6003 bd2 ba1.7k sqft1216 Springdale Rd, Winchester, VA 22602Off Market
- $347,8241 bd1 ba1.3k sqft634 Springdale Rd, Winchester, VA 22602Off Market
A local agent can set up tours, give advice and negotiate with sellers.
A local lender can help you make sure your offer is ready when you are.
Similar homes
- from $362,9904 bd4 ba1.8k sqftADAMS Plan, Valley View Townhomes, Stephens City, VA 22655New Construction
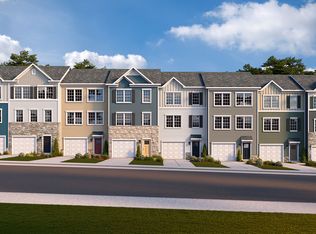 DR Horton
 - $369,9904 bd4 ba1.8k sqft112 Bowers St, Stephens City, VA 22655New Construction
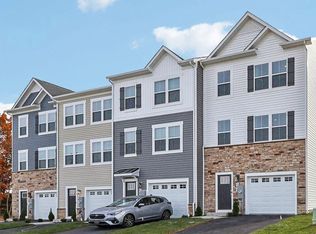
 Bright MLS
 - $340,0003 bd4 ba1.7k sqft241 Schramm Loop, Stephens City, VA 22655For Sale
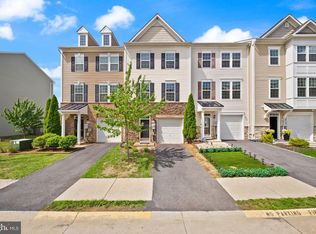 MLS ID #VAFV2042840, Tuyet Bui, Pearson Smith Realty, LLC. Bright MLS
 - $357,9003 bd3 ba1.4k sqft138 Willett Hollow St, Stephens City, VA 22655For Sale
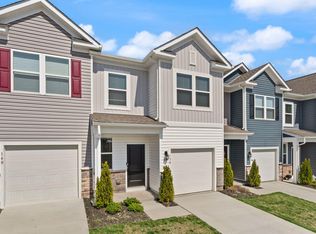 MLS ID #VAFV2040244, Pam Steelman-Key, Pearson Smith Realty LLC. Bright MLS
 - $525,0004 bd3 ba2.2k sqft107 Norwich Ct, Stephens City, VA 22655For SaleMLS ID #VAFV2043094, Sheila Pack, RE/MAX Roots. Bright MLS
- from $429,9904 bd3 ba2.1k sqftFREEPORT DUPLEX Plan, Willow Run, Winchester, VA 22602New ConstructionDR Horton
- $445,9904 bd2 ba1.6k sqft122 Bookers Crest Dr, Stephens City, VA 22655New ConstructionBright MLS
- $474,9004 bd3 ba1.9k sqft115 Nathan Dr, Stephens City, VA 22655For SaleMLS ID #VAFV2041760, Robin Gebhardt, EXP Realty, LLC. Bright MLS
- $395,0003 bd2 ba1.7k sqft1355 Perry Rd, Winchester, VA 22602For SaleMLS ID #VAFV2042832, Roxane Morrison, NextHome Realty Select. Bright MLS
- $475,0003 bd3 ba1.5k sqft103 Overview Ct, Stephens City, VA 22655For SaleMLS ID #VAFV2042090, JAVIELA DELAO, NBI Realty, LLC. Bright MLS
- $374,9003 bd3 ba1.6k sqft106 Hardy Way, Winchester, VA 22602For SaleMLS ID #VAFV2042996, Lori Oaks, MarketPlace REALTY. Bright MLS
- $399,9003 bd3 ba1.9k sqft105 Tye Ct, Winchester, VA 22602For SaleMLS ID #VAFV2041752, Mr. Frank Armstrong IV, Colony Realty. Bright MLS
- $466,9904 bd3 ba1.9k sqft124 Bookers Crest Dr, Stephens City, VA 22655New ConstructionBright MLS
- $389,9003 bd3 ba1.5k sqft69 Driver Sq, Front Royal, VA 22630For SaleMLS ID #VAWR2014738, Lorie Bowers, Sager Real Estate. Bright MLS
- $409,6904 bd4 ba1.8k sqft1813 Sloane St, Winchester, VA 22601New ConstructionBright MLS
- $389,9003 bd3 ba1.8k sqft3138 Eton Pl, Winchester, VA 22601For SaleMLS ID #VAWI2010130, Christopher Hild, Realty FC, LLC. Bright MLS
- from $464,9904 bd3 ba1.9k sqftDeerfield Plan, Valley View Single Family, Stephens City, VA 22655New ConstructionDR Horton
- $399,5004 bd2 ba1.3k sqft155 Royal Ave, Winchester, VA 22602For SaleMLS ID #VAFV2040620, James Stafford, ERA Oakcrest Realty, Inc.. Bright MLS
- $400,1454 bd4 ba1.8k sqft112 Sioux Loop, Winchester, VA 22602New ConstructionBright MLS
- $389,9003 bd3 ba2.1k sqft127 Inca, Winchester, VA 22603New ConstructionMLS ID #VAFV2043006, Faye Campbell, Beltway Realty, LLC.. Bright MLS
