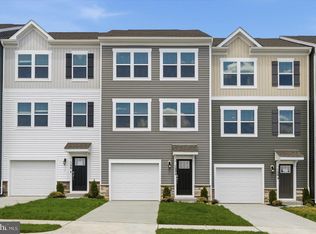
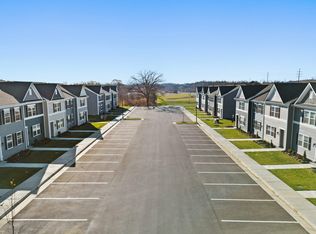
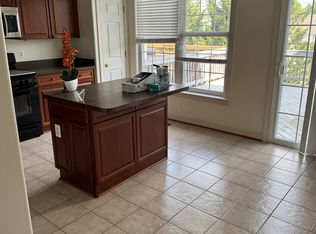
112 Bowers St is an attractive new 3 level townhome with full brick front in Winchester, VA. Ready to move-in LEASE! Our modern Adams floorplan features a 1-car garage, and a bedroom and full bathroom on the first floor. Main level with LVP Floors. The kitchen is equipped with beautiful quartz countertops, white cabinets, and stainless-steel appliances. The upper floor offers 3 bedrooms including a spacious owner's suite with a private bath and large walk-in closet and a convenient bedroom level laundry. Abrams Crossing at Meadow Branch features a fully walkable location and offers convenient access to I-81 and all major commute routes. It's close to shopping, restaurants, and Winchester Medical Center. Featuring America's Smart Home, D. R. Horton keeps you close to the people and places you value most. Simplify your life with a dream home that features hands-free communication, remote keyless entry, video doorbell, and so much more! It's a home that adapts to your lifestyle. And with D. R. Horton's simple buying process and ten-year limited warranty, there's no reason to wait.
Townhouse for rent
Townhouse
Available now
Cats, dogs OK
Air conditioner, central air, electric
In unit laundry
1 Attached garage space parking
Central, electric
What's special
- 18 days |
- -- |
- -- |
Zillow last checked:
Listing updated:
Travel times

Let’s turn your rent into credit progress
Build credit history with every on-time payment and get credit for the payment you’re already making.
Facts & features
Interior
Bedrooms & bathrooms
- Bedrooms: 4
- Bathrooms: 4
- Full bathrooms: 3
- 1/2 bathrooms: 1
Heating
- Central, Electric
Cooling
- Air Conditioner, Central Air, Electric
Appliances
- Included: Dishwasher, Dryer, Dryer - Electric, Electric Water Heater, Energy Efficient Appliances, Exhaust Fan, Garbage Disposal, Microwave Oven, Oven/Range - Electric, Range, Refrigerator, Stainless Steel Appliance(s), Washer, Water Heater
- Laundry: In Unit, Upper Level
Features
- 9'+ Ceilings, Dry Wall, Eat-in Kitchen, Exhaust Fan, Family Room Off Kitchen, Kitchen Island, Open Floorplan, Pantry, Pantry, Primary Bath(s), Recessed Lighting, Upgraded Countertops, Walk In Closet, Walk-In Closet(s)
- Flooring: Carpet, Vinyl
Interior area
- Total interior livable area: 1,889 sqft
Property
Parking
- Total spaces: 1
- Parking features: Attached, Driveway, Garage, Open
- Has attached garage: Yes
- Has uncovered spaces: Yes
- Details: Contact manager
Features
- Exterior features: 9'+ Ceilings, Common Grounds, Corner Lot/Unit, Dry Wall, Family Room Off Kitchen, Lighting, Primary Bath(s), Rear Yard, Soccer Field, Tot Lots/Playground, Upgraded Countertops
- Pool features: Contact manager
Lot
- Features: Corner Lot, Landscaped
Details
- Additional structures: Garage(s)
Construction
Type & style
- Home type: Townhouse
- Architectural style: Traditional
- Property subtype: Townhouse
Materials
- Roof: Architectural Shingle
Condition
- Year built: 2026
Utilities & green energy
- Utilities for property: Garbage
Building
Management
- Pets allowed: Yes
Community & HOA
Community
- Features: Sidewalks
HOA
- Amenities included: Dog Park
Location
- Region: Stephens City
Financial & listing details
- Lease term: Contact For Details
Nearby apartments for rent

Price history
| Date | Event | Price |
|---|---|---|
| 10/5/2026 | Price change | $2,300-4.2%$1/sqft |
Source: Bright MLS #VAFV2044944 Report a problem | ||
| 9/30/2026 | Sold | $351,500-3.9%$186/sqft |
Source:  Bright MLS #VAFV2042298 Report a problem Bright MLS #VAFV2042298 Report a problem | ||
| 9/17/2026 | Listed for rent | $2,400$1/sqft |
Source: Bright MLS #VAFV2044944 Report a problem | ||
| 9/4/2026 | Pending sale | $365,795$194/sqft |
Source: Bright MLS #VAFV2042298 Report a problem | ||
| 8/25/2026 | Price change | $365,795-0.1%$194/sqft |
Source: Bright MLS #VAFV2042298 Report a problem | ||
| 8/7/2026 | Price change | $365,990+0.1%$194/sqft |
Source: Bright MLS #VAFV2042298 Report a problem | ||
| 7/19/2026 | Price change | $365,795+0.9%$194/sqft |
Source:  DR Horton Report a problem DR Horton Report a problem | ||
| 7/17/2026 | Price change | $362,490-2%$192/sqft |
Source: DR Horton Report a problem | ||
| 7/1/2026 | Price change | $369,990-0.9%$196/sqft |
Source: Bright MLS #VAFV2042298 Report a problem | ||
| 6/27/2026 | Price change | $373,295-1.2%$198/sqft |
Source: DR Horton Report a problem | ||
| 6/26/2026 | Price change | $377,990-5.6%$200/sqft |
Source: Bright MLS #VAFV2042298 Report a problem | ||
| 6/4/2026 | Price change | $400,295+4%$212/sqft |
Source: DR Horton Report a problem | ||
| 6/2/2026 | Listed for sale | $384,990$204/sqft |
Source: Bright MLS #VAFV2042298 Report a problem | ||