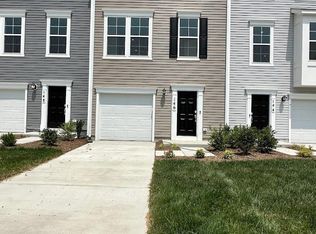
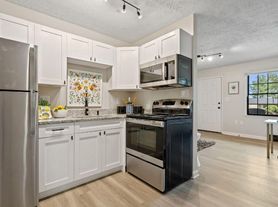
Very well maintained and updated townhome in Stephens City, VA just minutes away from I-81 and Winchester City. Kitchen has stainless steel appliances, quartz countertops and their is luxury vinyl plank flooring throughout the main level. Good sized living room and dining area and a half bathroom finalize the main level. Upstairs are two nice sized bedrooms with a shared full bathroom. Laundry hookups are also upstairs for convenience. Pets allowed on case by case basis, number, breed and size restrictions apply. There is a $250 Pet Deposit per pet and a 35 dollar monthly increase per pet to the monthly rent. There is a $20 application fee per applicant 18+, all occupants over 18 must be included on the application. Total household monthly income must be 3x greater than monthly rent. Landlord would like upper 600s minimum for Credit Score. Message listing agent for questions or application.
Townhouse for rent
Townhouse
Available now
Cats, small dogs OK
Air conditioner, central air, electric
Hookup laundry
2 Parking spaces parking
Forced air, natural gas
What's special
Two nice sized bedroomsDining areaQuartz countertopsStainless steel appliances
- 37 days |
- -- |
- -- |
Zillow last checked:
Listing updated:
Travel times

Let’s turn your rent into credit progress
Build credit history with every on-time payment and get credit for the payment you’re already making.
Facts & features
Interior
Bedrooms & bathrooms
- Bedrooms: 2
- Bathrooms: 2
- Full bathrooms: 1
- 1/2 bathrooms: 1
Heating
- Forced Air, Natural Gas
Cooling
- Air Conditioner, Central Air, Electric
Appliances
- Included: Dishwasher, Dryer, Exhaust Fan, Gas Water Heater, Microwave Oven, Oven/Range - Electric, Refrigerator, Stainless Steel Appliance(s), Washer, Washer/Dryer Hookups
- Laundry: Hookup, In Unit, Upper Level, Washer Dryer Hookup, Washer/Dryer Hookups Only
Features
- Combination Dining/Living, Dining Area, Exhaust Fan, Family Room Off Kitchen, Floor Plan - Traditional, Kitchen - Galley, Upgraded Countertops
- Flooring: Carpet, Luxury Vinyl Plank
Interior area
- Total interior livable area: 1,040 sqft
Property
Parking
- Total spaces: 2
- Parking features: Parking Lot
- Details: Contact manager
Features
- Exterior features: Combination Dining/Living, Dining Area, Family Room Off Kitchen, Floor Plan - Traditional, Kitchen - Galley, Upgraded Countertops
- Pool features: Contact manager
Details
- Parcel number: 86D416
Construction
Type & style
- Home type: Townhouse
- Architectural style: Traditional
- Property subtype: Townhouse
Condition
- Year built: 1998
Building
Management
- Pets allowed: Yes
Community & HOA
Location
- Region: Stephens City
Financial & listing details
- Lease term: Contact For Details
Nearby apartments for rent

Price history
| Date | Event | Price |
|---|---|---|
| 11/6/2026 | Price change | $1,475-6.3%$1/sqft |
Source: Bright MLS #VAFV2045270 Report a problem | ||
| 10/4/2026 | Listed for rent | $1,575+5%$2/sqft |
Source: Bright MLS #VAFV2045270 Report a problem | ||
| 10/4/2026 | Listing removed | $1,500$1/sqft |
Source: Zillow Rentals Report a problem | ||
| 9/14/2026 | Listed for rent | $1,500$1/sqft |
Source: Zillow Rentals Report a problem | ||
| 2/8/2018 | Sold | $425,000$409/sqft |
Source: Public Record Report a problem | ||