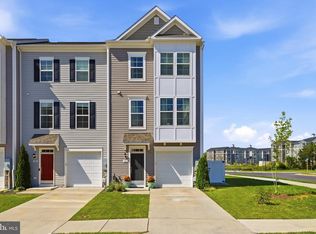
Why wait for new construction when you can move right into a home that still feels brand new? Built in 2024 and used only as a second home for a combined total of approximately two months, this beautifully maintained townhome offers all the benefits of new construction without the wait. Designed for easy living, the open floor plan features a spacious kitchen with granite countertops, stainless steel appliances, and a large center island that's perfect for gathering with family and friends. The main-level primary suite, private bath, and laundry room make everyday living convenient, while the upper level offers two additional bedrooms, a full bath, and unfinished storage space. Step outside to your private patio and enjoy one of the best locations in Winchester Landing. The community walking path, gazebo, and fire pit are just steps from your back door, making it easy to enjoy the outdoors without the work of maintaining a yard. Located in Winchester Landing, a sought-after 55+ community, residents enjoy low-maintenance living with lawn care included, allowing more time for the things you love. Conveniently located near shopping, dining, medical facilities, and major commuter routes, this home truly offers the lifestyle you've been waiting for. Schedule your private tour today and discover why life is better with less maintenance and more time to enjoy it.
Under contract
Price cut: $5.4K (8/4)
$369,500
106 Hardy Way, Winchester, VA 22602
3beds
1,630sqft
Townhouse
Built in 2024
2,614 Square Feet Lot
$366,700 Zestimate®
$227/sqft
$140/mo HOA
What's special
Private patioPrivate bathMain-level primary suiteOpen floor planGranite countertopsCommunity walking pathFire pit
- 68 days
- 150
- 7
Zillow last checked:
Listing updated:
Listed by:
Lori Oaks 540-305-1610,
MarketPlace REALTY 540-450-2747
Source: Bright MLS,MLS#: VAFV2042996
Facts & features
Interior
Bedrooms & bathrooms
- Bedrooms: 3
- Bathrooms: 3
- Full bathrooms: 2
- 1/2 bathrooms: 1
- Main level bathrooms: 2
- Main level bedrooms: 1
Basement
- Area: 0
Heating
- Heat Pump, Natural Gas
Cooling
- Central Air, Electric
Appliances
- Included: Microwave, Dishwasher, Disposal, Cooktop, Refrigerator, Electric Water Heater
- Laundry: Main Level
Features
- Bathroom - Walk-In Shower, Open Floorplan, Kitchen Island, Pantry, Primary Bath(s), Recessed Lighting, Upgraded Countertops, Walk-In Closet(s)
- Flooring: Luxury Vinyl, Carpet
- Has basement: No
- Has fireplace: No
Interior area
- Total structure area: 1,630
- Total interior livable area: 1,630 sqft
- Finished area above ground: 1,630
- Finished area below ground: 0
Video & virtual tour
Property
Parking
- Total spaces: 1
- Parking features: Garage Faces Front, Attached
- Attached garage spaces: 1
Accessibility
- Accessibility features: None
Features
- Levels: Two
- Stories: 2
- Patio & porch: Patio
- Pool features: None
Lot
- Size: 2,614 Square Feet
Details
- Additional structures: Above Grade, Below Grade
- Parcel number: 55O12161
- Zoning: RP
- Special conditions: Standard
Construction
Type & style
- Home type: Townhouse
- Architectural style: Villa
- Property subtype: Townhouse
Materials
- Vinyl Siding
- Foundation: Slab
- Roof: Architectural Shingle
Condition
- Excellent
- New construction: No
- Year built: 2024
Utilities & green energy
- Sewer: Public Sewer
- Water: Public
Community & HOA
Community
- Senior community: Yes
- Subdivision: Winchester Landing
HOA
- Has HOA: Yes
- Services included: Common Area Maintenance, Maintenance Grounds, Management, Road Maintenance, Snow Removal
- HOA fee: $140 monthly
- HOA name: WINCHESTER LANDING/CAMBRIDGE
Location
- Region: Winchester
Financial & listing details
- Price per square foot: $227/sqft
- Tax assessed value: $328,200
- Annual tax amount: $1,575
- Date on market: 6/27/2026
- Listing agreement: Exclusive Right To Sell
- Ownership: Fee Simple
Estimated market value
$366,700
$348,000 - $385,000
$2,088/mo
Price history
| Date | Event | Price |
|---|---|---|
| 8/21/2026 | Contingent | $369,500$227/sqft |
Source:  Bright MLS #VAFV2042996 Report a problem Bright MLS #VAFV2042996 Report a problem | ||
| 8/4/2026 | Price change | $369,500-1.4%$227/sqft |
Source: Bright MLS #VAFV2042996 Report a problem | ||
| 6/27/2026 | Listed for sale | $374,900+13.3%$230/sqft |
Source: Bright MLS #VAFV2042996 Report a problem | ||
| 7/15/2024 | Sold | $330,970$203/sqft |
Source: Public Record Report a problem | ||
Public tax history
| Year | Property taxes | Tax assessment |
|---|---|---|
| 2025 | $1,575 +586.4% | $328,200 +629.3% |
| 2024 | $230 | $45,000 |
Find assessor info on the county website
Monthly payment
Est. payment
Payment breakdown
Explore the cost of this home by adjusting the details. Changes won't be saved.Climate risks
Neighborhood: 22602
Nearby schools
Schools provided by the listing agent
- District: Frederick County Public Schools
Source: Bright MLS. This data may not be complete. We recommend contacting the local school district to confirm school assignments for this home.
Similar homes
- $369,9993 bd3 ba1.6k sqft120 Maury Way, Winchester, VA 22602For Sale

 MLS ID #VAFV2043758, Samiirah Ruhomutally, Pearson Smith Realty, LLC. Bright MLS
 - $370,0003 bd3 ba1.7k sqft100 Stribling Way, Winchester, VA 22602For Sale
 MLS ID #VAFV2044434, Raven Staub, Samson Properties. Bright MLS
 - $410,0003 bd3 ba1.6k sqft113 Wertland Pl, Winchester, VA 22602For Sale
 MLS ID #VAFV2042900, Laura White, ERA Oakcrest Realty, Inc.. Bright MLS
 - $329,9993 bd4 ba1.3k sqft124 Worsham Ter, Winchester, VA 22602For Sale
 MLS ID #VAFV2042644, David Pena, Corcoran McEnearney. Bright MLS
 - $420,0004 bd4 ba2k sqft109 Marlow Ct, Winchester, VA 22602For SaleMLS ID #VAFV2044492, Crystal Dudurich, ERA Liberty Realty. Bright MLS
- $389,1604 bd4 ba1.8k sqft171 Sioux Loop, Winchester, VA 22602New ConstructionBright MLS
- $402,1604 bd4 ba1.8k sqft169 Sioux Loop, Winchester, VA 22602New ConstructionBright MLS
- $359,9903 bd4 ba1.7k sqft237 Monteith Dr, Winchester, VA 22601New ConstructionBright MLS
- $359,0003 bd2 ba1.3k sqft700 Green St, Winchester, VA 22601For SaleMLS ID #VAWI2011450, Jeanne Mezzatesta, Colony Realty. Bright MLS
- $319,9002 bd2 ba1.1k sqft151 McCormick Dr #203, Winchester, VA 22602For SaleMLS ID #VAFV2044078, RoxAnn Grimes, RE/MAX Roots. Bright MLS
- $349,9903 bd3 ba1.8k sqft117 Castaway Pl, Winchester, VA 22603New ConstructionBright MLS
- $389,0003 bd4 ba2k sqft241 Patchwork Dr, Stephenson, VA 22656For SaleMLS ID #VAFV2038312, Sheila Pack, RE/MAX Roots. Bright MLS
- $359,9002 bd2 ba1.2k sqft1856 Melvor Ln, Winchester, VA 22601For SaleMLS ID #VAWI2010706, Natasha Roberts, Realty ONE Group Old Towne. Bright MLS
- $400,0003 bd3 ba2.3k sqft3135 Eton Pl, Winchester, VA 22601For SaleMLS ID #VAWI2011392, David Spence, RE/MAX Roots. Bright MLS
- $389,9003 bd3 ba1.9k sqft527 Grouse Dr, Winchester, VA 22602For SaleMLS ID #VAFV2042220, Amanda Magana, RE/MAX Roots. Bright MLS
- $449,9903 bd3 ba1.6k sqft136 Wappinger Ter, Winchester, VA 22602New ConstructionBright MLS
- $489,9904 bd3 ba1.9k sqft251 Rossmann Blvd, Winchester, VA 22602New ConstructionMLS ID #VAFV2040018, Marisa Varley, ERA Oakcrest Realty, Inc.. Bright MLS
- $429,9903 bd2 ba1.4k sqft125 Trellis View Ln, Winchester, VA 22602New ConstructionBright MLS
- $359,9004 bd4 ba1.8k sqft122 Bowers St, Stephens City, VA 22655New ConstructionMLS ID #VAFV2042936, Dallas Croft, Samson Properties. Bright MLS
