Imagine starting your morning with coffee on the patio and making plans for the day without wondering when you’ll get around to mowing the lawn. At 118 Hardy Way, there’s more time for the things you enjoy, with the space and convenience to feel right at home. Located in Winchester Landing’s 55+ community, this three-bedroom, two-and-a-half-bath townhouse offers 1,630 square feet with everything you need for everyday living on the main level. Your primary suite has its own bathroom and a generous walk-in closet, and the washer and dryer are nearby. No carrying laundry up and down the stairs or heading upstairs when you’re ready to turn in for the night. The living room, dining area and kitchen give you comfortable places to gather, share a meal or settle in with a good book. Easy-care luxury vinyl plank flooring runs throughout these spaces, and granite kitchen countertops make a beautiful spot to put together breakfast or prepare dinner for friends. A conveniently placed half bath keeps guests from needing to use your primary bathroom. Upstairs, two additional bedrooms let you keep a room ready for visitors and still have space for your own interests. Think a sewing room, a home office or a place to finally spread out that project you’ve been meaning to start. A full bathroom with a tub makes overnight stays easier for everyone. Out back, the patio is a lovely place to take a break, enjoy the fresh air or linger over an evening conversation. The attached one-car garage gives you covered parking and extra storage, plus one less reason to step out into the weather. And when the grass needs cutting or snow arrives? The HOA handles mowing, mulching and snow removal, including the driveway and sidewalks. Those are a few big jobs you can take off your list. Shopping, restaurants and medical facilities are nearby, and historic downtown Winchester gives you a reason to get out and enjoy the area. Meet a friend for lunch, browse downtown or make an evening of dinner out, then come home to a place that’s easy to enjoy and easier to care for. Come see 118 Hardy Way and picture what you’d do with a little more time for yourself.
For sale
$369,900
118 Hardy Way, Winchester, VA 22602
3beds
1,630sqft
Townhouse
Built in 2024
2,614 Square Feet Lot
$368,500 Zestimate®
$227/sqft
$140/mo HOA
What's special
Granite kitchen countertopsConveniently placed half bathGenerous walk-in closet
- --
- on Zillow
- 183
- views
- 11
- saves
Likely to sell faster than
Zillow last checked:
Listing updated:
Listed by:
Angie Tanner 571-599-6264,
Samson Properties 7033788810,
Listing Team: Fox Homes Team
Source: Bright MLS,MLS#: VAFV2045660
Facts & features
Interior
Bedrooms & bathrooms
- Bedrooms: 3
- Bathrooms: 3
- Full bathrooms: 2
- 1/2 bathrooms: 1
- Main level bathrooms: 2
- Main level bedrooms: 1
Basement
- Area: 0
Heating
- Forced Air, Natural Gas
Cooling
- Central Air, Electric
Appliances
- Included: Microwave, Dishwasher, Dryer, Ice Maker, Oven, Refrigerator, Cooktop, Washer, Electric Water Heater
- Laundry: Has Laundry
Features
- Breakfast Area, Combination Kitchen/Dining, Combination Kitchen/Living, Entry Level Bedroom, Family Room Off Kitchen, Open Floorplan, Kitchen Island, Pantry, Primary Bath(s), Recessed Lighting, Upgraded Countertops, Walk-In Closet(s), Bathroom - Walk-In Shower, Dry Wall
- Flooring: Luxury Vinyl
- Has basement: No
- Has fireplace: No
Interior area
- Total structure area: 1,630
- Total interior livable area: 1,630 sqft
- Finished area above ground: 1,630
- Finished area below ground: 0
Property
Parking
- Total spaces: 1
- Parking features: Garage Faces Front, Attached, On Street
- Attached garage spaces: 1
- Has uncovered spaces: Yes
- Details: Garage Sqft: 245
Accessibility
- Accessibility features: None
Features
- Levels: Two
- Stories: 2
- Patio & porch: Porch
- Pool features: None
Lot
- Size: 2,614 Square Feet
Details
- Additional structures: Above Grade, Below Grade
- Parcel number: 55O12155
- Zoning: RP
- Special conditions: Standard
Construction
Type & style
- Home type: Townhouse
- Architectural style: Craftsman
- Property subtype: Townhouse
Materials
- Vinyl Siding
- Foundation: Slab
- Roof: Composition,Shingle
Condition
- New construction: No
- Year built: 2024
Utilities & green energy
- Sewer: Public Sewer
- Water: Public
Community & HOA
Community
- Senior community: Yes
- Subdivision: Winchester Landing
HOA
- Has HOA: Yes
- Services included: Common Area Maintenance, Maintenance Grounds, Management, Snow Removal
- HOA fee: $140 monthly
- HOA name: WINCHESTER LANDING HOA
Location
- Region: Winchester
Financial & listing details
- Price per square foot: $227/sqft
- Tax assessed value: $322,900
- Annual tax amount: $1,550
- Date on market: 10/30/2026
- Listing agreement: Exclusive Right To Sell
- Ownership: Fee Simple
Estimated market value
$368,500
$350,000 - $387,000
$2,031/mo
Price history
| Date | Event | Price |
|---|---|---|
| 11/1/2024 | Sold | $348,970$214/sqft |
Source: Public Record Report a problem | ||
Public tax history
| Year | Property taxes | Tax assessment |
|---|---|---|
| 2025 | $1,550 +575.3% | $322,900 +617.6% |
| 2024 | $230 | $45,000 |
Find assessor info on the county website
Monthly payment
Est. payment
Payment breakdown
Explore the cost of this home by adjusting the details. Changes won't be saved.Climate risks
Neighborhood: 22602
Nearby schools
Schools provided by the listing agent
- Elementary: Greenwood Mill
- Middle: Admiral Richard E Byrd
- High: Millbrook
- District: Frederick County Public Schools
Source: Bright MLS. This data may not be complete. We recommend contacting the local school district to confirm school assignments for this home.

Similar homes
- $399,0003 bd3 ba1.6k sqft113 Wertland Pl, Winchester, VA 22602For Sale

 MLS ID #VAFV2042900, Laura White, ERA Oakcrest Realty, Inc.. Bright MLS
- $363,9993 bd3 ba1.7k sqft100 Stribling Way, Winchester, VA 22602For Sale
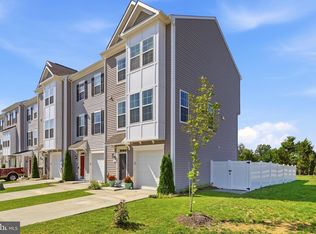 MLS ID #VAFV2044434, Raven Staub, Samson Properties. Bright MLS
- $369,9904 bd4 ba1.8k sqft171 Sioux Loop, Winchester, VA 22602New Construction
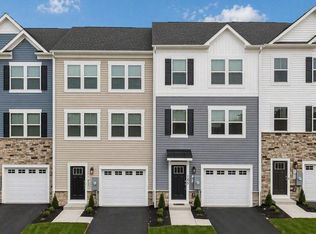 Bright MLS
- $434,9003 bd4 ba2.2k sqft142 Sequoia Dr, Winchester, VA 22602For Sale
 MLS ID #VAFV2044498, Michele Gibson, Samson Properties. Bright MLS
- $388,6454 bd4 ba1.8k sqft141 Sioux Loop, Winchester, VA 22602New ConstructionBright MLS
- $410,0004 bd4 ba2k sqft109 Marlow Ct, Winchester, VA 22602For SaleMLS ID #VAFV2044492, Crystal Dudurich, ERA Liberty Realty. Bright MLS
- $479,9003 bd3 ba2k sqft120 Gabriel Ct, Winchester, VA 22602For SaleMLS ID #VAFV2042592, Stephanie Feltner, Realty ONE Group Old Towne. Bright MLS
- $335,0003 bd3 ba1.2k sqft292 Sage Cir, Winchester, VA 22603For SaleMLS ID #VAFV2044884, Katie Nelson, Hunt Country Sotheby's International Realty. Bright MLS
- $399,9003 bd2 ba1.8k sqft318 Stonehenge Rd, Winchester, VA 22601For SaleMLS ID #VAWI2011806, Angie Ordonez, NextHome Realty Select. Bright MLS
- $549,9994 bd3 ba2.4k sqft104 Monet Ter, Winchester, VA 22602For SaleMLS ID #VAFV2045412, Chris Roszko, Colony Realty. Bright MLS
- $394,9003 bd3 ba2.4k sqft206 Crofton Ct, Stephenson, VA 22656For SaleMLS ID #VAFV2044500, Suzi Serene, Pearson Smith Realty, LLC. Bright MLS
- $394,9003 bd3 ba1.2k sqft709 Ross St, Winchester, VA 22601New ConstructionMLS ID #VAFV2045374, Angela Duncan, MarketPlace REALTY. Bright MLS
- $464,9004 bd3 ba2k sqftNone Available, Winchester, VA 22601For SaleMLS ID #VAFV2045750, Lori Oaks, Samson Properties. Bright MLS
- $395,0003 bd1 ba1.3k sqft21 Page St, Berryville, VA 22611For SaleMLS ID #VACL2007352, Catherine Nguyenngo, Keller Williams Realty. Bright MLS
- $374,9003 bd2 ba1.1k sqft711 E Cork St, Winchester, VA 22601For SaleMLS ID #VAWI2010626, Marco Novillo, Spring Hill Real Estate, LLC.. Bright MLS
- $340,0003 bd2 ba1.6k sqft246 Norland Knoll Dr, Stephenson, VA 22656For SaleMLS ID #VAFV2042648, Agnes Francis, Century 21 Redwood Realty. Bright MLS
- $525,0003 bd2 ba1.8k sqft322 Lehigh Dr, Winchester, VA 22602For SaleMLS ID #VAFV2044780, Daan De Raedt, Property Collective. Bright MLS
- $320,9993 bd3 ba1.6k sqft204 Cougar Trl, Winchester, VA 22602For SaleMLS ID #VAFV2043742, Gerald Owens, Realty ONE Group Old Towne. Bright MLS
- $349,9003 bd3 ba1.9k sqft527 Grouse Dr, Winchester, VA 22602For SaleMLS ID #VAFV2042220, Amanda Magana, RE/MAX Roots. Bright MLS
