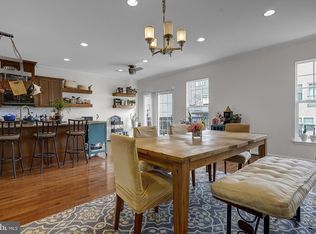
***OMG! WHAT A DEAL FOR YOU! Not only has this price been adjusted to sell now, seller is offering to pay to have your rate lowered with a 2/1 Buydown. WHAT DOES THIS MEAN TO YOU? For the first year, your interest rate will be 2% lower and 1% lower the second year. *With acceptable offer. Welcome home to 206 Crofton Court at Snowden Bridge! This beautifully refreshed end-townhouse is truly turnkey and ready for you to move right in. Offering 2,436 square feet across three finished levels, this spacious home features three bedrooms, two full baths, and one half bath. The main level welcomes you with polished, Luxury vinyl plank floors and an open, inviting layout. The gourmet kitchen features granite countertops, stainless steel appliances, and plenty of workspace, all adjacent to a generous dining area. Sliding glass doors offer beautiful views of the oversized lot and treed privacy. Upstairs, the generously sized owner's suite offers a walk-in closet and private bath. Two additional bedrooms, a full hall bath, and conveniently located upper-level laundry complete this floor. The walk-out lower level provides even more living space with a recreation room and direct access to the patio and backyard. Freshly painted througout. With over 2,400 finished square feet, this home offers an outstanding opportunity to enjoy more home, more features, and exceptional value in one of the area's most sought-after communities. Residents of Snowden Bridge enjoy an impressive collection of resort-style amenities, including a community pool, indoor sports complex, pirate-themed splash park, playgrounds, walking trails, dog park, picnic areas, and more—all just minutes from shopping, dining, schools, and commuter routes. Don't miss your opportunity to own this beautifully updated home that delivers incredible value without compromising on space, comfort, or amenities.
For sale
Price cut: $5K (10/23)
$394,900
206 Crofton Ct, Stephenson, VA 22656
3beds
2,436sqft
Townhouse
Built in 2020
3,920 Square Feet Lot
$392,900 Zestimate®
$162/sqft
$178/mo HOA
What's special
Private bathWalk-out lower levelRecreation roomBeautifully refreshed end-townhouseOpen inviting layoutGranite countertopsSliding glass doors
- 45 days
- 254
- 18
Zillow last checked:
Listing updated:
Listed by:
Suzi Serene 703-618-1373,
Pearson Smith Realty, LLC 571-386-1075
Source: Bright MLS,MLS#: VAFV2044500
Facts & features
Interior
Bedrooms & bathrooms
- Bedrooms: 3
- Bathrooms: 3
- Full bathrooms: 2
- 1/2 bathrooms: 1
- Main level bathrooms: 1
Rooms
- Room types: Dining Room, Primary Bedroom, Bedroom 2, Bedroom 3, Kitchen, Family Room, Recreation Room
Primary bedroom
- Features: Flooring - Carpet, Walk-In Closet(s), Window Treatments
- Level: Upper
- Area: 180 Square Feet
- Dimensions: 12 X 15
Bedroom 2
- Features: Flooring - Carpet
- Level: Upper
- Area: 192 Square Feet
- Dimensions: 12 X 16
Bedroom 3
- Features: Flooring - Carpet
- Level: Upper
- Area: 144 Square Feet
- Dimensions: 12 X 12
Dining room
- Features: Flooring - Luxury Vinyl Plank
- Level: Main
- Area: 119 Square Feet
- Dimensions: 7 X 17
Family room
- Features: Flooring - Luxury Vinyl Plank
- Level: Main
- Area: 299 Square Feet
- Dimensions: 13 X 23
Kitchen
- Features: Breakfast Bar, Granite Counters, Flooring - Luxury Vinyl Plank, Kitchen - Gas Cooking
- Level: Main
- Area: 168 Square Feet
- Dimensions: 12 X 14
Recreation room
- Features: Flooring - Carpet
- Level: Lower
- Area: 198 Square Feet
- Dimensions: 11 X 18
Heating
- Forced Air, Natural Gas
Cooling
- Central Air, Electric
Appliances
- Included: Microwave, Dishwasher, Disposal, Dryer, Ice Maker, Oven/Range - Gas, Refrigerator, Washer, Water Heater, Water Conditioner - Owned, Gas Water Heater
- Laundry: Upper Level
Features
- Walk-In Closet(s), Upgraded Countertops, Bathroom - Tub Shower, Combination Dining/Living, Family Room Off Kitchen, Open Floorplan
- Basement: Other
- Has fireplace: No
Interior area
- Total structure area: 2,829
- Total interior livable area: 2,436 sqft
- Finished area above ground: 2,436
Property
Parking
- Total spaces: 2
- Parking features: Garage Door Opener, Attached
- Attached garage spaces: 2
Accessibility
- Accessibility features: None
Features
- Levels: Three
- Stories: 3
- Pool features: Community
Lot
- Size: 3,920 Square Feet
Details
- Additional structures: Above Grade, Below Grade
- Parcel number: 44E14150
- Zoning: R4
- Special conditions: Standard
Construction
Type & style
- Home type: Townhouse
- Architectural style: Colonial
- Property subtype: Townhouse
Materials
- Vinyl Siding
- Foundation: Slab
- Roof: Asphalt
Condition
- New construction: No
- Year built: 2020
Utilities & green energy
- Sewer: Public Sewer
- Water: Public
Community & HOA
Community
- Subdivision: Snowden Bridge
HOA
- Has HOA: Yes
- Amenities included: Common Grounds, Jogging Path, Pool, Tennis Court(s), Tot Lots/Playground
- Services included: Common Area Maintenance, Management, Pool(s), Recreation Facility, Reserve Funds, Road Maintenance, Snow Removal, Trash
- HOA fee: $178 monthly
- HOA name: SNOWDEN BRIDGE / SNOWDEN ORCHARD
Location
- Region: Stephenson
Financial & listing details
- Price per square foot: $162/sqft
- Tax assessed value: $395,800
- Annual tax amount: $1,900
- Date on market: 9/11/2026
- Listing agreement: Exclusive Right To Sell
- Inclusions: Washer As-is
- Ownership: Fee Simple
Estimated market value
$392,900
$373,000 - $413,000
$2,403/mo
Price history
| Date | Event | Price |
|---|---|---|
| 10/23/2026 | Price change | $394,900-1.3%$162/sqft |
Source:  Bright MLS #VAFV2044500 Report a problem Bright MLS #VAFV2044500 Report a problem | ||
| 10/9/2026 | Price change | $399,900-2.4%$164/sqft |
Source: Bright MLS #VAFV2044500 Report a problem | ||
| 9/20/2026 | Price change | $409,900-2.4%$168/sqft |
Source: Bright MLS #VAFV2044500 Report a problem | ||
| 9/11/2026 | Listed for sale | $419,900+60.1%$172/sqft |
Source: Bright MLS #VAFV2044500 Report a problem | ||
| 7/31/2020 | Sold | $262,265$108/sqft |
Source: Public Record Report a problem | ||
Public tax history
| Year | Property taxes | Tax assessment |
|---|---|---|
| 2025 | $1,900 +10.3% | $395,800 +17.2% |
| 2024 | $1,722 | $337,700 |
| 2023 | $1,722 +105.8% | $337,700 +23.1% |
| 2022 | $837 | $274,400 |
| 2021 | $837 +243% | $274,400 +7.5% |
| 2020 | $244 -50% | $255,300 +538.3% |
| 2019 | $488 | $40,000 |
| 2018 | -- | $40,000 |
Find assessor info on the county website
Monthly payment
Est. payment
Payment breakdown
Explore the cost of this home by adjusting the details. Changes won't be saved.Climate risks
Neighborhood: 22656
Nearby schools
Schools provided by the listing agent
- Elementary: Jordan Springs
- Middle: James Wood
- High: James Wood
- District: Frederick County Public Schools
Source: Bright MLS. This data may not be complete. We recommend contacting the local school district to confirm school assignments for this home.
Similar homes
- $389,0003 bd4 ba2k sqft241 Patchwork Dr, Stephenson, VA 22656For Sale

 MLS ID #VAFV2038312, Sheila Pack, RE/MAX Roots. Bright MLS
 - $389,9003 bd4 ba2.5k sqft102 Gretchen Ct, Stephenson, VA 22656For Sale
 MLS ID #VAFV2043704, Denis Velasquez, Coldwell Banker Realty. Bright MLS
 - $340,0003 bd2 ba1.6k sqft246 Norland Knoll Dr, Stephenson, VA 22656For Sale
 MLS ID #VAFV2042648, Agnes Francis, Century 21 Redwood Realty. Bright MLS
 - $434,9003 bd4 ba2.2k sqft142 Sequoia Dr, Winchester, VA 22602For Sale
 MLS ID #VAFV2044498, Michele Gibson, Samson Properties. Bright MLS
 - $--5 bd3 ba2.2k sqft348 Chandlers Glen Dr, Bunker Hill, WV 25413For SaleMLS ID #WVBE2054354, Tiffany Ritter, Samson Properties. Bright MLS
- $385,0004 bd3 ba2.2k sqft61 Invasion Ct, Bunker Hill, WV 25413For SaleMLS ID #WVBE2055282, Rex Petrey, Keller Williams Realty. Bright MLS
- $335,0003 bd3 ba1.2k sqft292 Sage Cir, Winchester, VA 22603For SaleMLS ID #VAFV2044884, Katie Nelson, Hunt Country Sotheby's International Realty. Bright MLS
- $549,9004 bd3 ba2.6k sqft106 Bradley Ct, Stephenson, VA 22656For SaleMLS ID #VAFV2042670, Michele Gibson, Samson Properties. Bright MLS
- $364,9993 bd3 ba1.7k sqft100 Stribling Way, Winchester, VA 22602For SaleMLS ID #VAFV2044434, Raven Staub, Samson Properties. Bright MLS
- $399,0003 bd3 ba1.6k sqft113 Wertland Pl, Winchester, VA 22602For SaleMLS ID #VAFV2042900, Laura White, ERA Oakcrest Realty, Inc.. Bright MLS
- $399,9904 bd3 ba2.3k sqft417 Eurasian Dr, Bunker Hill, WV 25413For SaleMLS ID #WVBE2054838, Matthew Abregu, Keller Williams Realty. Bright MLS
- $360,0003 bd3 ba2.5k sqft1357 Steed St, Ranson, WV 25438For SaleMLS ID #WVJF2026874, Colin Hayden, Touchstone Realty, LLC. Bright MLS
- $297,5003 bd3 ba1.2k sqft508 Emily Ln, Winchester, VA 22602For SaleMLS ID #VAFV2045184, Keren Jayne, Pearson Smith Realty, LLC. Bright MLS
- $424,9003 bd3 ba1.7k sqft54 Larimar Ln, Inwood, WV 25428For SaleMLS ID #WVBE2055552, Gina Chatham, Century 21 Redwood Realty. Bright MLS
- $400,0003 bd3 ba2.3k sqft3135 Eton Pl, Winchester, VA 22601For SaleMLS ID #VAWI2011392, David Spence, RE/MAX Roots. Bright MLS
- $393,4954 bd4 ba1.8k sqft652 Arden Ct, Winchester, VA 22601New ConstructionBright MLS
- $396,1904 bd4 ba1.8k sqft660 Arden Ct, Winchester, VA 22601New ConstructionBright MLS
- $389,9003 bd3 ba2.1k sqft106 Gemstone Dr, Martinsburg, WV 25401For SaleMLS ID #WVBE2055334, Toni Carone, Long & Foster Real Estate, Inc.. Bright MLS
- $399,9004 bd3 ba2k sqft80 Thyme Way, Bunker Hill, WV 25413For SaleMLS ID #WVBE2054544, Matt Ridgeway, RE/MAX Real Estate Group. Bright MLS
- $369,9003 bd3 ba2.5k sqft324 Overlook Dr, Cross Junction, VA 22625For SaleMLS ID #VAFV2045152, Lisa Cox, Colony Realty. Bright MLS
