FULLY FURNISHED ORIGINAL MODEL HOME!! This unique end-unit is MOVE-IN READY and has a HUGE YARD!! Perfectly located in the highly sought after Lakeland Place, you will appreciate all of the modern conveniences being right at your fingertips... (Including shopping, dining, medical, and major highways)! This meticulously maintained home features three spacious bedrooms and two and a half bathrooms, including a primary suite with a soaking tub and walk-in closet. The heart of the home boasts a fully equipped gourmet kitchen, complete with upgraded countertops, updated appliances, an island, and a cozy breakfast area. Enjoy the warmth of the electric fireplace in the family room, enhanced by an abundance of natural light and beautiful scenery. Step outside to your private deck and enjoy the fresh air, along with the beautifully landscaped large corner lot, offering a serene view of lush greenery and distant mountains! This home combines comfort and sophistication, providing an exclusive lifestyle in a prime location. Experience the perfect blend of luxury and tranquility in this wonderful property. BONUS: THIS HOME INCLUDES FURNITURE AS SEEN IN PICTURES!! Don't miss this extremely rare opportunity... SCHEDULE YOUR APPOINTMENT TODAY!!
For sale
Price cut: $5.1K (11/12)
$354,900
1357 Steed St, Ranson, WV 25438
3beds
2,248sqft
Townhouse
Built in 2006
3,885 Square Feet Lot
$356,000 Zestimate®
$158/sqft
$50/mo HOA
What's special
Attached garageBeautiful sceneryPaved drivewayPrivate deckThree spacious bedroomsWalk-in closetFully equipped gourmet kitchen
- 25 days
- 415
- 24
Likely to sell faster than
Zillow last checked:
Listing updated:
Listed by:
Colin Hayden 304-671-6954,
Touchstone Realty, LLC
Source: Bright MLS,MLS#: WVJF2026874
Facts & features
Interior
Bedrooms & bathrooms
- Bedrooms: 3
- Bathrooms: 3
- Full bathrooms: 2
- 1/2 bathrooms: 1
Basement
- Area: 0
Heating
- Heat Pump, Electric
Cooling
- Central Air, Electric
Appliances
- Included: Microwave, Dishwasher, Disposal, Refrigerator, Cooktop, Dryer, Electric Water Heater
- Laundry: Has Laundry
Features
- Breakfast Area, Ceiling Fan(s), Chair Railings, Combination Kitchen/Dining, Eat-in Kitchen, Kitchen Island, Kitchen - Table Space, Pantry, Primary Bath(s), Recessed Lighting, Soaking Tub, Bathroom - Tub Shower, Upgraded Countertops, Walk-In Closet(s)
- Basement: Full,Finished,Garage Access,Heated,Improved,Interior Entry,Exterior Entry,Windows
- Number of fireplaces: 1
- Fireplace features: Mantel(s), Electric
Interior area
- Total structure area: 2,248
- Total interior livable area: 2,248 sqft
- Finished area above ground: 2,248
Property
Parking
- Total spaces: 1
- Parking features: Garage Faces Front, Driveway, Attached, Other
- Attached garage spaces: 1
- Has uncovered spaces: Yes
Accessibility
- Accessibility features: 2+ Access Exits
Features
- Levels: Three
- Stories: 3
- Patio & porch: Deck, Patio
- Exterior features: Lighting
- Pool features: None
- Has view: Yes
- View description: Garden
Lot
- Size: 3,885 Square Feet
- Features: Corner Lot, Front Yard, Landscaped, Level, Rear Yard, SideYard(s), Corner Lot/Unit
Details
- Additional structures: Above Grade
- Parcel number: 08 8C006900000000
- Zoning: 101
- Special conditions: Standard
Construction
Type & style
- Home type: Townhouse
- Architectural style: Colonial
- Property subtype: Townhouse
Materials
- Brick, Vinyl Siding
- Foundation: Concrete Perimeter
- Roof: Shingle
Condition
- Very Good
- New construction: No
- Year built: 2006
Utilities & green energy
- Sewer: Public Sewer
- Water: Public
Community & HOA
Community
- Subdivision: Lakeland Place
HOA
- Has HOA: Yes
- HOA fee: $50 monthly
Location
- Region: Ranson
- Municipality: Ranson
Financial & listing details
- Price per square foot: $158/sqft
- Tax assessed value: $161,800
- Annual tax amount: $2,222
- Date on market: 10/18/2026
- Listing agreement: Exclusive Right To Sell
- Listing terms: Cash,Conventional,FHA,USDA Loan,VA Loan
- Inclusions: All Furniture!!
- Ownership: Fee Simple
Estimated market value
$356,000
$338,000 - $374,000
$2,180/mo
Price history
| Date | Event | Price |
|---|---|---|
| 11/12/2026 | Price change | $354,900-1.4%$158/sqft |
Source:  Bright MLS #WVJF2026874 Report a problem | ||
| 10/18/2026 | Listed for sale | $360,000+33.3%$160/sqft |
Source: Bright MLS #WVJF2026874 Report a problem | ||
| 9/27/2021 | Sold | $270,000+0%$120/sqft |
Source: Bright MLS #WVJF2001056 Report a problem | ||
| 9/15/2021 | Pending sale | $269,900$120/sqft |
Source: Bright MLS #WVJF2001056 Report a problem | ||
| 9/10/2021 | Listed for sale | $269,900-20.6%$120/sqft |
Source: Bright MLS #WVJF2001056 Report a problem | ||
| 2/11/2020 | Listing removed | $1,595$1/sqft |
Source: Shultz Realty #WVJF137344 Report a problem | ||
| 12/11/2019 | Listed for rent | $1,595+10%$1/sqft |
Source: Shultz Realty #WVJF137344 Report a problem | ||
| 12/1/2018 | Listing removed | $1,450$1/sqft |
Source: Shultz Realty #1009956162 Report a problem | ||
| 10/19/2018 | Listed for rent | $1,450$1/sqft |
Source: Shultz Realty #1009956162 Report a problem | ||
| 9/25/2017 | Listing removed | $1,450$1/sqft |
Source: Shultz Realty #JF9986355 Report a problem | ||
| 8/22/2017 | Price change | $1,450-3.3%$1/sqft |
Source: Shultz Realty #JF9986355 Report a problem | ||
| 6/23/2017 | Listed for rent | $1,500$1/sqft |
Source: Shultz Realty #JF9986355 Report a problem | ||
| 4/14/2006 | Sold | $340,000$151/sqft |
Source: Public Record Report a problem | ||
Public tax history
| Year | Property taxes | Tax assessment |
|---|---|---|
| 2025 | $2,265 +2.7% | $181,800 +17.1% |
| 2024 | $2,205 +0.2% | $155,200 |
| 2023 | $2,201 -43.2% | $155,200 +15.4% |
| 2022 | $3,878 | $134,500 +13.8% |
| 2021 | -- | $118,200 -1.9% |
| 2020 | -- | $120,500 +9.2% |
| 2019 | $3,101 +0.8% | $110,300 +2.1% |
| 2018 | $3,078 -1% | $108,000 -1% |
| 2017 | $3,108 -0.5% | $109,100 -1.1% |
| 2016 | $3,125 +3.9% | $110,300 +4.7% |
| 2015 | $3,007 -0.9% | $105,300 -1% |
| 2014 | $3,034 | $106,400 |
Find assessor info on the county website
Monthly payment
Est. payment
Payment breakdown
Explore the cost of this home by adjusting the details. Changes won't be saved.Climate risks
Neighborhood: 25438
Nearby schools
Schools provided by the listing agent
- Elementary: T.a. Lowery
- Middle: Wildwood
- High: Jefferson
- District: Jefferson County Schools
Source: Bright MLS. This data may not be complete. We recommend contacting the local school district to confirm school assignments for this home.
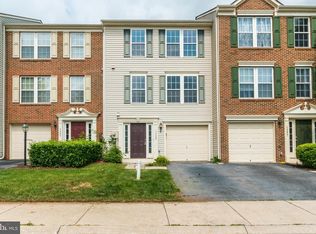
Similar homes
- $375,0003 bd4 ba2.2k sqft85 Extrovert Dr, Charles Town, WV 25414For Sale
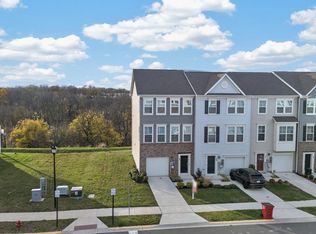
 MLS ID #WVJF2027162, Jon Villeda, Keller Williams Realty. Bright MLS
- $399,9903 bd2 ba2.3k sqft399 Thorton Ave, Ranson, WV 25438New Construction
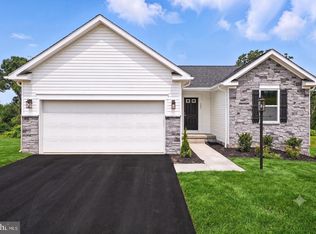 MLS ID #WVJF2026890, Patricia Dorsey, New Home Star Virginia, LLC. Bright MLS
- $465,0003 bd2 ba1.7k sqft176 Mountain Laurel Blvd, Ranson, WV 25438For Sale
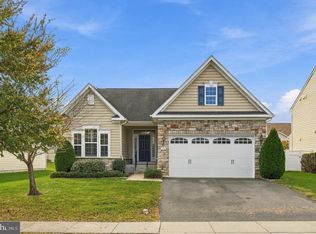 MLS ID #WVJF2026954, Kristin Higy, Dandridge Realty Group, LLC. Bright MLS
- $425,0003 bd3 ba1.8k sqft11 Peters Ave, Ranson, WV 25438For Sale
 MLS ID #WVJF2025914, Tracy Kable, Real Broker. Bright MLS
- $320,0003 bd2 ba1.3k sqft94 James St, Shenandoah Junction, WV 25442For SaleMLS ID #WVJF2027166, Linda Brawner, Brawner & Associates. Bright MLS
- $374,9003 bd2 ba1.9k sqft139 Dawn Ln, Harpers Ferry, WV 25425For SaleMLS ID #WVJF2026914, Colleen Lopez, Samson Properties. Bright MLS
- $354,9003 bd3 ba1.7k sqft500 Constitution Blvd, Martinsburg, WV 25405For SaleMLS ID #WVBE2055200, Clint Deskins, Samson Properties. Bright MLS
- $415,0003 bd3 ba1.8k sqft79 Marshall St, Kearneysville, WV 25430For SaleMLS ID #WVJF2026920, Linda Brawner, Brawner & Associates. Bright MLS
- $390,0003 bd3 ba2.7k sqft11 Briar Trl, Harpers Ferry, WV 25425For SaleMLS ID #WVJF2026612, Patti Sherwood, Dandridge Realty Group, LLC. Bright MLS
- $515,0004 bd4 ba2.1k sqft41 Peters Ave, Ranson, WV 25438For SaleMLS ID #WVJF2025934, Tracy Kable, Real Broker. Bright MLS
- $375,0003 bd4 ba2k sqft107 Lahaye Dr, Martinsburg, WV 25405For SaleMLS ID #WVBE2055738, Olivia Turner, Samson Properties. Bright MLS
- $349,9003 bd3 ba1.7k sqft205 Dinali Dr, Martinsburg, WV 25403For SaleMLS ID #WVBE2054678, Paula Miller, Coldwell Banker Premier. Bright MLS
- $354,9004 bd3 ba1.7k sqft259 Melville Dr, Inwood, WV 25428For SaleMLS ID #WVBE2055054, Donya Gamache, Coldwell Banker Realty. Bright MLS
- $359,9003 bd2 ba1.6k sqft30 Altima Ct, Inwood, WV 25428For SaleMLS ID #WVBE2054934, Chaz Shultz, Path Realty. Bright MLS
- $399,9004 bd3 ba1.7k sqft103 Gumspring Dr, Charles Town, WV 25414For SaleMLS ID #WVJF2026294, Tracy Kable, Real Broker. Bright MLS
- $409,9003 bd3 ba1.7k sqft61 Hughs Rd, Charles Town, WV 25414For SaleMLS ID #WVJF2025752, Rebecca Haughian, Redfin Corporation. Bright MLS
- $435,0003 bd3 ba1.4k sqft417 Whispering Echos Dr, Kearneysville, WV 25430For SaleMLS ID #WVJF2026988, Jarrett Sowder, RE/MAX Roots. Bright MLS
- $354,0004 bd3 ba1.7k sqft117 Bunting Ave, Martinsburg, WV 25405For SaleMLS ID #WVBE2055440, Richard Fletcher, Samson Properties. Bright MLS
- $365,0003 bd2 ba1.5k sqft116 Laxfield Ct, Martinsburg, WV 25405For SaleMLS ID #WVBE2054922, Larry DeMarco, Century 21 Modern Realty Results. Bright MLS
- $384,9003 bd3 ba2.4k sqft206 Crofton Ct, Stephenson, VA 22656For SaleMLS ID #VAFV2044500, Suzi Serene, Pearson Smith Realty, LLC. Bright MLS
