END UNIT Savannah model on a premium corner homesite in Norborne Glebe, and this one backs to trees, not to another house. That kind of privacy is one of the hardest things to find in new construction, and it is already yours here from day one. Lennar does not have another Savannah available until April of next year, but this 2023 built home is ready right now, without the wait and without the build. Built in 2023, this fully finished three level townhome features 3 bedrooms, 2 full bathrooms, 2 half bathrooms, and 2,290 square feet of living space filled with natural light from the additional end unit windows. Buyers will also appreciate moving into an already established section of the community, without having to deal with ongoing nearby construction, constant contractor traffic, noise, dust, or unfinished surroundings that come with purchasing directly from the builder. When the building around you is done, your street stays quiet, and here it already is. The main level features an open concept design with a spacious family room flowing seamlessly into the kitchen and dining area, with granite countertops, stainless steel appliances, ample cabinet space, and a large center island perfect for entertaining or everyday living. Step out back and enjoy a rear deck and a yard that face trees and green space instead of a neighbor's windows, so your mornings and evenings stay private and peaceful. The entry level offers a versatile recreation room with a half bath and rear access, ideal for a home office, gym, or secondary living area. Upstairs, the primary suite offers a spacious retreat with a dual vanity ensuite bath, tiled shower, and generous walk in closet. Two additional bedrooms, a full hall bath, and upper level laundry complete the top floor. Additional highlights include a one car garage and private driveway. Norborne Glebe offers excellent community amenities including a pool, pickleball and tennis courts, basketball court, walking trails, and tot lots. A rare opportunity to own a newer end unit Savannah with premium privacy, an established street, and no construction in your future. Schedule your showing today.
For sale
$375,000
85 Extrovert Dr, Charles Town, WV 25414
3beds
2,290sqft
Townhouse
Built in 2023
4,029 Square Feet Lot
$-- Zestimate®
$164/sqft
$85/mo HOA
What's special
Full hall bathDual vanity ensuite bathTiled showerPremium corner homesiteOpen concept designGranite countertopsStainless steel appliances
- --
- on Zillow
- 31
- views
- 5
- saves
Zillow last checked:
Listing updated:
Listed by:
Jon Villeda 240-796-5656,
Keller Williams Realty
Source: Bright MLS,MLS#: WVJF2027162
Facts & features
Interior
Bedrooms & bathrooms
- Bedrooms: 3
- Bathrooms: 4
- Full bathrooms: 2
- 1/2 bathrooms: 2
- Main level bathrooms: 1
Heating
- Heat Pump, Electric
Cooling
- Central Air, Electric
Appliances
- Included: Electric Water Heater
Features
- Has basement: No
- Has fireplace: No
Interior area
- Total structure area: 2,290
- Total interior livable area: 2,290 sqft
- Finished area above ground: 2,290
Property
Parking
- Total spaces: 1
- Parking features: Garage Faces Front, Attached, Driveway, On Street, Parking Lot
- Attached garage spaces: 1
- Has uncovered spaces: Yes
Accessibility
- Accessibility features: None
Features
- Levels: Three
- Stories: 3
- Pool features: Community
Lot
- Size: 4,029 Square Feet
Details
- Additional structures: Above Grade
- Parcel number: 03 12C006800000000
- Zoning: 101
- Special conditions: Standard
Construction
Type & style
- Home type: Townhouse
- Architectural style: Traditional
- Property subtype: Townhouse
Materials
- Vinyl Siding
- Foundation: Concrete Perimeter
Condition
- New construction: No
- Year built: 2023
Utilities & green energy
- Sewer: Public Sewer
- Water: Public
Community & HOA
Community
- Subdivision: Norborne Glebe
HOA
- Has HOA: Yes
- Amenities included: Basketball Court, Jogging Path, Pool, Tennis Court(s), Tot Lots/Playground
- Services included: Common Area Maintenance, Pool(s), Snow Removal, Trash
- HOA fee: $85 monthly
- HOA name: NORBORNE GLEBE
Location
- Region: Charles Town
Financial & listing details
- Price per square foot: $164/sqft
- Tax assessed value: $201,400
- Annual tax amount: $2,775
- Date on market: 11/6/2026
- Listing agreement: Exclusive Right To Sell
- Listing terms: Cash,Conventional,FHA,VA Loan
- Inclusions: Microwave, Ceiling Fan, Washer, Dryer, Dishwasher, Refrigerator With Ice Maker, Garage Door Opener With Remote, Stove
- Ownership: Fee Simple
Estimated market value
Not available
Estimated sales range
Not available
Not available
Price history
| Date | Event | Price |
|---|---|---|
| 9/29/2023 | Sold | $366,220$160/sqft |
Source:  Bright MLS #WVJF2008722 Report a problem | ||
| 8/10/2023 | Contingent | $366,220-1.3%$160/sqft |
Source: Bright MLS #WVJF2008722 Report a problem | ||
| 8/2/2023 | Price change | $371,220+1.4%$162/sqft |
Source:  Lennar Homes Report a problem | ||
| 8/1/2023 | Price change | $366,220-1.3%$160/sqft |
Source: Bright MLS #WVJF2008722 Report a problem | ||
| 8/1/2023 | Listed for sale | $371,220+2.8%$162/sqft |
Source: Lennar Homes Report a problem | ||
| 7/21/2023 | Listing removed | -- |
Source: Lennar Homes Report a problem | ||
| 7/19/2023 | Listed for sale | $361,220$158/sqft |
Source: Lennar Homes Report a problem | ||
Public tax history
| Year | Property taxes | Tax assessment |
|---|---|---|
| 2025 | $2,797 +49.3% | $201,400 +51.2% |
| 2024 | $1,873 | $133,200 |
Find assessor info on the county website
Monthly payment
Est. payment
Payment breakdown
Explore the cost of this home by adjusting the details. Changes won't be saved.Climate risks
Neighborhood: 25414
Nearby schools
Schools provided by the listing agent
- District: Jefferson County Schools
Source: Bright MLS. This data may not be complete. We recommend contacting the local school district to confirm school assignments for this home.
Similar homes
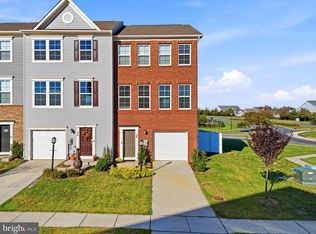
- $389,9003 bd4 ba2.1k sqft20 High Hopes Way, Charles Town, WV 25414For Sale
 MLS ID #WVJF2027012, Kristen Winters, Long & Foster Real Estate, Inc.. Bright MLS
- $--3 bd2 ba2k sqft496 Crosswinds Dr, Charles Town, WV 25414Auction
 ServiceLink Auction
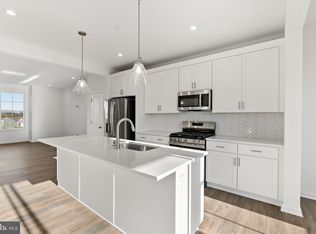
- $339,7583 bd4 ba2.3k sqft155 Abigail St, Charles Town, WV 25414New Construction
 Bright MLS
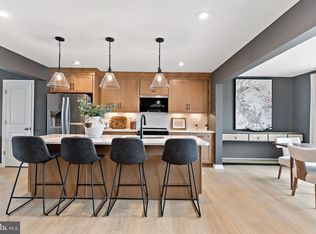
- $348,3953 bd4 ba2.1k sqftTarpley Ln Homesite 188, Charles Town, WV 25414New Construction
 Bright MLS
- $350,6953 bd4 ba2.1k sqftTarpley Ln Homesite 156, Charles Town, WV 25414New ConstructionBright MLS
- $342,7143 bd4 ba2.1k sqftTarpley Ln Homesite 158, Charles Town, WV 25414New ConstructionBright MLS
- $334,9903 bd4 ba1.9k sqft95 Grunter Way #Hs-301, Charles Town, WV 25414New ConstructionMLS ID #WVJF2027022, Curtis Siever, NextHome Realty Select. Bright MLS
- $334,9903 bd4 ba1.9k sqft36 Bryce Drive 294 #Hs, Charles Town, WV 25414New ConstructionMLS ID #WVJF2027024, Curtis Siever, NextHome Realty Select. Bright MLS
- $409,9003 bd2 ba1.7k sqft918 S Samuel St, Charles Town, WV 25414For SaleMLS ID #WVJF2025820, Tracy Kable, Real Broker. Bright MLS
- $289,9003 bd4 ba1.8k sqft70 Eldon Dr, Charles Town, WV 25414For SaleMLS ID #WVJF2026952, Diva Bunting, Touchstone Realty, LLC. Bright MLS
- $344,9903 bd4 ba2.1k sqftBolingbroke Way Homesite 112, Charles Town, WV 25414New ConstructionBright MLS
- $317,7323 bd4 ba1.6k sqftTarpley Ln Homesite 160, Charles Town, WV 25414New ConstructionBright MLS
- $395,0005 bd2 ba2.2k sqft135 Blakeley Pl, Charles Town, WV 25414For SaleMLS ID #WVJF2026520, Richard Fletcher, Samson Properties. Bright MLS
- $349,1203 bd4 ba1.9k sqft33 Bryce Drive 325 #Hs, Charles Town, WV 25414New ConstructionMLS ID #WVJF2027030, Curtis Siever, NextHome Realty Select. Bright MLS
- $380,0004 bd2 ba2.1k sqft333 E 1st Ave, Charles Town, WV 25414For SaleMLS ID #WVJF2025176, Alison Roberts, Roberts Realty Group, LLC. Bright MLS
- $399,9003 bd3 ba1.9k sqft58 Battlefield Dr, Charles Town, WV 25414For SaleMLS ID #WVJF2024714, Donna Marrone, DM Executive Properties, LLC. Bright MLS
- $315,0003 bd4 ba1.7k sqft20 Orchard Green Dr, Charles Town, WV 25414For SaleMLS ID #WVJF2026674, Chris Kershisnik, EXP Realty. Bright MLS
