This charming 1913 colonial home in the desirable Charles Town neighborhood offers a perfect blend of classic elegance and modern comfort. With 2,188 sq. ft. The traditional floor plan includes a cozy dining area and a kitchen with ample table space, perfect for casual meals or entertaining. Enjoy the warmth of beautiful wood floors throughout, complemented by essential appliances such as a dishwasher, electric oven/range, refrigerator, and washer/dryer for your convenience. The property boasts a well-maintained exterior with a lovely yard and a shed for additional storage. Located in a vibrant community, residents benefit from nearby parks, excellent schools, and convenient public services. Explore local shops and dining options just a short drive away, making this home not just a place to live, but a place to thrive. Experience the comfort and charm of this delightful property today! New boiler(Columbia), upgraded bathrooms and new walk-in shower, electric upgraded 200amps, new windows 2023.
Under contract
$420,000
333 E 1st Ave, Charles Town, WV 25414
4beds
2,188sqft
:
Get pre-qualified$2,600/mo
Single Family Residence
Built in 1913
9,374 Square Feet Lot
$-- Zestimate®
$192/sqft
$-- HOA
What's special
Cozy dining areaTraditional floor planShed for additional storageBeautiful wood floors throughoutLovely yardWell-maintained exterior
- 17 days |
- 385 |
- 24 |
Zillow last checked:
Listing updated:
Listed by:
Alison Roberts 304-671-9906,
Roberts Realty Group, LLC
Source: Bright MLS,MLS#: WVJF2025176
Facts & features
Interior
Bedrooms & bathrooms
- Bedrooms: 4
- Bathrooms: 2
- Full bathrooms: 2
- Main level bathrooms: 1
Basement
- Area: 0
Heating
- Hot Water, Oil
Cooling
- Central Air, Electric
Appliances
- Included: Dishwasher, Dryer, Oven/Range - Electric, Refrigerator, Washer, Electric Water Heater
Features
- Dining Area, Floor Plan - Traditional, Kitchen - Table Space
- Flooring: Wood
- Basement: Other,Exterior Entry
- Has fireplace: No
Interior area
- Total structure area: 2,188
- Total interior livable area: 2,188 sqft
- Finished area above ground: 2,188
- Finished area below ground: 0
Property
Parking
- Parking features: On Street
- Has uncovered spaces: Yes
Accessibility
- Accessibility features: None
Features
- Levels: Two
- Stories: 2
- Pool features: None
- Fencing: Full
Lot
- Size: 9,374 Square Feet
Details
- Additional structures: Above Grade, Below Grade
- Parcel number: 19032014400000000
- Zoning: 101
- Special conditions: Standard
Construction
Type & style
- Home type: SingleFamily
- Architectural style: Colonial
- Property subtype: Single Family Residence
Materials
- Brick
- Foundation: Other
- Roof: Asphalt
Condition
- Very Good
- New construction: No
- Year built: 1913
Utilities & green energy
- Sewer: Public Sewer
- Water: Public
- Utilities for property: Cable Available
Community & HOA
Community
- Subdivision: Charles Town
HOA
- Has HOA: No
Location
- Region: Charles Town
- Municipality: CHARLES TOWN
Financial & listing details
- Price per square foot: $192/sqft
- Tax assessed value: $153,600
- Annual tax amount: $2,133
- Date on market: 7/16/2026
- Listing agreement: Exclusive Right To Sell
- Ownership: Fee Simple
Estimated market value
Not available
Estimated sales range
Not available
Not available
Price history
| Date | Event | Price |
|---|---|---|
| 7/23/2026 | Contingent | $420,000$192/sqft |
Source:  Bright MLS #WVJF2025176 Report a problem Bright MLS #WVJF2025176 Report a problem | ||
| 7/16/2026 | Listed for sale | $420,000+285.3%$192/sqft |
Source: Bright MLS #WVJF2025176 Report a problem | ||
| 9/22/1997 | Sold | $109,000$50/sqft |
Source: Agent Provided Report a problem | ||
Public tax history
| Year | Property taxes | Tax assessment |
|---|---|---|
| 2025 | $2,133 +5% | $153,600 +6.3% |
| 2024 | $2,032 +0.1% | $144,500 |
| 2023 | $2,030 +6.9% | $144,500 +8.7% |
| 2022 | $1,898 | $132,900 +7.4% |
| 2021 | -- | $123,800 +13.7% |
| 2020 | -- | $108,900 +5% |
| 2019 | $1,452 +7.5% | $103,700 +8.7% |
| 2018 | $1,350 +0.5% | $95,400 |
| 2017 | $1,343 +0.3% | $95,400 -1% |
| 2016 | $1,340 +18.5% | $96,400 +19.6% |
| 2015 | $1,130 -0.5% | $80,600 -1.1% |
| 2014 | $1,136 -34.3% | $81,500 +1.9% |
| 2013 | $1,728 | $80,000 -6.2% |
| 2012 | $1,728 +15.4% | $85,300 -24.7% |
| 2011 | $1,497 -13.4% | $113,300 -16.2% |
| 2010 | $1,728 -7.3% | $135,200 -12% |
| 2009 | $1,863 -1.2% | $153,600 |
| 2008 | $1,887 -3.3% | $153,600 |
| 2007 | $1,950 +50.4% | $153,600 +64.1% |
| 2006 | $1,297 -4.2% | $93,600 -0.1% |
| 2005 | $1,353 | $93,660 +37.5% |
| 2004 | -- | $68,100 |
| 2003 | -- | $68,100 +16.6% |
| 2002 | -- | $58,380 |
| 2001 | -- | $58,380 |
Find assessor info on the county website
Monthly payment
Est. payment
Payment breakdown
Explore the cost of this home by adjusting the details. Changes won't be saved.Climate risks
Neighborhood: 25414
Nearby schools
GreatSchools rating
- 5/10Wright Denny Intermediate SchoolGrades: 3-5Distance: 0.5 mi
- 5/10Charles Town Middle SchoolGrades: 6-8Distance: 1.2 mi
- 3/10Washington High SchoolGrades: 9-12Distance: 2.6 mi
Schools provided by the listing agent
- Elementary: Ranson
- Middle: Charles Town
- High: Jefferson
- District: Jefferson County Schools
Source: Bright MLS. This data may not be complete. We recommend contacting the local school district to confirm school assignments for this home.
- $398,4004 bd2 ba1.8k sqft341 E 1st Ave, Charles Town, WV 25414Off Market
- $250,0004 bd2 ba2k sqft323 E 1st Ave, Charles Town, WV 25414Sold
- $350,0004 bd2 ba2.8k sqft334 E 1st Ave, Charles Town, WV 25414Sold
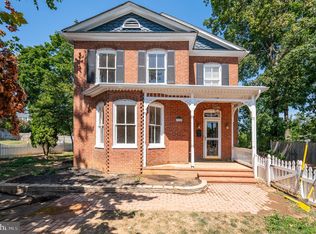
- $376,3003 bd3 ba1.9k sqft324 E 1st Ave, Charles Town, WV 25414Off Market
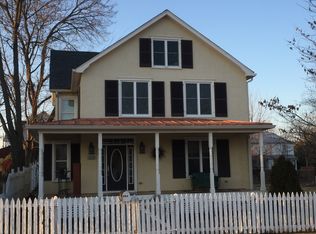
- $261,6003 bd1 ba1.5k sqft310 N Preston St, Charles Town, WV 25414Off Market
- $345,8004 bd1 ba2.2k sqft344 E 1st Ave, Charles Town, WV 25414Off Market
- $319,9994 bd2 ba1.8k sqft317 E 1st Ave, Charles Town, WV 25414For Sale
- $283,6003 bd1 ba1.3k sqft304 N Preston St, Charles Town, WV 25414Off Market
A local agent can set up tours, give advice and negotiate with sellers.
Similar homes
- $429,0004 bd2 ba1.7k sqft533 S Church St, Charles Town, WV 25414For Sale

 MLS ID #WVJF2024332, Densil Nibert, Nibert Realty & Auctions, LLC. Bright MLS
 - $475,0003 bd2 ba2.1k sqft316 E Washington St, Charles Town, WV 25414For Sale
 MLS ID #WVJF2023990, Liz McDonald, Dandridge Realty Group, LLC. Bright MLS
 - $414,9003 bd3 ba2.2k sqft5487 Summit Point Rd, Charles Town, WV 25414For Sale
 MLS ID #WVJF2024900, Meredith Smith, Samson Properties. Bright MLS
 - $478,0004 bd2 ba2.1k sqft603 S Samuel St, Charles Town, WV 25414For Sale
 MLS ID #WVJF2024942, Julie Arrowood, Weichert Realtors - Blue Ribbon. Bright MLS
 - $479,9994 bd3 ba2.6k sqft351 Belvedere Dr, Charles Town, WV 25414For SaleMLS ID #WVJF2024412, Meredith Smith, Samson Properties. Bright MLS
- $349,0003 bd2 ba2.5k sqft95 Captain Kime Dr, Charles Town, WV 25414For SaleMLS ID #WVJF2025460, Brianna Goetting, Pearson Smith Realty, LLC. Bright MLS
- $475,0004 bd3 ba2.9k sqft183 Pebble Beach Dr, Charles Town, WV 25414For SaleMLS ID #WVJF2024950, Ann Jenkins, Roberts Realty Group, LLC. Bright MLS
- $375,0003 bd2 ba1.8k sqft1545 Tuscawilla Dr, Charles Town, WV 25414For SaleMLS ID #WVJF2023370, Chris Getto, Keller Williams Realty Advantage. Bright MLS
- $420,0004 bd3 ba2.4k sqft225 Mountain View Dr, Harpers Ferry, WV 25425For SaleMLS ID #WVJF2024816, Alison Roberts, Roberts Realty Group, LLC. Bright MLS
- $480,0004 bd4 ba2.8k sqft195 Hughs Rd, Charles Town, WV 25414For SaleMLS ID #WVJF2023806, Tracy Kable, Real Broker. Bright MLS
- $485,0003 bd2 ba1.9k sqftNone Available, Kearneysville, WV 25430For SaleMLS ID #WVJF2025602, Tracy Kable, Real Broker. Bright MLS
- $424,9004 bd3 ba2.1k sqft355 Pointfield Dr, Harpers Ferry, WV 25425For SaleMLS ID #WVJF2023888, Meredith Smith, Samson Properties. Bright MLS
- $425,0004 bd2 ba1.9k sqft811 E B St, Brunswick, MD 21716For SaleMLS ID #MDFR2086082, Devon Beckner, Real Broker, LLC. Bright MLS
- $470,0004 bd2 ba2.4k sqft215 Ramblin Rose Ln, Martinsburg, WV 25404For SaleMLS ID #WVBE2050488, Ben Ashlock, Samson Properties. Bright MLS
- $320,0003 bd3 ba2.7k sqft44 Deerbrook Dr, Charles Town, WV 25414For SaleMLS ID #WVJF2025444, Jess Derr, Corcoran McEnearney. Bright MLS
- $290,0002 bd2 ba1.4k sqft162 Georgia Ave, Charles Town, WV 25414For SaleMLS ID #WVJF2025474, Adam Brand, Pearson Smith Realty, LLC. Bright MLS
- $445,0004 bd3 ba2k sqft508 E Main St, Berryville, VA 22611For SaleMLS ID #VACL2007048, Ben Barnes, Jim Barb Realty Inc.. Bright MLS
- $429,0004 bd4 ba2.9k sqft695 Vulpine Dr, Gerrardstown, WV 25420For SaleMLS ID #WVBE2053218, Angela Horner, RE/MAX Distinctive Real Estate. Bright MLS
- $420,0005 bd2 ba1.9k sqft3328 Gapland Rd, Rohrersville, MD 21779For SaleMLS ID #MDWA2037674, Stacey Nikirk, Roberts Realty Group, LLC. Bright MLS
- $450,0004 bd3 ba2k sqft98 Bennett Shade Ln, Martinsburg, WV 25403For SaleMLS ID #WVBE2052758, Bridget Byrd, RE/MAX Roots. Bright MLS
