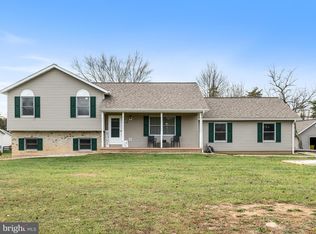
Solidly built 1989 brick rancher offering comfortable one level living with exceptional garage and workshop space. The attached 2 car garage features built-in storage space and additional storage cabinets to help keep tools, equipment, and seasonal items organized. It is complemented by a separate detached 2 car garage equipped with electric and water, making it ideal for hobbyists, car enthusiasts, storage, or a workshop. The spacious yard provides plenty of room to relax, entertain, or enjoy outdoor activities. A concrete side porch with a porch swing creates the perfect spot to unwind, while French doors lead from the home to the rear deck for easy indoor and outdoor living. Inside, the family room features a cozy wood stove, a rough in for a future wet bar, and reinforced floor supports designed to accommodate heavy items such as a piano or pool table. Additional features include a central vacuum system, an intercom system, and security cameras throughout the property for added convenience and peace of mind. An additional opportunity awaits, as the adjacent 2 acre lot (WVJF2025604) is also available for purchase, offering the potential to expand your property, create additional privacy, or explore future possibilities. This well maintained home combines practical features, generous indoor and outdoor space, and thoughtful upgrades that are ready to fit a variety of lifestyles.
For sale
$485,000
108 Cherry Hill Farm Dr, Kearneysville, WV 25430
3beds
1,904sqft
Single Family Residence
Built in 1989
3.78 Acres Lot
$476,500 Zestimate®
$255/sqft
$8/mo HOA
What's special
Comfortable one level livingIntercom systemCentral vacuum system
- 33 days
- 1,472
- 84
Likely to sell faster than
Zillow last checked:
Listing updated:
Listed by:
Tracy Kable 304-725-1918,
Real Broker
Source: Bright MLS,MLS#: WVJF2025602
Facts & features
Interior
Bedrooms & bathrooms
- Bedrooms: 3
- Bathrooms: 2
- Full bathrooms: 2
- Main level bathrooms: 2
- Main level bedrooms: 3
Basement
- Area: 0
Heating
- Heat Pump, Wood Stove, Electric, Wood
Cooling
- Central Air, Electric
Appliances
- Included: Microwave, Central Vacuum, Dishwasher, Dryer, Intercom, Refrigerator, Range Hood, Stainless Steel Appliance(s), Cooktop, Water Heater, Washer, Water Treat System, Electric Water Heater
- Laundry: Main Level
Features
- Bathroom - Tub Shower, Ceiling Fan(s), Central Vacuum, Dining Area, Entry Level Bedroom, Family Room Off Kitchen, Floor Plan - Traditional, Eat-in Kitchen, Kitchen - Table Space, Primary Bath(s)
- Flooring: Laminate, Carpet
- Doors: French Doors, Storm Door(s)
- Windows: Screens, Window Treatments
- Has basement: No
- Number of fireplaces: 2
- Fireplace features: Brick, Wood Burning, Wood Burning Stove
Interior area
- Total structure area: 1,904
- Total interior livable area: 1,904 sqft
- Finished area above ground: 1,904
- Finished area below ground: 0
Video & virtual tour
Property
Parking
- Total spaces: 2
- Parking features: Storage, Built In, Garage Faces Rear, Garage Door Opener, Driveway, Attached, Off Street
- Attached garage spaces: 2
- Has uncovered spaces: Yes
Accessibility
- Accessibility features: None
Features
- Levels: One
- Stories: 1
- Pool features: None
- Has view: Yes
- View description: Trees/Woods, Garden
Lot
- Size: 3.78 Acres
- Features: Landscaped, Rural, SideYard(s), Rear Yard, Level, Front Yard
Details
- Additional structures: Above Grade, Below Grade
- Parcel number: 07 22005400000000
- Zoning: 101
- Special conditions: Standard
- Other equipment: Intercom
Construction
Type & style
- Home type: SingleFamily
- Architectural style: Ranch/Rambler
- Property subtype: Single Family Residence
Materials
- Brick Front, Vinyl Siding
- Foundation: Crawl Space
- Roof: Architectural Shingle,Hip
Condition
- Very Good
- New construction: No
- Year built: 1989
Utilities & green energy
- Sewer: On Site Septic
- Water: Well
- Utilities for property: Phone Available, Cable Available, Electricity Available, Satellite Internet Service, Cable
Community & HOA
Community
- Security: Exterior Cameras
- Subdivision: Cherry Hill Subd
HOA
- Has HOA: Yes
- HOA fee: $100 annually
Location
- Region: Kearneysville
- Municipality: Middleway
Financial & listing details
- Price per square foot: $255/sqft
- Tax assessed value: $207,500
- Annual tax amount: $2,411
- Date on market: 7/31/2026
- Listing agreement: Exclusive Right To Sell
- Listing terms: Conventional,Cash,FHA,Bank Portfolio,VA Loan,USDA Loan
- Ownership: Fee Simple
- Road surface type: Paved
Estimated market value
$476,500
$453,000 - $500,000
$2,529/mo
Price history
| Date | Event | Price |
|---|---|---|
| 7/31/2026 | Listed for sale | $485,000$255/sqft |
Source:  Bright MLS #WVJF2025602 Report a problem Bright MLS #WVJF2025602 Report a problem | ||
Public tax history
| Year | Property taxes | Tax assessment |
|---|---|---|
| 2025 | $2,411 +4.2% | $227,500 +4.5% |
| 2024 | $2,313 +5.6% | $217,600 +4.9% |
| 2023 | $2,190 +7.9% | $207,500 +9% |
| 2022 | $2,031 | $190,400 +6.8% |
| 2021 | -- | $178,300 |
| 2020 | -- | $178,300 -0.7% |
| 2019 | $1,850 +22.6% | $179,500 +21% |
| 2018 | $1,508 -0.9% | $148,400 -0.8% |
| 2017 | $1,522 +5.1% | $149,600 +4.1% |
| 2016 | $1,449 +4.1% | $143,700 +4% |
| 2015 | $1,392 -0.7% | $138,200 -0.8% |
| 2014 | $1,403 -4.6% | $139,300 +2.1% |
| 2013 | $1,471 | $136,500 +1.1% |
| 2012 | $1,471 -7.4% | $135,000 -15.7% |
| 2011 | $1,588 +8% | $160,200 +5.1% |
| 2010 | $1,471 -29.6% | $152,400 -29.1% |
| 2009 | $2,089 -1.8% | $214,900 |
| 2008 | $2,127 -2.4% | $214,900 |
| 2007 | $2,180 +73.5% | $214,900 +73% |
| 2006 | $1,257 -1.1% | $124,200 +2.3% |
| 2005 | $1,271 | $121,440 +21.1% |
| 2004 | -- | $100,320 +17.5% |
| 2003 | -- | $85,380 +12.2% |
| 2002 | -- | $76,080 |
| 2001 | -- | $76,080 |
Find assessor info on the county website
Monthly payment
Est. payment
Payment breakdown
Explore the cost of this home by adjusting the details. Changes won't be saved.Climate risks
Neighborhood: 25430
Nearby schools
Schools provided by the listing agent
- District: Jefferson County Schools
Source: Bright MLS. This data may not be complete. We recommend contacting the local school district to confirm school assignments for this home.
- $85,400-- bd-- ba-- sqft108 Cherry Hill Farm Dr, Kearneysville, WV 25430Off Market
- $480,7003 bd3 ba2.3k sqft672 Cherry Hill Farm Dr, Kearneysville, WV 25430Off Market
- $175,0002 acresLOT 21 Cherry Hill Farm Dr, Kearneysville, WV 25430Lot/Land

- $415,0003 bd3 ba1.8k sqft113 Cherry Hill Farm Dr, Kearneysville, WV 25430Sold
Similar homes
- $419,9003 bd2 ba2.5k sqft1939 Brucetown Rd, Kearneysville, WV 25430For Sale

 MLS ID #WVJF2025808, Sara Phelps, Pearson Smith Realty, LLC. Bright MLS
 - $539,5003 bd2 ba1.9k sqft190 Outback Dr, Bunker Hill, WV 25413For Sale
 MLS ID #WVBE2053126, Alison Roberts, Roberts Realty Group, LLC. Bright MLS
 - $475,0003 bd2 ba1.5k sqft229 Hollis Dr, Gerrardstown, WV 25420For Sale
 MLS ID #WVBE2049948, David Hoffman, Coldwell Banker Premier. Bright MLS
 - $499,9003 bd3 ba2.2k sqft569 Triple J Rd, Berryville, VA 22611For Sale
 MLS ID #VACL2006980, Lindsay Potter, Real Broker, LLC. Bright MLS
 - $589,9003 bd3 ba2k sqft109 Christo Rey Dr, Clear Brook, VA 22624For SaleMLS ID #VAFV2044140, Danielle Dojcak, Century 21 Redwood Realty. Bright MLS
- $475,0004 bd3 ba2.3k sqft389 Hughs Rd, Charles Town, WV 25414For SaleMLS ID #WVJF2026052, Shane Bowman, RE/MAX Roots. Bright MLS
- $385,0003 bd2 ba1.6k sqft109 Venus Ln, Bunker Hill, WV 25413For SaleMLS ID #WVBE2052076, Melissa Folk, Century 21 Modern Realty Results. Bright MLS
- $495,0003 bd3 ba2.5k sqft12 Red Squirrel Rd, Harpers Ferry, WV 25425For SaleMLS ID #WVJF2026104, Meredith Smith, Samson Properties. Bright MLS
- $375,0003 bd2 ba1.2k sqft3153 Charles Town Rd, Kearneysville, WV 25430For SaleMLS ID #WVBE2052334, Kristie Edwards, Samson Properties. Bright MLS
- $429,9003 bd3 ba1.7k sqft430 Babbs Mountain Rd, Winchester, VA 22603For SaleMLS ID #VAFV2040454, Sheila Pack, RE/MAX Roots. Bright MLS
- $435,0003 bd4 ba2.2k sqft229 Mountain Laurel Blvd, Ranson, WV 25438For SaleMLS ID #WVJF2025424, Michele Bonner, Keller Williams Realty Advantage. Bright MLS
- $400,0004 bd3 ba1.6k sqft28 Roger Ct, Ranson, WV 25438For SaleMLS ID #WVJF2026152, Jen Forsch, Pearson Smith Realty, LLC. Bright MLS
- $499,0004 bd2 ba1.9k sqft307 Canyon Rd, Winchester, VA 22602For SaleMLS ID #VAFV2043998, Lisa Behr, Hunt Country Sotheby's International Realty. Bright MLS
- $575,0003 bd3 ba2.5k sqft47 Cambridge Ct, Martinsburg, WV 25403For SaleMLS ID #WVBE2052236, Sandy Snyder, eXp Realty LLC. Bright MLS
- $397,0003 bd2 ba1.9k sqft139 Dawn Ln, Harpers Ferry, WV 25425For SaleMLS ID #WVJF2025932, Colleen Lopez, Samson Properties. Bright MLS
- $498,9004 bd3 ba2k sqft25 S Berlin Pike, Lovettsville, VA 20180For SaleMLS ID #VALO2133406, Yanet Romero, Impact Real Estate, LLC. Bright MLS
- $539,7003 bd3 ba2k sqft7647 Hedgesville Rd, Hedgesville, WV 25427For SaleMLS ID #WVBE2051222, Vicki Clark, Berkshire Hathaway Homeservices Homesale Realty. Bright MLS
- $374,9003 bd2 ba1.3k sqft3 Lure Ct, Inwood, WV 25428For SaleMLS ID #WVBE2052464, Gina Chatham, Century 21 Redwood Realty. Bright MLS
- $439,0003 bd2 ba1.8k sqft109 Keswick Ct, Winchester, VA 22602For SaleMLS ID #VAFV2044450, Natalie Langford, ERA Oakcrest Realty, Inc.. Bright MLS
- $419,5003 bd2 ba2.6k sqft561 Billmyer Mill Rd, Shepherdstown, WV 25443For SaleMLS ID #WVJF2024604, Angela Kable-Johnson, Samson Properties. Bright MLS
