Skip main navigation
Under contractErrorPrice cut: $20K (7/18)
$445,000
3beds
1,745sqft

430 Babbs Mountain Rd, Winchester, VA 22603

3beds
1,745sqft
Single family residence
Built in 1996
2.68 Acres
2 Attached garage spaces
$255 price/sqft

What's special

Woodburning fireplaceMain level laundryComfortable family roomLuxury vinyl plank flooringCovered front porchCenter islandSpacious kitchen

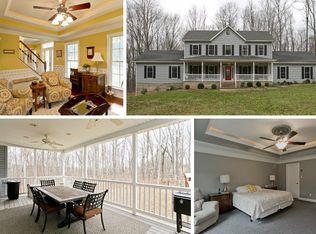
Desirable location off of Apple Pie Ridge. With some TLC, this 3-bedroom, 2.5-bath home set on 2.68 wooded acres just minutes from Winchester Medical Center, offering a private, peaceful setting with everyday convenience. Enjoy the outdoors from the covered front porch or rear deck—perfect for relaxing or entertaining. Inside, the spacious ...

123 days
|
1,429
|
43
|
Source: Bright MLS,MLS#: VAFV2040454MLS Logo
Travel times

Kitchen

Family Room

Primary Suite

Dining Room

Zillow last checked:

Listing updated:

Listed by:

Sheila Pack 540-247-1438,

RE/MAX Roots (540) 686-7362,

Listing Team: The Pack Team

Source: Bright MLS,MLS#: VAFV2040454MLS Logo

Facts & features

Interior

Bedrooms & bathrooms
  • Bedrooms: 3
  • Bathrooms: 3
  • Full bathrooms: 2
  • 1/2 bathrooms: 1
  • Main level bathrooms: 1
Rooms
  • Room types: Living Room, Dining Room, Primary Bedroom, Bedroom 2, Bedroom 3, Kitchen, Family Room, Foyer, Laundry, Primary Bathroom, Full Bath, Half Bath
Primary bedroom
  • Features: Flooring - Carpet, Ceiling Fan(s)
  • Level: Upper
  • Area: 204 Square Feet
  • Dimensions: 12 X 17
Bedroom 2
  • Features: Flooring - Carpet, Ceiling Fan(s)
  • Level: Upper
  • Area: 120 Square Feet
  • Dimensions: 10 X 12
Bedroom 3
  • Features: Flooring - Carpet, Ceiling Fan(s)
  • Level: Upper
  • Area: 99 Square Feet
  • Dimensions: 9 X 11
Primary bathroom
  • Features: Flooring - Vinyl, Bathroom - Tub Shower, Walk-In Closet(s)
  • Level: Upper
Dining room
  • Features: Flooring - Luxury Vinyl Plank, Chair Rail
  • Level: Main
  • Area: 120 Square Feet
  • Dimensions: 10 X 12
Family room
  • Features: Flooring - Carpet, Fireplace - Wood Burning
  • Level: Main
  • Area: 195 Square Feet
  • Dimensions: 13 X 15
Foyer
  • Features: Flooring - Luxury Vinyl Plank
  • Level: Main
Other
  • Features: Flooring - Vinyl, Bathroom - Tub Shower
  • Level: Upper
Half bath
  • Features: Flooring - Vinyl
  • Level: Main
Kitchen
  • Features: Flooring - Luxury Vinyl Plank, Kitchen Island, Double Sink, Pantry
  • Level: Main
  • Area: 182 Square Feet
  • Dimensions: 13 X 14
Laundry
  • Features: Flooring - Vinyl
  • Level: Main
Living room
  • Features: Flooring - Carpet
  • Level: Main
  • Area: 156 Square Feet
  • Dimensions: 12 X 13
Heating
  • Heat Pump, Electric
Cooling
  • Ceiling Fan(s)
Appliances
  • Included: Stainless Steel Appliance(s), Dishwasher, Disposal, Refrigerator, Oven/Range - Gas, Electric Water Heater
  • Laundry: Main Level, Laundry Room
Features
  • Kitchen Island, Bathroom - Tub Shower, Ceiling Fan(s), Chair Railings, Family Room Off Kitchen, Floor Plan - Traditional, Formal/Separate Dining Room, Pantry
  • Flooring: Carpet
  • Windows: Window Treatments
  • Has basement: No
  • Number of fireplaces: 1
  • Fireplace features: Screen, Wood Burning
Interior area
  • Total structure area: 1,745
  • Total interior livable area: 1,745 sqft
  • Finished area above ground: 1,745
  • Finished area below ground: 0
Video & virtual tour

Property

Parking
  • Total spaces: 2
  • Parking features: Garage Faces Front, Garage Door Opener, Gravel, Attached, Driveway
  • Attached garage spaces: 2
  • Has uncovered spaces: Yes
Accessibility
  • Accessibility features: None
Features
  • Levels: Two
  • Stories: 2
  • Patio & porch: Deck, Porch
  • Exterior features: Satellite Dish
  • Pool features: None
Lot
  • Size: 2.68 Acres
  • Features: Wooded
Details
  • Additional structures: Above Grade, Below Grade
  • Parcel number: 31102
  • Zoning: RA
  • Special conditions: Standard

Construction

Type & style
  • Home type: SingleFamily
  • Architectural style: Colonial
  • Property subtype: Single Family Residence
Materials
  • Vinyl Siding
  • Foundation: Block, Concrete Perimeter, Crawl Space
Condition
  • New construction: No
  • Year built: 1996

Utilities & green energy

  • Sewer: On Site Septic, Septic < # of BR
  • Water: Well

Community & HOA

Community
  • Subdivision: Babbs Mountain
HOA
  • Has HOA: No
Location
  • Region: Winchester

Financial & listing details

  • Price per square foot: $255/sqft
  • Tax assessed value: $340,000
  • Annual tax amount: $1,632
  • Date on market: 4/10/2026
  • Listing agreement: Exclusive Right To Sell
  • Ownership: Fee Simple

Price history

DateEventPrice
7/27/2026Contingent$445,000$255/sqft
Source: Bright MLS #VAFV2040454 Report a problem
7/18/2026Price change$445,000-4.3%$255/sqft
Source: Bright MLS #VAFV2040454 Report a problem
6/26/2026Listed for sale$465,000$266/sqft
Source: Bright MLS #VAFV2040454 Report a problem
5/19/2026Contingent$465,000$266/sqft
Source: Bright MLS #VAFV2040454 Report a problem
4/30/2026Price change$465,000-2.1%$266/sqft
Source: Bright MLS #VAFV2040454 Report a problem
4/17/2026Price change$475,000-3.1%$272/sqft
Source: Bright MLS #VAFV2040454 Report a problem
4/10/2026Listed for sale$490,000+188.4%$281/sqft
Source: Bright MLS #VAFV2040454 Report a problem
9/28/2000Sold$169,900$97/sqft
Source: Public Record Report a problem

Public tax history

YearProperty taxesTax assessment
2025$1,632 +13.2%$340,000 +20.3%
2024$1,442 $282,700
2023$1,442 +95.2%$282,700 +16.7%
2022$739 $242,200
2021$739 -46.9%$242,200 +6.2%
2020$1,391 -50%$228,100
2019$2,783 +97.7%$228,100 -1.1%
2018$1,407 +1.7%$230,700
2017$1,384 +9.9%$230,700 +9.9%
2016$1,259 +7.1%$209,900
2015$1,175 +109.5%$209,900 +3.4%
2014$561 $202,900
2013-- $202,900 +5.8%
2012-- $191,800
2011-- $191,800 -13.7%
2010-- $222,200
2009-- $222,200 -3.5%
2008-- $230,300
2007-- $230,300
2005-- $230,300 +46.5%
2003-- $157,200
2002-- $157,200
2001-- $157,200

Find assessor info on the county website

Monthly payment

Est. payment
$2,418/mo
Principal & interest
$2262
Property taxes
$156
More affordability toolsChevron Right

Estimated market value

$443,400

$421,000 - $466,000

$2,782/mo

Climate risks

Explore flood, wildfire, and other predictive climate risk information for this property on First Street®️.

Neighborhood: 22603

Nearby schools

Apple Pie Ridge Elementary School
Grades PK-54.4 miles
3/10
GreatSchools® Rating
Test Score Rating
3/10
Student Progress Rating
3/10
Frederick County Middle School
Grades 6-84 miles
2/10
GreatSchools® Rating
Test Score Rating
3/10
Student Progress Rating
1/10
James Wood High School
Grades 9-124.5 miles
6/10
GreatSchools® Rating
Test Score Rating
4/10
College Readiness Rating
8/10