Beautifully renovated 1918 farmhouse situated on 10 scenic acres with views of Opequon Creek, accessible creek frontage, a picturesque pond, and some fenced acreage. Conveniently located approximately five miles from downtown Winchester with easy access to shopping, dining, entertainment, Jim Barnett Park, the Trails at the Museum of the Shenandoah Valley, and Rose Hill Park within walking distance. This 3-bedroom, 2.5-bath home blends historic character with modern updates. The remodeled kitchen features new cabinetry, granite countertops, and stainless steel appliances. All bathrooms have been updated with new vanities, tile flooring, lighting, tubs, showers, toilets, and mirrors. Original hardwood floors, stairs, and wood trim have been refinished, while additional improvements include new windows, three exterior doors, fresh interior paint, updated lighting, outlets, ceiling fans, a new roof, and a renovated upper porch with new flooring, ceiling, and railings. Major updates include replaced water and drain lines to the kitchen and bathrooms, replacement boiler for the first-floor oil heat, second-floor HVAC systems and ductwork (2019), electric water heater (2019), new septic distribution box with a completed 8/2026 septic inspection, replacement Permacast front porch columns, updated gutters with gutter guards (2020), and a newer basement steel entry door (2019). The detached garage has also been renovated with a new roof, gutters, fascia, soffit, overhead door and opener, entry door, and concrete floor. A new brick paver walkway and landscaping complete this move-in-ready property, offering the perfect combination of acreage, water views, and modern updates just minutes from Winchester. Chimney Disclosure: All chimneys convey as-is. The chimney behind the kitchen has been permanently sealed and is not functional. The living room chimney is lined for use with a wood or pellet stove. The rear porch chimney serves the boiler heat system. The garage chimney is capped; the cap may be removed if desired. *Agent is related to owner* The information contained herein is for informational purposes only. RE/MAX Roots makes no representation as to the accuracy or reliability of the information. The buyer is to verify information provided and related to the property that is material to a buyer’s decision to purchase the property. All documents and other information attached to this listing are provided as a courtesy and should be researched and verified by the buyer agent.
For sale
Price cut: $50K (8/22)
$749,900
2122 Jones Rd, Winchester, VA 22602
3beds
1,952sqft
Single Family Residence
Built in 1918
10 Acres Lot
$728,700 Zestimate®
$384/sqft
$-- HOA
What's special
Picturesque pondThree exterior doorsFresh interior paintGranite countertopsAccessible creek frontageSome fenced acreageViews of opequon creek
- 47 days
- 1,111
- 91
Zillow last checked:
Listing updated:
Listed by:
Jennifer Sacco 540-533-4299,
RE/MAX Roots (540) 686-7362
Source: Bright MLS,MLS#: VAFV2043760
Facts & features
Interior
Bedrooms & bathrooms
- Bedrooms: 3
- Bathrooms: 3
- Full bathrooms: 2
- 1/2 bathrooms: 1
- Main level bathrooms: 1
Rooms
- Room types: Living Room, Dining Room, Kitchen, Laundry
Dining room
- Level: Main
Kitchen
- Level: Main
Laundry
- Level: Main
Living room
- Level: Main
Heating
- Heat Pump, Oil
Cooling
- Central Air, Electric
Appliances
- Included: Stainless Steel Appliance(s), Electric Water Heater
- Laundry: Hookup, Main Level, Laundry Room
Features
- Bathroom - Tub Shower, Bathroom - Walk-In Shower, Upgraded Countertops, Walk-In Closet(s)
- Flooring: Wood
- Basement: Connecting Stairway,Exterior Entry
- Has fireplace: No
Interior area
- Total structure area: 2,928
- Total interior livable area: 1,952 sqft
- Finished area above ground: 1,952
- Finished area below ground: 0
Property
Parking
- Total spaces: 3
- Parking features: Garage Faces Side, Asphalt, Detached, Driveway
- Garage spaces: 1
- Uncovered spaces: 2
Accessibility
- Accessibility features: None
Features
- Levels: Two
- Stories: 2
- Patio & porch: Porch
- Exterior features: Extensive Hardscape, Balcony
- Pool features: None
- Has view: Yes
- View description: Creek/Stream, Pond
- Has water view: Yes
- Water view: Creek/Stream,Pond
Lot
- Size: 10 Acres
- Features: Rear Yard, SideYard(s), Stream/Creek, Front Yard, Landscaped
Details
- Additional structures: Above Grade, Below Grade
- Parcel number: 62A53A
- Zoning: RA
- Special conditions: Standard
Construction
Type & style
- Home type: SingleFamily
- Architectural style: Traditional
- Property subtype: Single Family Residence
Materials
- Brick
- Foundation: Brick/Mortar, Concrete Perimeter
Condition
- New construction: No
- Year built: 1918
Utilities & green energy
- Sewer: Private Sewer
- Water: Private, Well
Community & HOA
Community
- Subdivision: None Available
HOA
- Has HOA: No
Location
- Region: Winchester
Financial & listing details
- Price per square foot: $384/sqft
- Tax assessed value: $351,660
- Annual tax amount: $1,712
- Date on market: 8/7/2026
- Listing agreement: Exclusive Right To Sell
- Ownership: Fee Simple
Estimated market value
$728,700
$692,000 - $765,000
$2,656/mo
Price history
| Date | Event | Price |
|---|---|---|
| 8/22/2026 | Price change | $749,900-6.3%$384/sqft |
Source:  Bright MLS #VAFV2043760 Report a problem Bright MLS #VAFV2043760 Report a problem | ||
| 8/7/2026 | Listed for sale | $799,900+180.7%$410/sqft |
Source: Bright MLS #VAFV2043760 Report a problem | ||
| 6/21/2023 | Listing removed | -- |
Source: Zillow Rentals Report a problem | ||
| 6/7/2023 | Listed for rent | $2,000+33.3%$1/sqft |
Source: Zillow Rentals Report a problem | ||
| 7/27/2019 | Listing removed | $1,500$1/sqft |
Source: RE/MAX Roots #VAFV151484 Report a problem | ||
| 7/8/2019 | Listed for rent | $1,500$1/sqft |
Source: Local MLS #VAFV151484 Report a problem | ||
| 6/30/2015 | Sold | $285,000$146/sqft |
Source: Public Record Report a problem | ||
Public tax history
| Year | Property taxes | Tax assessment |
|---|---|---|
| 2025 | $1,551 +11.8% | $323,060 +7.5% |
| 2024 | $1,387 | $300,600 |
| 2023 | -- | $300,600 +14.9% |
| 2022 | $717 | $261,700 |
| 2021 | $717 -47.3% | $261,700 +4.8% |
| 2020 | $1,361 -50% | $249,800 |
| 2019 | $2,722 +123% | $249,800 +10.5% |
| 2018 | $1,221 +1.7% | $226,000 |
| 2017 | $1,201 -4% | $226,000 +8.4% |
| 2016 | $1,250 +7.1% | $208,400 |
| 2015 | $1,167 +96.1% | $208,400 +3.2% |
| 2014 | $595 | $201,900 |
| 2013 | -- | $201,900 -0.8% |
| 2012 | -- | $203,500 |
| 2011 | -- | $203,500 -0.6% |
| 2010 | -- | $204,800 |
| 2009 | -- | $204,800 -31.1% |
| 2008 | -- | $297,200 |
Find assessor info on the county website
Monthly payment
Est. payment
Payment breakdown
Explore the cost of this home by adjusting the details. Changes won't be saved.Climate risks
Neighborhood: 22602
Nearby schools
Schools provided by the listing agent
- Elementary: Orchard View
- Middle: James Wood
- High: Sherando
- District: Frederick County Public Schools
Source: Bright MLS. This data may not be complete. We recommend contacting the local school district to confirm school assignments for this home.


Similar homes
- $599,0003 bd4 ba2.6k sqft117 Glen Ridge Rd, Winchester, VA 22602For Sale

 MLS ID #VAFV2042538, Joanne Cembrook, Coldwell Banker Premier. Bright MLS
 - $409,7344 bd2 ba1.8k sqft187 Village Ct, Winchester, VA 22602For Sale
 MLS ID #VAFV2044980, Bob Caines, RE/MAX Distinctive Real Estate, Inc.. Bright MLS
 - $750,0003 bd3 ba2.1k sqft794 Steed Ln, Front Royal, VA 22630For Sale
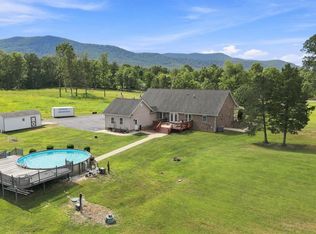 MLS ID #VAWR2015022, Lindsay Barnhart, NextHome Realty Select. Bright MLS
 - $459,9003 bd2 ba1.8k sqft991 Front Royal Pike, Winchester, VA 22602For Sale
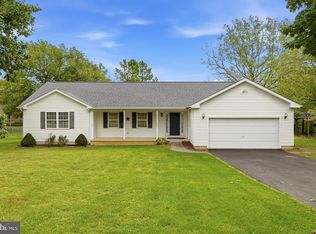 MLS ID #VAFV2044768, Mr. James King, Jr., RE/MAX Roots. Bright MLS
 - $799,9003 bd3 ba2.3k sqft115 Stetson St, Winchester, VA 22603New ConstructionMLS ID #VAFV2037200, Brett Sowder, RE/MAX Roots. Bright MLS
- $549,9004 bd3 ba2.2k sqft127 Mountain View Rd, Winchester, VA 22603For SaleMLS ID #VAFV2044624, Josh Feltner, Realty ONE Group Old Towne. Bright MLS
- $799,9003 bd3 ba2.3k sqft123 Stetson St, Winchester, VA 22603New ConstructionMLS ID #VAFV2040452, Brett Sowder, RE/MAX Roots. Bright MLS
- $625,0004 bd3 ba2.7k sqft123 Kinross Dr, Winchester, VA 22602For SaleMLS ID #VAFV2042108, Sharon Farinholt, Realty ONE Group Old Towne. Bright MLS
- $750,0003 bd3 ba2.5k sqft13328 John Marshall Hwy, Linden, VA 22642For SaleMLS ID #VAFQ2023338, Sarah Reynolds, Keller Williams Realty. Bright MLS
- $675,0003 bd3 ba1.6k sqft112 W Germain St, Winchester, VA 22601For SaleMLS ID #VAWI2010276, Amanda Magana, RE/MAX Roots. Bright MLS
- $825,0004 bd3 ba2.3k sqft193 Marsh Ln, White Post, VA 22663For SaleMLS ID #VACL2006884, Nicole Lewis, Coldwell Banker Premier. Bright MLS
- $439,0003 bd2 ba1.8k sqft109 Keswick Ct, Winchester, VA 22602For SaleMLS ID #VAFV2044450, Natalie Langford, ERA Oakcrest Realty, Inc.. Bright MLS
- $670,0003 bd3 ba1.7k sqft129 Ridgeway Rd, Front Royal, VA 22630For SaleMLS ID #VAWR2015044, Marielle Thoburn, Keller Williams Realty. Bright MLS
- $750,0003 bd2 ba1.8k sqft50 Rolling Valley Ln, Front Royal, VA 22630For SaleMLS ID #VAWR2015424, Charlet Shriner, RE/MAX Gateway, LLC. Bright MLS
- $549,0005 bd3 ba2.3k sqft440 Canyon Rd, Winchester, VA 22602For SaleMLS ID #VAFV2042994, Tami Woerl, ERA Oakcrest Realty, Inc.. Bright MLS
- $439,0003 bd3 ba1.7k sqft114 Meadow Way, Winchester, VA 22602For SaleMLS ID #VAFV2043862, Lori Fountain Bales, Keller Williams Realty. Bright MLS
- $649,9003 bd2 ba2.2k sqft132 Triangle Ct, Winchester, VA 22602For SaleMLS ID #VAFV2043118, Kelly Davis, RE/MAX Gateway, LLC. Bright MLS
- $499,0005 bd4 ba2.2k sqft144 Morning Glory Dr, Winchester, VA 22602For SaleMLS ID #VAFV2043592, James Powell, RE/MAX Supercenter. Bright MLS
- $425,0003 bd2 ba2k sqft413 Superior Ave, Winchester, VA 22601For SaleMLS ID #VAWI2011370, Steph Mitchell, Samson Properties. Bright MLS
- $750,0002 bd2 ba1.3k sqft508 S Church St, Berryville, VA 22611For SaleMLS ID #VACL2007074, Caroline W. Barb, Jim Barb Realty, Inc.. Bright MLS
