A truly special property in a gorgeous, peaceful setting! This charming 1911 farmhouse sits on 2.75 acres and offers the perfect opportunity for a small farmette, complete with a barn and large detached garage. Thoughtfully updated throughout the years while maintaining its farmhouse character, the home offers plenty of space and a rare, flexible layout with two primary suites - one conveniently located on the main level and a second on the upper level. Panoramic views surround the property and can be enjoyed from nearly every window, creating a beautiful backdrop in every season. Peaceful, spacious, and full of charm!
Under contract
$625,000
394 Old Baltimore Rd, Winchester, VA 22603
4beds
2,768sqft
Single Family Residence
Built in 1911
2.75 Acres Lot
$-- Zestimate®
$226/sqft
$-- HOA
What's special
Maintaining its farmhouse characterLarge detached garage
- 16 days
- 878
- 60
Zillow last checked:
Listing updated:
Listed by:
Tiffany Hunter 540-974-8423,
ERA Oakcrest Realty, Inc. (540) 665-0360,
Listing Team: Tiffany And Tracie, Co-Listing Team: Tiffany And Tracie,Co-Listing Agent: Tracie Clawson 540-239-6908,
ERA Oakcrest Realty, Inc.
Source: Bright MLS,MLS#: VAFV2044040
Facts & features
Interior
Bedrooms & bathrooms
- Bedrooms: 4
- Bathrooms: 4
- Full bathrooms: 3
- 1/2 bathrooms: 1
- Main level bathrooms: 2
- Main level bedrooms: 1
Basement
- Area: 0
Heating
- Hot Water, Propane
Cooling
- Central Air, Electric
Appliances
- Included: Water Heater
- Laundry: Main Level
Features
- Breakfast Area, Built-in Features, Entry Level Bedroom, Family Room Off Kitchen, Formal/Separate Dining Room, Kitchen Island, Primary Bath(s), Walk-In Closet(s)
- Flooring: Carpet, Hardwood, Wood
- Basement: Other
- Number of fireplaces: 1
Interior area
- Total structure area: 2,768
- Total interior livable area: 2,768 sqft
- Finished area above ground: 2,768
- Finished area below ground: 0
Video & virtual tour
Property
Parking
- Total spaces: 6
- Parking features: Garage Door Opener, Garage Faces Front, Storage, Oversized, Detached, Driveway
- Garage spaces: 2
- Uncovered spaces: 4
Accessibility
- Accessibility features: None
Features
- Levels: Three
- Stories: 3
- Patio & porch: Patio, Porch
- Exterior features: Barbecue, Bump-outs, Extensive Hardscape
- Pool features: None
- Has view: Yes
- View description: Mountain(s), Panoramic, Pasture
Lot
- Size: 2.75 Acres
- Features: Cleared, Front Yard, Landscaped, Level, Private, Rear Yard, Unrestricted
Details
- Additional structures: Above Grade, Below Grade, Outbuilding
- Parcel number: 31A147
- Zoning: RA
- Special conditions: Standard
Construction
Type & style
- Home type: SingleFamily
- Architectural style: Farmhouse/National Folk,Colonial
- Property subtype: Single Family Residence
Materials
- Vinyl Siding
- Foundation: Block
- Roof: Metal
Condition
- Very Good
- New construction: No
- Year built: 1911
- Major remodel year: 1995
Utilities & green energy
- Sewer: Septic = # of BR
- Water: Well
Community & HOA
Community
- Subdivision: None Available
HOA
- Has HOA: No
Location
- Region: Winchester
Financial & listing details
- Price per square foot: $226/sqft
- Tax assessed value: $404,900
- Annual tax amount: $1,944
- Date on market: 9/11/2026
- Listing agreement: Exclusive Right To Sell
- Ownership: Fee Simple
Estimated market value
Not available
Estimated sales range
Not available
Not available
Price history
| Date | Event | Price |
|---|---|---|
| 9/18/2026 | Contingent | $625,000$226/sqft |
Source:  Bright MLS #VAFV2044040 Report a problem Bright MLS #VAFV2044040 Report a problem | ||
| 9/11/2026 | Listed for sale | $625,000$226/sqft |
Source: Bright MLS #VAFV2044040 Report a problem | ||
Public tax history
| Year | Property taxes | Tax assessment |
|---|---|---|
| 2025 | $1,944 +18.3% | $404,900 +25.7% |
| 2024 | $1,642 | $322,000 |
| 2023 | $1,642 +94.9% | $322,000 +16.6% |
| 2022 | $842 | $276,200 |
| 2021 | -- | $276,200 +7.6% |
| 2020 | $1,566 -50% | $256,800 |
| 2019 | $3,133 +327.8% | $256,800 +7% |
| 2018 | $732 -49.2% | $240,100 |
| 2017 | $1,441 +109.8% | $240,100 +4.9% |
| 2016 | $687 | $228,900 |
| 2015 | -- | $228,900 +4.5% |
| 2014 | -- | $219,000 |
| 2013 | -- | $219,000 +0.6% |
| 2012 | -- | $217,600 |
| 2011 | -- | $217,600 -13.4% |
| 2010 | -- | $251,300 |
| 2009 | -- | $251,300 -7% |
| 2008 | -- | $270,100 |
| 2007 | -- | $270,100 |
| 2006 | -- | $270,100 -5.6% |
| 2005 | -- | $286,100 +78.3% |
| 2003 | -- | $160,500 |
| 2002 | -- | $160,500 |
| 2001 | -- | $160,500 |
Find assessor info on the county website
Monthly payment
Est. payment
Payment breakdown
Explore the cost of this home by adjusting the details. Changes won't be saved.Climate risks
Neighborhood: 22603
Nearby schools
Schools provided by the listing agent
- High: James Wood
- District: Frederick County Public Schools
Source: Bright MLS. This data may not be complete. We recommend contacting the local school district to confirm school assignments for this home.
Similar homes
- $674,9994 bd2 ba2.9k sqft3105 Apple Pie Ridge Rd, Winchester, VA 22603For Sale
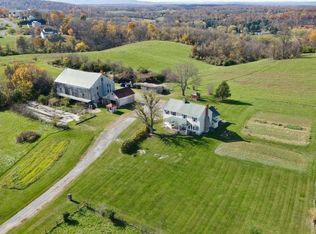
 MLS ID #VAFV2042230, Mike Putnam, EXP Realty, LLC. Bright MLS
 - $675,0002 bd1 ba1.5k sqft531 Cedar Grove Rd, Winchester, VA 22603For Sale
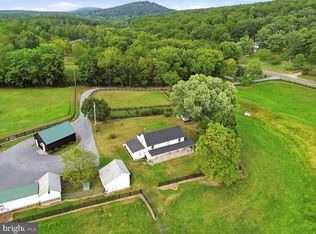 MLS ID #VAFV2044338, Tyler Hazelwood, Virginia Real Estate. Bright MLS
 - $539,0004 bd3 ba3.4k sqft3336 Hunting Ridge Rd, Winchester, VA 22603For Sale
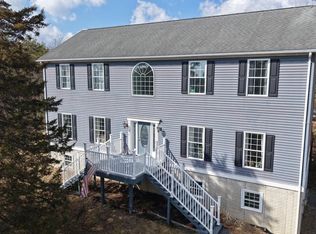 MLS ID #VAFV2042222, Leslie O Carter, Carter Real Estate, Inc.. Bright MLS
 - $634,0004 bd4 ba3.1k sqft256 Brookneil Dr, Winchester, VA 22602For Sale
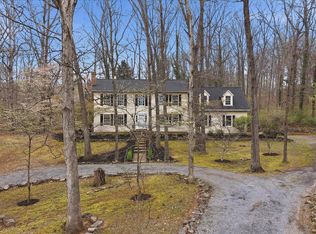 MLS ID #VAFV2040662, Jacquelyn Sowers, ERA Oakcrest Realty, Inc.. Bright MLS
 - $598,0004 bd3 ba2.9k sqft1564 Perry Rd, Winchester, VA 22602For SaleMLS ID #VAFV2040716, Nate Vogel, Century 21 Redwood Realty. Bright MLS
- $597,0005 bd3 ba2.5k sqft102 Forest Valley Rd, Winchester, VA 22602For SaleMLS ID #VAFV2044454, Julie Teets, ERA Oakcrest Realty, Inc.. Bright MLS
- $649,9004 bd3 ba4.1k sqft510 Harry Hiett Ln, Gore, VA 22637For SaleMLS ID #VAFV2044550, Amy Mullen, Corcoran McEnearney. Bright MLS
- $645,0004 bd4 ba3.5k sqft200 Fairfield Dr, Winchester, VA 22602For SaleMLS ID #VAFV2044488, Angela Duncan, MarketPlace REALTY. Bright MLS
- $625,0005 bd3 ba4k sqft146 Stonebrook Rd, Winchester, VA 22602For SaleMLS ID #VAFV2043898, Bradley Comstock, ERA Oakcrest Realty, Inc.. Bright MLS
- $665,0004 bd3 ba3.7k sqft158 Old Forest Cir, Winchester, VA 22602For SaleMLS ID #VAFV2044100, Mrs. Maria M Cunningham, EXP Realty, LLC. Bright MLS
- $559,9003 bd3 ba2.8k sqft114 Rooftop Ct, Stephenson, VA 22656For SaleMLS ID #VAFV2045084, Kimberly Schroeder, Long & Foster Real Estate, Inc.. Bright MLS
- $678,9003 bd3 ba2.6k sqft414 Devils Backbone Overlook, Stephenson, VA 22656For SaleMLS ID #VAFV2043294, Lisa McClinton, Samson Properties. Bright MLS
- $450,0004 bd2 ba2.4k sqft501 Fox Dr, Winchester, VA 22601For SaleMLS ID #VAWI2011324, Jacob Schuttinger, Coldwell Banker Premier. Bright MLS
- $634,9005 bd4 ba3.8k sqft314 Huntersridge Rd, Winchester, VA 22602For SaleMLS ID #VAFV2044776, Laura White, ERA Oakcrest Realty, Inc.. Bright MLS
- $598,0003 bd1 ba2.2k sqft171 Triple J Rd, Berryville, VA 22611For SaleMLS ID #VACL2007004, Janet Emma Garbe, Carter Braxton Preferred Properties. Bright MLS
- $643,5002 bd3 ba2.2k sqft5896 Winchester Ave, Inwood, WV 25428For SaleMLS ID #WVBE2053706, Mr. Aaron Poling, Black Diamond Realty, LLC. Bright MLS
- $569,0004 bd4 ba2.4k sqft687 Woodland Ave, Winchester, VA 22601For SaleMLS ID #VAWI2011132, Katy Donovan, Keller Williams Realty. Bright MLS
- $600,0003 bd2 ba3.4k sqft1311 Handley Ave, Winchester, VA 22601For SaleMLS ID #VAWI2011162, Kim Hurst, MarketPlace REALTY. Bright MLS
- $749,9003 bd3 ba1.9k sqft2122 Jones Rd, Winchester, VA 22602For SaleMLS ID #VAFV2043760, Jennifer Sacco, RE/MAX Roots. Bright MLS
- $899,0003 bd4 ba3.4k sqft466 Merrimans Ln, Winchester, VA 22601For SaleMLS ID #VAWI2011022, John Schroth, Colony Realty. Bright MLS
