ONE LEVEL LIVING AND BRAND NEW ROOF in The Downs at Meadowbranch, a sought after community convenient to shopping, medical center, and Old Town Winchester. OPEN SATURDAY 10/10 FROM 1-3PM! Expansive all-brick home offers 3 bedrooms, 2 bathrooms, attached 2-car garage and 2450 square feet of living space! What's better than an idyllic 1/5 acre corner lot... how about an idyllic 1/5 acre corner lot you don't have to mow? HOA fees include lawn mowing, mulching, leaf clean up, and tree and shrub maintenance! Hardwood floors run through the living and dining rooms, kitchen, and the 2nd and 3rd bedrooms. Charming country kitchen features granite counters and stainless steel appliances, as well as a cozy breakfast nook, and access to the screened porch with ceiling fan. Large living room with gas fireplace. Formal dining room boasts chair and crown molding. Primary bedroom has walk in closet and en-suite bath with double vanity, jetted tub and separate shower. Bathrooms and bedrooms have been FRESHLY PAINTED. This is a great opportunity to own in a desirable rarely-available City of Winchester community! Schedule your tour today!
For sale
$670,000
1400 Gordon Pl, Winchester, VA 22601
3beds
2,450sqft
Single Family Residence
Built in 1995
9,091 Square Feet Lot
$653,300 Zestimate®
$273/sqft
$195/mo HOA
What's special
One level livingBrand new roofCharming country kitchenGranite countersExpansive all-brick homeCozy breakfast nookStainless steel appliances
- 19 days
- 784
- 32
Likely to sell faster than
Zillow last checked:
Listing updated:
Listed by:
Stacy Rodgers 703-599-8790,
Berkshire Hathaway HomeServices PenFed Realty 703-281-8500
Source: Bright MLS,MLS#: VAWI2011674
Facts & features
Interior
Bedrooms & bathrooms
- Bedrooms: 3
- Bathrooms: 2
- Full bathrooms: 2
- Main level bathrooms: 2
- Main level bedrooms: 3
Basement
- Area: 0
Heating
- Forced Air, Natural Gas
Cooling
- Central Air, Ceiling Fan(s), Electric
Appliances
- Included: Microwave, Dishwasher, Disposal, Dryer, Ice Maker, Water Heater, Washer, Stainless Steel Appliance(s), Refrigerator, Oven/Range - Electric, Gas Water Heater
- Laundry: Main Level
Features
- Attic, Bathroom - Stall Shower, Bathroom - Tub Shower, Breakfast Area, Ceiling Fan(s), Chair Railings, Crown Molding, Entry Level Bedroom, Floor Plan - Traditional, Formal/Separate Dining Room, Kitchen - Country, Primary Bath(s), Walk-In Closet(s)
- Flooring: Carpet, Hardwood, Ceramic Tile, Wood
- Has basement: No
- Number of fireplaces: 1
- Fireplace features: Gas/Propane, Mantel(s)
Interior area
- Total structure area: 2,450
- Total interior livable area: 2,450 sqft
- Finished area above ground: 2,450
- Finished area below ground: 0
Property
Parking
- Total spaces: 6
- Parking features: Garage Faces Side, Garage Door Opener, Inside Entrance, Attached, Driveway
- Attached garage spaces: 2
- Uncovered spaces: 4
Accessibility
- Accessibility features: None
Features
- Levels: One
- Stories: 1
- Patio & porch: Screened, Porch
- Pool features: None
- Spa features: Bath
Lot
- Size: 9,091 Square Feet
- Features: Corner Lot, Suburban
Details
- Additional structures: Above Grade, Below Grade
- Parcel number: 18903B17
- Zoning: LR
- Special conditions: Standard
Construction
Type & style
- Home type: SingleFamily
- Architectural style: Ranch/Rambler
- Property subtype: Single Family Residence
Materials
- Brick
- Foundation: Other
- Roof: Architectural Shingle,Asphalt
Condition
- New construction: No
- Year built: 1995
Utilities & green energy
- Sewer: Public Sewer
- Water: Public
Community & HOA
Community
- Subdivision: Downs At Meadows Branch
HOA
- Has HOA: Yes
- Services included: Common Area Maintenance, Snow Removal, Maintenance Grounds
- HOA fee: $586 quarterly
- HOA name: MEADOW BRANCH DOWNS HOMEOWNERS ASSOCIATION
Location
- Region: Winchester
Financial & listing details
- Price per square foot: $273/sqft
- Tax assessed value: $605,000
- Annual tax amount: $4,810
- Date on market: 9/24/2026
- Listing agreement: Exclusive Right To Sell
- Listing terms: Cash,Conventional,FHA,VA Loan
- Ownership: Fee Simple
Estimated market value
$653,300
$621,000 - $686,000
$2,680/mo
Price history
| Date | Event | Price |
|---|---|---|
| 9/24/2026 | Listed for sale | $670,000+3.2%$273/sqft |
Source:  Bright MLS #VAWI2011674 Report a problem Bright MLS #VAWI2011674 Report a problem | ||
| 9/21/2026 | Listing removed | $649,500$265/sqft |
Source: Bright MLS #VAWI2011400 Report a problem | ||
| 8/21/2026 | Listed for sale | $649,500+31.2%$265/sqft |
Source: Bright MLS #VAWI2011400 Report a problem | ||
| 7/31/2007 | Sold | $495,000$202/sqft |
Source: Agent Provided Report a problem | ||
Public tax history
| Year | Property taxes | Tax assessment |
|---|---|---|
| 2026 | $4,810 | $605,000 |
| 2025 | $4,810 +7.6% | $605,000 +12.3% |
| 2024 | $4,470 | $538,500 |
| 2023 | $4,470 +10.2% | $538,500 +23.4% |
| 2022 | $4,058 | $436,300 |
| 2021 | $4,058 +8.6% | $436,300 +6.2% |
| 2020 | $3,737 | $410,700 |
| 2019 | $3,737 +3.2% | $410,700 +3.2% |
| 2018 | $3,621 +6.9% | $397,900 |
| 2017 | $3,388 | $397,900 +6.9% |
| 2016 | $3,388 | $372,300 |
| 2015 | $3,388 +4.3% | $372,300 +8.9% |
| 2014 | $3,248 | $341,900 |
| 2013 | -- | $341,900 -0.8% |
| 2012 | -- | $344,600 |
| 2011 | -- | $344,600 -6.8% |
| 2010 | -- | $369,900 |
| 2009 | -- | $369,900 -18.2% |
| 2008 | -- | $452,400 |
| 2007 | -- | $452,400 +18.1% |
| 2006 | -- | $383,000 |
| 2005 | -- | $383,000 +20.6% |
| 2004 | -- | $317,500 |
| 2003 | -- | $317,500 +41.7% |
| 2002 | -- | $224,000 |
| 2001 | -- | $224,000 |
Find assessor info on the county website
Monthly payment
Est. payment
Payment breakdown
Explore the cost of this home by adjusting the details. Changes won't be saved.Climate risks
Neighborhood: 22601
Nearby schools
Schools provided by the listing agent
- District: Winchester City Public Schools
Source: Bright MLS. This data may not be complete. We recommend contacting the local school district to confirm school assignments for this home.
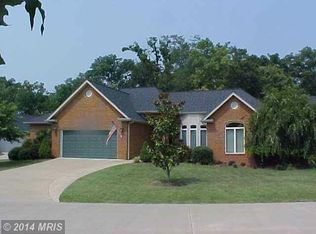
Similar homes
- $735,0003 bd3 ba2.5k sqft1748 Handley Ave, Winchester, VA 22601For Sale

 MLS ID #VAWI2011296, Barbara Smith, RE/MAX Real Estate Connections. Bright MLS
 - $559,0004 bd3 ba2.6k sqft2820 Saratoga Dr, Winchester, VA 22601For Sale
 MLS ID #VAWI2011760, Wendy Longerbeam, Coldwell Banker Elite. Bright MLS
 - $699,0004 bd3 ba2.8k sqft432 N Loudoun St, Winchester, VA 22601For Sale
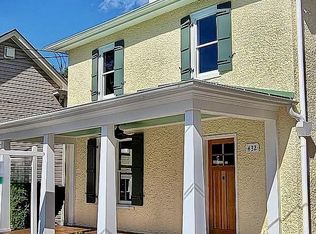 MLS ID #VAWI2011776, Mr. Derek Greene, The Greene Realty Group. Bright MLS
 - $675,0003 bd3 ba1.6k sqft112 W Germain St, Winchester, VA 22601For Sale
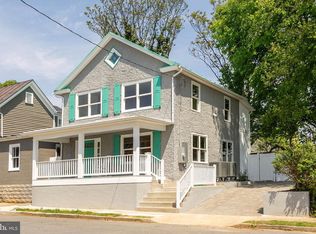 MLS ID #VAWI2010276, Amanda Magana, RE/MAX Roots. Bright MLS
 - $615,0005 bd4 ba3.6k sqft922 Wayne Dr, Winchester, VA 22601For SaleMLS ID #VAWI2011344, Katrina M Smith, Samson Properties. Bright MLS
- $600,0003 bd2 ba3.4k sqft1311 Handley Ave, Winchester, VA 22601For SaleMLS ID #VAWI2011162, Kim Hurst, MarketPlace REALTY. Bright MLS
- $472,0003 bd2 ba1.9k sqft832 Winder Ct, Winchester, VA 22601For SaleMLS ID #VAWI2009800, Barton Chasler, Realty ONE Group Old Towne. Bright MLS
- $699,9903 bd4 ba2.9k sqft336 Apple Valley Rd, Winchester, VA 22602For SaleMLS ID #VAFV2043346, Sandy Brill, Century 21 Redwood Realty. Bright MLS
- $899,0003 bd4 ba3.4k sqft466 Merrimans Ln, Winchester, VA 22601For SaleMLS ID #VAWI2011022, John Schroth, Colony Realty. Bright MLS
- $439,9003 bd1 ba1.2k sqft411 Mosby St, Winchester, VA 22601For SaleMLS ID #VAWI2011800, Lisa Gill, ERA Oakcrest Realty, Inc.. Bright MLS
- $561,0002 bd2 ba2.2k sqft123 Harvest Ridge Dr, Winchester, VA 22601For SaleMLS ID #VAFV2044336, Brian Yoder, Realty ONE Group Old Towne. Bright MLS
- $645,0004 bd4 ba3.5k sqft200 Fairfield Dr, Winchester, VA 22602For SaleMLS ID #VAFV2044488, Angela Duncan, MarketPlace REALTY. Bright MLS
- $515,0005 bd4 ba2.4k sqft1605 Fort Braddock Ct, Winchester, VA 22601For SaleMLS ID #VAWI2011346, Tim Kotlowski, Long & Foster Real Estate, Inc.. Bright MLS
- $490,0004 bd4 ba2.5k sqft2643 Middle Rd, Winchester, VA 22601For SaleMLS ID #VAWI2011386, Lorraine Arora, Berkshire Hathaway HomeServices PenFed Realty. Bright MLS
- $499,9003 bd3 ba1.5k sqft510 S Cameron St, Winchester, VA 22601For SaleMLS ID #VAWI2011602, Brock M Harris, Samson Properties. Bright MLS
- $471,0003 bd3 ba2.2k sqft421 Longview Ave, Winchester, VA 22601For SaleMLS ID #VAWI2011610, Valentin Bonilla, Samson Properties. Bright MLS
- $450,0004 bd2 ba2.4k sqft501 Fox Dr, Winchester, VA 22601For SaleMLS ID #VAWI2011324, Jacob Schuttinger, Coldwell Banker Premier. Bright MLS
- $645,0004 bd4 ba3.5k sqft132 Darby Dr, Winchester, VA 22602For SaleMLS ID #VAFV2044838, Paige Ulevich, Dream Real Estate. Bright MLS
