This charming Colonial home, built in 1952, exudes warmth and character, making it a perfect retreat. Nestled in the heart of the City of Winchester, this residence features three spacious bedrooms and one and a half bathrooms, ideal for comfortable living. Step inside to discover beautiful hardwood floors that flow throughout, complemented by a traditional floor plan that invites gatherings in the formal dining room. The upgraded countertops and butler's pantry in the kitchen enhance functionality, while the cozy fireplace adds a touch of elegance to the living space. The home boasts a well-designed attic and a convenient basement laundry area, ensuring ample storage and practicality. Outside, the extensive hardscape and outbuilding provide versatile outdoor space for relaxation or hobbies. Located in a vibrant community, residents enjoy easy access to local parks, perfect for leisurely strolls or picnics. The neighborhood is known for its friendly atmosphere and community events, fostering a sense of belonging. Excellent schools are just a stone's throw away, making this location ideal for those seeking quality education options. With on-street parking and a generous lot size, this property balances convenience and comfort. Experience the charm of this delightful home and the welcoming community that surrounds it.
For sale
$600,000
1311 Handley Ave, Winchester, VA 22601
3beds
3,483sqft
Single Family Residence
Built in 1952
5,663 Square Feet Lot
$583,200 Zestimate®
$172/sqft
$-- HOA
What's special
Cozy fireplaceTraditional floor planUpgraded countertopsExtensive hardscapeGenerous lot sizeThree spacious bedroomsWell-designed attic
- 91 days
- 862
- 59
Zillow last checked:
Listing updated:
Listed by:
Kim Hurst 540-931-7934,
MarketPlace REALTY 540-450-2747
Source: Bright MLS,MLS#: VAWI2011162
Facts & features
Interior
Bedrooms & bathrooms
- Bedrooms: 3
- Bathrooms: 2
- Full bathrooms: 1
- 1/2 bathrooms: 1
- Main level bathrooms: 2
- Main level bedrooms: 3
Basement
- Area: 835
Heating
- Forced Air, Heat Pump, Electric, Natural Gas
Cooling
- Heat Pump, Ductless, Electric, Natural Gas
Appliances
- Included: Microwave, Cooktop, Dishwasher, Disposal, Oven, Refrigerator, Electric Water Heater
- Laundry: In Basement
Features
- Attic, Attic/House Fan, Bathroom - Tub Shower, Butlers Pantry, Floor Plan - Traditional, Formal/Separate Dining Room, Upgraded Countertops, Walk-In Closet(s), Plaster Walls
- Flooring: Hardwood, Wood
- Basement: Connecting Stairway
- Number of fireplaces: 1
Interior area
- Total structure area: 3,483
- Total interior livable area: 3,483 sqft
- Finished area above ground: 2,648
- Finished area below ground: 835
Property
Parking
- Parking features: On Street
- Has uncovered spaces: Yes
Accessibility
- Accessibility features: None
Features
- Levels: Two
- Stories: 2
- Exterior features: Extensive Hardscape
- Pool features: None
Lot
- Size: 5,663 Square Feet
Details
- Additional structures: Above Grade, Below Grade, Outbuilding
- Parcel number: 211053
- Zoning: MR
- Zoning description: Medium Density Residential
- Special conditions: Standard
Construction
Type & style
- Home type: SingleFamily
- Architectural style: Colonial
- Property subtype: Single Family Residence
Materials
- Brick
- Foundation: Block
- Roof: Shingle
Condition
- Excellent
- New construction: No
- Year built: 1952
Utilities & green energy
- Sewer: Public Sewer
- Water: Public
Community & HOA
Community
- Subdivision: City Of Winchester
HOA
- Has HOA: No
Location
- Region: Winchester
Financial & listing details
- Price per square foot: $172/sqft
- Tax assessed value: $399,700
- Annual tax amount: $3,178
- Date on market: 7/17/2026
- Listing agreement: Exclusive Right To Sell
- Exclusions: Various Light Fixtures Will Not Convey. They Will Be Replaced Prior To Closing.
- Ownership: Fee Simple
Estimated market value
$583,200
$554,000 - $612,000
$2,578/mo
Price history
| Date | Event | Price |
|---|---|---|
| 7/17/2026 | Listed for sale | $600,000+66.7%$172/sqft |
Source:  Bright MLS #VAWI2011162 Report a problem Bright MLS #VAWI2011162 Report a problem | ||
| 12/19/2022 | Sold | $360,000-7.7%$103/sqft |
Source: Bright MLS #VAWI2002270 Report a problem | ||
| 11/1/2022 | Pending sale | $389,950$112/sqft |
Source: Bright MLS #VAWI2002270 Report a problem | ||
| 10/28/2022 | Listing removed | $389,950$112/sqft |
Source: Bright MLS #VAWI2002270 Report a problem | ||
| 9/23/2022 | Pending sale | $389,950$112/sqft |
Source: Bright MLS #VAWI2002270 Report a problem | ||
| 9/19/2022 | Listing removed | $389,950$112/sqft |
Source: Bright MLS #VAWI2002270 Report a problem | ||
| 8/5/2022 | Listed for sale | $389,950$112/sqft |
Source: Bright MLS #VAWI2002270 Report a problem | ||
Public tax history
| Year | Property taxes | Tax assessment |
|---|---|---|
| 2026 | $3,178 0% | $399,700 |
| 2025 | $3,178 +7.7% | $399,700 +12.4% |
| 2024 | $2,951 | $355,500 |
| 2023 | $2,951 +20.8% | $355,500 +35.4% |
| 2022 | $2,442 | $262,600 |
| 2021 | $2,442 +11.5% | $262,600 +9.1% |
| 2020 | $2,190 | $240,700 |
| 2019 | $2,190 +3.1% | $240,700 +3.1% |
| 2018 | $2,124 +6.7% | $233,400 |
| 2017 | $1,991 | $233,400 +6.7% |
| 2016 | $1,991 | $218,800 |
| 2015 | $1,991 +4.3% | $218,800 +8.9% |
| 2014 | $1,910 | $201,000 |
| 2013 | -- | $201,000 |
| 2012 | -- | $201,000 |
| 2011 | -- | $201,000 -9.6% |
| 2010 | -- | $222,300 |
| 2009 | -- | $222,300 -23.3% |
| 2008 | -- | $290,000 |
| 2007 | -- | $290,000 +30.7% |
| 2006 | -- | $221,800 |
| 2005 | -- | $221,800 +34.9% |
| 2004 | -- | $164,400 |
| 2003 | -- | $164,400 +25.3% |
| 2002 | -- | $131,200 |
| 2001 | -- | $131,200 |
Find assessor info on the county website
Monthly payment
Est. payment
Payment breakdown
Explore the cost of this home by adjusting the details. Changes won't be saved.Climate risks
Neighborhood: 22601
Nearby schools
Schools provided by the listing agent
- District: Winchester City Public Schools
Source: Bright MLS. This data may not be complete. We recommend contacting the local school district to confirm school assignments for this home.
Similar homes
- $625,0004 bd4 ba4.1k sqft1529 Dalton Pl, Winchester, VA 22601For Sale
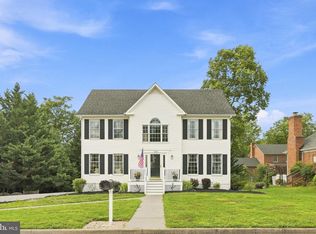
 MLS ID #VAWI2011266, RoxAnn Grimes, RE/MAX Roots. Bright MLS
 - $615,0005 bd4 ba3.6k sqft922 Wayne Dr, Winchester, VA 22601For Sale
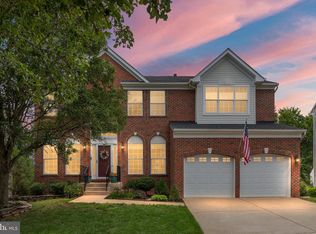 MLS ID #VAWI2011344, Katrina M Smith, Samson Properties. Bright MLS
 - $700,0005 bd5 ba4.4k sqft769 Seldon Dr, Winchester, VA 22601For Sale
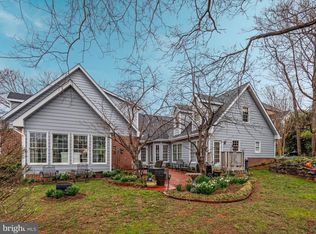 MLS ID #VAWI2011348, Amanda Slate, Keller Williams Realty. Bright MLS
 - $575,0004 bd4 ba4.3k sqft105 Okeefe Dr, Winchester, VA 22602For Sale
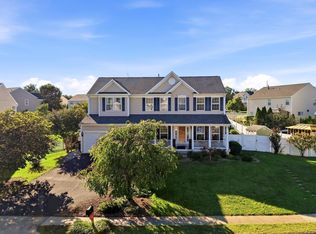 MLS ID #VAFV2045280, Deborah Matthews, ERA Oakcrest Realty, Inc.. Bright MLS
 - $549,9994 bd3 ba2.4k sqft104 Monet Ter, Winchester, VA 22602For SaleMLS ID #VAFV2045412, Chris Roszko, Colony Realty. Bright MLS
- $899,0003 bd4 ba3.4k sqft466 Merrimans Ln, Winchester, VA 22601For SaleMLS ID #VAWI2011022, John Schroth, Colony Realty. Bright MLS
- $561,0002 bd2 ba2.2k sqft123 Harvest Ridge Dr, Winchester, VA 22601For SaleMLS ID #VAFV2044336, Brian Yoder, Realty ONE Group Old Towne. Bright MLS
- $569,0004 bd4 ba2.4k sqft687 Woodland Ave, Winchester, VA 22601For SaleMLS ID #VAWI2011132, Katy Donovan, Keller Williams Realty. Bright MLS
- $615,0003 bd2 ba2k sqft222 Summerfield Dr, Winchester, VA 22602For SaleMLS ID #VAFV2044866, Stephanie Ryall, Realty ONE Group Old Towne. Bright MLS
- $419,0003 bd3 ba2.2k sqft422 S Loudoun St, Winchester, VA 22601For SaleMLS ID #VAWI2011380, Dana Cloud, Realty ONE Group Old Towne. Bright MLS
- $645,0004 bd4 ba3.5k sqft200 Fairfield Dr, Winchester, VA 22602For SaleMLS ID #VAFV2044488, Angela Duncan, MarketPlace REALTY. Bright MLS
- $597,0005 bd3 ba2.5k sqft102 Forest Valley Rd, Winchester, VA 22602For SaleMLS ID #VAFV2044454, Julie Teets, ERA Oakcrest Realty, Inc.. Bright MLS
- $659,9004 bd4 ba3.9k sqft146 Darby Dr, Winchester, VA 22602For SaleMLS ID #VAFV2045062, Traci Shoberg, Samson Properties. Bright MLS
- $665,0004 bd3 ba3.7k sqft158 Old Forest Cir, Winchester, VA 22602For SaleMLS ID #VAFV2044100, Mrs. Maria M Cunningham, EXP Realty, LLC. Bright MLS
- $645,0004 bd4 ba3.5k sqft132 Darby Dr, Winchester, VA 22602For SaleMLS ID #VAFV2044838, Paige Ulevich, Dream Real Estate. Bright MLS
- $472,0003 bd2 ba1.9k sqft832 Winder Ct, Winchester, VA 22601For SaleMLS ID #VAWI2009800, Barton Chasler, Realty ONE Group Old Towne. Bright MLS
- $659,9004 bd5 ba4.2k sqft291 Huntersridge Rd, Winchester, VA 22602For SaleMLS ID #VAFV2044442, Laura White, ERA Oakcrest Realty, Inc.. Bright MLS
- $634,0004 bd4 ba3.1k sqft256 Brookneil Dr, Winchester, VA 22602For SaleMLS ID #VAFV2040662, Jacquelyn Sowers, ERA Oakcrest Realty, Inc.. Bright MLS
- $449,9004 bd4 ba2.5k sqft107 Oak Ridge Ln, Winchester, VA 22602For SaleMLS ID #VAFV2045182, Pam Foltz, Realty ONE Group Old Towne. Bright MLS
- $634,9005 bd4 ba3.8k sqft314 Huntersridge Rd, Winchester, VA 22602For SaleMLS ID #VAFV2044776, Laura White, ERA Oakcrest Realty, Inc.. Bright MLS
