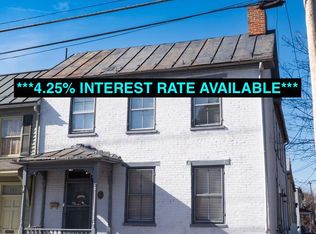
Priced at recent appraised value. Welcome home to this beautifully maintained historic log home in the heart of Winchester. Thoughtfully updated while maintaining the charm of yesteryear this home offers the conveniences of modern living. Traditionally appointed, the main level of the home provides the perfect separation of spaces with a large formal living room, dining room, gourmet kitchen, additional full bath and main level washer/dryer. The second level of the home offers a sitting area, primary bedroom with its own half bath and two addtional bedrooms with a shared bathroom. Accessed by the third bedroom, the attic offers a blank canvas and could be easily transformed into a secondary living area, home office, or a recreation and fitness room. Wide plank pine flooring remains throughout most of the home along with many traditional fiixtures. Recent improvements include a new gourmet kitchen with SS appliances, hvac, water heater, exterior clapboard cedar siding replaced where needed and new tile floors in the kitchen, main level bath and utility room. Step outside to the quaint backyard which offers an oasis for relaxation, play and gardening. The location of the home can't be beat. Just a few blocks to the pedestrian mall, one can experience a plethora of dining options, coffee shops, boutique stores, galleries and local social activities.
For sale
$434,000
422 S Loudoun St, Winchester, VA 22601
3beds
2,277sqft
Single Family Residence
Built in 1800
4,090 Square Feet Lot
$428,400 Zestimate®
$191/sqft
$-- HOA
What's special
Sitting areaDining roomGourmet kitchen
- 19 days
- 793
- 65
Zillow last checked:
Listing updated:
Listed by:
Dana Cloud 503-753-0060,
Realty ONE Group Old Towne 5407738475
Source: Bright MLS,MLS#: VAWI2011380
Facts & features
Interior
Bedrooms & bathrooms
- Bedrooms: 3
- Bathrooms: 3
- Full bathrooms: 2
- 1/2 bathrooms: 1
- Main level bathrooms: 1
Basement
- Area: 0
Heating
- Forced Air, Natural Gas
Cooling
- Central Air, Electric
Appliances
- Included: Dishwasher, Disposal, Refrigerator, Stainless Steel Appliance(s), Washer, Water Heater, Cooktop, Dryer, Gas Water Heater
Features
- Floor Plan - Traditional, Formal/Separate Dining Room, Kitchen Island, Upgraded Countertops, Plaster Walls
- Flooring: Hardwood, Tile/Brick, Wood
- Windows: Window Treatments
- Basement: Dirt Floor,Interior Entry,Unfinished
- Number of fireplaces: 4
- Fireplace features: Decorative
Interior area
- Total structure area: 2,277
- Total interior livable area: 2,277 sqft
- Finished area above ground: 2,277
- Finished area below ground: 0
Property
Parking
- Parking features: On Street
- Has uncovered spaces: Yes
Accessibility
- Accessibility features: None
Features
- Levels: Two
- Stories: 2
- Pool features: None
- Has view: Yes
- View description: City, Street
Lot
- Size: 4,090 Square Feet
- Features: Downtown
Details
- Additional structures: Above Grade, Below Grade
- Parcel number: 19301J1B
- Zoning: RB1
- Special conditions: Standard
Construction
Type & style
- Home type: SingleFamily
- Architectural style: Colonial
- Property subtype: Single Family Residence
Materials
- Wood Siding
- Foundation: Stone
- Roof: Metal
Condition
- Good
- New construction: No
- Year built: 1800
Utilities & green energy
- Sewer: Public Septic
- Water: Public
Community & HOA
Community
- Subdivision: City Of Winchester
HOA
- Has HOA: No
Location
- Region: Winchester
Financial & listing details
- Price per square foot: $191/sqft
- Tax assessed value: $406,800
- Annual tax amount: $3,234
- Date on market: 8/20/2026
- Listing agreement: Exclusive Right To Sell
- Listing terms: Conventional,VA Loan,Cash
- Ownership: Fee Simple
Estimated market value
$428,400
$407,000 - $450,000
$2,464/mo
Price history
| Date | Event | Price |
|---|---|---|
| 8/20/2026 | Listed for sale | $434,000+3.1%$191/sqft |
Source:  Bright MLS #VAWI2011380 Report a problem Bright MLS #VAWI2011380 Report a problem | ||
| 6/19/2026 | Listing removed | $421,000$185/sqft |
Source: Bright MLS #VAWI2010442 Report a problem | ||
| 5/4/2026 | Listed for sale | $421,000+35.8%$185/sqft |
Source: Bright MLS #VAWI2010442 Report a problem | ||
| 3/24/2023 | Listing removed | -- |
Source: Bright MLS #VAWI115722 Report a problem | ||
| 3/22/2021 | Sold | $310,000-2.1%$136/sqft |
Source: Agent Provided Report a problem | ||
| 2/16/2021 | Contingent | $316,500$139/sqft |
Source: Bright MLS #VAWI115722 Report a problem | ||
| 2/10/2021 | Listed for sale | $316,500+13%$139/sqft |
Source: Bright MLS #VAWI115722 Report a problem | ||
| 10/31/2018 | Sold | $280,000$123/sqft |
Source: Public Record Report a problem | ||
Public tax history
| Year | Property taxes | Tax assessment |
|---|---|---|
| 2026 | $3,234 | $406,800 |
| 2025 | $3,234 +9.4% | $406,800 +14.2% |
| 2024 | $2,956 | $356,100 |
| 2023 | $2,956 +20.4% | $356,100 +34.9% |
| 2022 | $2,455 | $264,000 |
| 2021 | $2,455 +6.1% | $264,000 +3.9% |
| 2020 | $2,313 | $254,200 |
| 2019 | $2,313 +30.8% | $254,200 +30.8% |
| 2018 | $1,769 | $194,400 |
| 2017 | $1,769 | $194,400 |
| 2016 | $1,769 | $194,400 |
| 2015 | $1,769 | $194,400 |
Find assessor info on the county website
Monthly payment
Est. payment
Payment breakdown
Explore the cost of this home by adjusting the details. Changes won't be saved.Climate risks
Neighborhood: 22601
Nearby schools
Schools provided by the listing agent
- District: Winchester City Public Schools
Source: Bright MLS. This data may not be complete. We recommend contacting the local school district to confirm school assignments for this home.


Similar homes
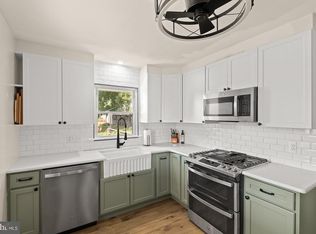
- $425,0003 bd3 ba1.9k sqft703 S Loudoun St, Winchester, VA 22601For Sale
 MLS ID #VAWI2010922, John Ginty, Samson Properties. Bright MLS
 - $449,0004 bd2 ba1.9k sqft420 W Cork St, Winchester, VA 22601For Sale
 MLS ID #VAWI2011188, Dan Whitacre, Colony Realty. Bright MLS
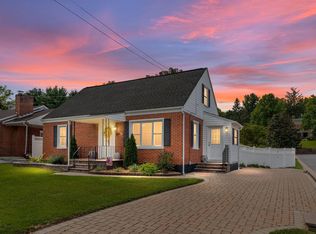
 - $425,0003 bd2 ba2k sqft413 Superior Ave, Winchester, VA 22601For Sale
 MLS ID #VAWI2011370, Steph Mitchell, Samson Properties. Bright MLS
 - $439,9003 bd2 ba1.3k sqft153 Fox Dr, Winchester, VA 22601For Sale
 MLS ID #VAWI2011326, Amber Andrews, Century 21 Redwood Realty. Bright MLS
 - $399,0003 bd2 ba1.7k sqft633 Pennsylvania Ave, Winchester, VA 22601For SaleMLS ID #VAWI2011128, Karen O'Hare, Colony Realty. Bright MLS
- $350,0003 bd3 ba1.2k sqft117 E Pall Mall St, Winchester, VA 22601For SaleMLS ID #VAWI2011164, Becky Wallace, Pearson Smith Realty, LLC. Bright MLS
- $439,0003 bd2 ba1.8k sqft109 Keswick Ct, Winchester, VA 22602For SaleMLS ID #VAFV2044450, Natalie Langford, ERA Oakcrest Realty, Inc.. Bright MLS
- $370,0004 bd2 ba1.5k sqft1008 S Cameron St, Winchester, VA 22601For SaleMLS ID #VAWI2011300, Nikola Tadie, Redfin Corporation. Bright MLS
- $495,0003 bd2 ba1.5k sqft108 Morgan St, Winchester, VA 22601For SaleMLS ID #VAWI2011122, Stacey Rowe, Real Broker LLC. Bright MLS
- $357,5004 bd3 ba2k sqft621 Patterson Ave, Winchester, VA 22601For SaleMLS ID #VAWI2011360, Leslie Webb, Long & Foster Real Estate, Inc.. Bright MLS
- $405,0004 bd2 ba2.5k sqft145 Wilkins Dr, Winchester, VA 22602For SaleMLS ID #VAFV2043284, Jeanne Mezzatesta, Colony Realty. Bright MLS
- $359,0003 bd2 ba1.3k sqft700 Green St, Winchester, VA 22601For SaleMLS ID #VAWI2011450, Jeanne Mezzatesta, Colony Realty. Bright MLS
- $359,0003 bd1 ba1.4k sqft805 Pennsylvania Ave, Winchester, VA 22601For SaleMLS ID #VAWI2011328, Sherry Santmyer, Hunt Country Sotheby's International Realty. Bright MLS
- $420,0002 bd2 ba1.4k sqft1826 Kershaw Ln, Winchester, VA 22601For SaleMLS ID #VAWI2011142, RoxAnn Grimes, RE/MAX Roots. Bright MLS
- $359,9003 bd2 ba1.7k sqft601 Gray Ave, Winchester, VA 22601For SaleMLS ID #VAWI2010900, Walther Vasquez Johnson, Samson Properties. Bright MLS
- $400,0003 bd3 ba2.1k sqft116 Cloverdale Ct, Winchester, VA 22602For SaleMLS ID #VAFV2043988, Bill Fritz, RE/MAX Executives. Bright MLS
- $399,9002 bd2 ba1.4k sqft118 1/2 E Cork St, Winchester, VA 22601For SaleMLS ID #VAWI2010692, Janet Flaherty, Keller Williams Realty. Bright MLS
- $469,0003 bd4 ba1.8k sqft516 Deer Creek Rd, Winchester, VA 22602For SaleMLS ID #VAFV2042498, Laura White, ERA Oakcrest Realty, Inc.. Bright MLS
- $300,0003 bd3 ba1.2k sqft115 S Purcell Ave, Winchester, VA 22601For SaleMLS ID #VAWI2010436, Matthew Berry, MarketPlace REALTY. Bright MLS
- $389,9993 bd4 ba2.2k sqft114 Comanche Trl, Winchester, VA 22602For SaleMLS ID #VAFV2044402, Hailey Mooney, Real Broker, LLC. Bright MLS
