Skip main navigation
For sale
  • $449,000

    420 W Cork St, Winchester, VA 22601

    4beds
    1,932sqft
    : 
    $2,762/mo
    Get pre-qualified
    Single Family Residence
    Built in 1932
    5,184 Square Feet Lot
    $440,300 Zestimate®
    $232/sqft
    $-- HOA

    What's special

    Detached garageFully-fenced backyardPrivate drivewayDesirable corner lotFour-level brick homeGorgeous trimAbundant off-street parking
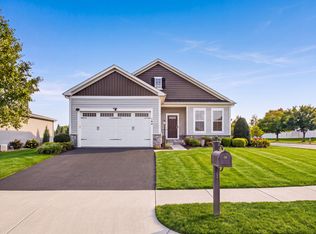
    Discover the perfect blend of historic charm and modern convenience at 420 W Cork Street. This captivating four-level brick home offers 4 bedrooms and 1.5 baths, boasting beautiful hardwood floors, gorgeous trim and plenty of space for you and yours. The main level offers a spacious living room, dining room and kitchen. Upstairs you will find 4 sizable bedrooms and a full bath. The top level is a true gem—a finished attic with an exposed brick wall, providing a unique, flexible space ideal for a home office, a creative studio, or a quiet retreat. Step outside and discover the large covered front porch. Adorned with a stylish wooden ceiling, it's the perfect spot to relax and enjoy the neighborhood. The rear deck and fully-fenced backyard offer a private oasis for outdoor gatherings. Situated on a desirable corner lot, the home's prime location puts you just moments away from Winchester's best shopping, dining, and schools. Parking is a breeze with a detached garage and a private driveway, providing abundant off-street parking—a valuable convenience in this downtown neighborhood. Offering recently updated HVAC on 3 levels.
    42 days
    1,657
    81

    Likely to sell faster than

    Zillow last checked:

    Listing updated:

    Listed by:

    Dan Whitacre 540-327-6718,

    Colony Realty 540-662-0323

    Source: Bright MLS,MLS#: VAWI2011188MLS Logo

      Facts & features

      Interior

      Bedrooms & bathrooms
      • Bedrooms: 4
      • Bathrooms: 2
      • Full bathrooms: 1
      • 1/2 bathrooms: 1
      Rooms
      • Room types: Living Room, Dining Room, Primary Bedroom, Bedroom 2, Bedroom 3, Bedroom 4, Kitchen, Foyer, Bonus Room, Full Bath, Half Bath
      Primary bedroom
      • Features: Flooring - HardWood, Ceiling Fan(s)
      • Level: Upper
      Bedroom 2
      • Features: Flooring - HardWood
      • Level: Upper
      Bedroom 3
      • Features: Flooring - HardWood, Ceiling Fan(s)
      • Level: Upper
      Bedroom 4
      • Features: Flooring - HardWood
      • Level: Upper
      Bonus room
      • Features: Flooring - Carpet, Attic - Finished, Ceiling Fan(s)
      • Level: Upper
      Dining room
      • Features: Flooring - HardWood, Formal Dining Room
      • Level: Main
      Foyer
      • Features: Flooring - HardWood
      • Level: Main
      Other
      • Features: Flooring - Ceramic Tile, Bathroom - Tub Shower
      • Level: Upper
      Half bath
      • Features: Basement - Unfinished
      • Level: Lower
      Kitchen
      • Features: Flooring - HardWood
      • Level: Main
      Living room
      • Features: Flooring - HardWood, Fireplace - Wood Burning
      • Level: Main
      Heating
      • Heat Pump, Radiator, Oil, Electric
      Cooling
      • Central Air, Electric
      Appliances
      • Included: Oven/Range - Electric, Refrigerator, Electric Water Heater
      Features
      • Bathroom - Tub Shower, Ceiling Fan(s), Dining Area, Formal/Separate Dining Room
      • Flooring: Hardwood, Ceramic Tile, Wood
      • Doors: French Doors
      • Basement: Full,Unfinished,Interior Entry,Connecting Stairway
      • Number of fireplaces: 1
      • Fireplace features: Wood Burning, Mantel(s)
      Interior area
      • Total structure area: 2,772
      • Total interior livable area: 1,932 sqft
      • Finished area above ground: 1,932
      • Finished area below ground: 0

      Property

      Parking
      • Total spaces: 1
      • Parking features: Garage Faces Rear, Detached, Off Street, Driveway
      • Garage spaces: 1
      • Has uncovered spaces: Yes
      Accessibility
      • Accessibility features: None
      Features
      • Levels: Four
      • Stories: 4
      • Patio & porch: Porch, Deck
      • Pool features: None
      • Fencing: Back Yard
      Lot
      • Size: 5,184 Square Feet
      • Features: Corner Lot
      Details
      • Additional structures: Above Grade, Below Grade
      • Parcel number: 19207D15
      • Zoning: MR
      • Special conditions: Standard

      Construction

      Type & style
      • Home type: SingleFamily
      • Architectural style: Colonial
      • Property subtype: Single Family Residence
      Materials
      • Brick
      • Foundation: Concrete Perimeter
      Condition
      • New construction: No
      • Year built: 1932

      Utilities & green energy

      • Sewer: Public Sewer
      • Water: Public

      Community & HOA

      Community
      • Subdivision: Carter & Glaize
      HOA
      • Has HOA: No
      Location
      • Region: Winchester

      Financial & listing details

      • Price per square foot: $232/sqft
      • Tax assessed value: $365,380
      • Annual tax amount: $2,905
      • Date on market: 7/21/2026
      • Listing agreement: Exclusive Right To Sell
      • Ownership: Fee Simple

        Estimated market value

        $440,300

        $418,000 - $462,000

        $2,417/mo

        Price history

        DateEventPrice
        7/21/2026Listed for sale$449,000-0.2%$232/sqft
        Source: Bright MLS #VAWI2011188 Report a problem
        12/27/2025Listing removed$449,900$233/sqft
        Source: Bright MLS #VAWI2009060 Report a problem
        12/5/2025Price change$449,900-4.1%$233/sqft
        Source: Bright MLS #VAWI2009060 Report a problem
        11/24/2025Price change$469,000-2.3%$243/sqft
        Source: Bright MLS #VAWI2009060 Report a problem
        11/14/2025Price change$479,900-4%$248/sqft
        Source: Bright MLS #VAWI2009060 Report a problem
        10/17/2025Price change$499,900-4.8%$259/sqft
        Source: Bright MLS #VAWI2009060 Report a problem
        9/26/2025Price change$525,000-4.4%$272/sqft
        Source: Bright MLS #VAWI2009060 Report a problem
        9/12/2025Listed for sale$549,000+96.1%$284/sqft
        Source: Bright MLS #VAWI2009060 Report a problem
        3/15/2021Sold$280,000$145/sqft
        Source: Public Record Report a problem

        Public tax history

        YearProperty taxesTax assessment
        2026$2,905 $365,380
        2025$2,905 +6.3%$365,380 +11%
        2024$2,733 $329,280
        2023$2,733 +9%$329,280 +22.2%
        2022$2,506 $269,500
        2021$2,506 +14%$269,500 +11.5%
        2020$2,199 $241,700
        2019$2,199 +2.9%$241,700 +2.9%
        2018$2,137 $234,800
        2017$2,137 $234,800
        2016$2,137 $234,800
        2015$2,137 +5.1%$234,800 +9.7%
        2014$2,033 $214,000
        2013-- $214,000
        2012-- $214,000
        2011-- $214,000 -11.5%
        2010-- $241,700
        2009-- $241,700 -20.9%
        2008-- $305,500
        2007-- $305,500 +50.5%
        2006-- $203,000
        2005-- $203,000 +19.3%
        2004-- $170,100
        2003-- $170,100 +37.7%
        2002-- $123,500
        2001-- $123,500
        Find assessor info on the county website

        Monthly payment

        Est. payment

        Payment breakdown

        Explore the cost of this home by adjusting the details. Changes won't be saved.
        All calculations are estimates and provided by Zillow, Inc. for informational purposes only. Actual amounts may vary.
        HOA fees may include property taxes on listings classified as Co-Ops. Contact the listing agent and/or owner for fee details.
        See how much you could borrow to make a competitive offer.

        Climate risks

        Neighborhood: 22601

        Getting around

        80 / 100
        Very Walkable
        44 / 100
        Somewhat Bikeable

        Nearby schools

        GreatSchools rating
        Schools provided by the listing agent
        • Elementary: John Kerr
        • Middle: Daniel Morgan
        • High: John Handley
        • District: Winchester City Public Schools

        Source: Bright MLS. This data may not be complete. We recommend contacting the local school district to confirm school assignments for this home.

        A local agent can set up tours, give advice and negotiate with sellers.

        A local lender can help you make sure your offer is ready when you are.

        Browse local experts