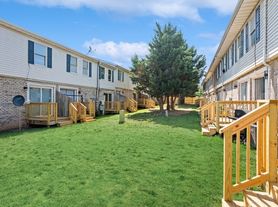

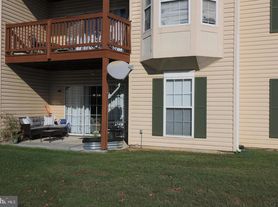
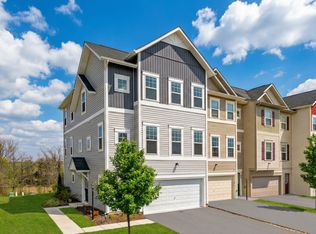
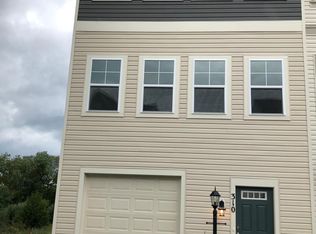
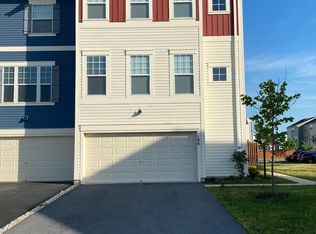
End Unit, 2500 Sq Ft, 3 Bedroom, 3.5 Bathroom, 2 Car Garage. Light Filled, Open Floor Plan, Entire Main Level Hardwood, Granite Countertop in Kitchen, Stainless Steel Appliances, Upgraded Carpet and Padding, Master Bedroom with 2 Walk In Closets. Recess Lights in Master Bedroom, Family Room, and Basement, Backing Open Space, 3140 Sq Ft lot. HOA Rec center has lots of amenities.
Townhouse for rent
Townhouse
Available now
Cats, dogs OK
Air conditioner, central air, electric
In unit laundry
2 Attached garage spaces parking
Electric, forced air
What's special
Backing open spaceEntire main level hardwoodOpen floor planLight filledUpgraded carpet and paddingGranite countertop in kitchenStainless steel appliances
- 141 days |
- -- |
- -- |
Zillow last checked:
Listing updated:
Travel times

Let’s turn your rent into credit progress
Build credit history with every on-time payment and get credit for the payment you’re already making.
Facts & features
Interior
Bedrooms & bathrooms
- Bedrooms: 4
- Bathrooms: 4
- Full bathrooms: 3
- 1/2 bathrooms: 1
Heating
- Electric, Forced Air
Cooling
- Air Conditioner, Central Air, Electric
Appliances
- Included: Dishwasher, Dryer, Dryer - Electric, Exhaust Fan, Hot Water (60 Plus Gallon Tank), Oven/Range - Gas, Refrigerator, Washer
- Laundry: In Unit
Features
- Exhaust Fan
- Has basement: Yes
Interior area
- Total interior livable area: 2,500 sqft
Property
Parking
- Total spaces: 2
- Parking features: Attached, Garage
- Has attached garage: Yes
- Details: Contact manager
Features
- Exterior features: Basement, Common Grounds, Community Center, Recreation Facilities, Tennis Court(s), Tot Lots/Playground
- Pool features: Community, Pool
Details
- Additional structures: Garage(s), Tennis Court(s)
- Parcel number: 44E1611635
Construction
Type & style
- Home type: Townhouse
- Architectural style: Contemporary
- Property subtype: Townhouse
Condition
- Year built: 2021
Building
Management
- Pets allowed: Yes
Community & HOA
Community
- Features: Pool, Tennis Court(s)
HOA
- Amenities included: Tennis Court(s)
Location
- Region: Stephenson
Financial & listing details
- Lease term: Contact For Details
Price history
| Date | Event | Price |
|---|---|---|
| 9/16/2026 | Price change | $2,250-10%$1/sqft |
Source: Bright MLS #VAFV2042008 Report a problem | ||
| 5/21/2026 | Listed for rent | $2,500+4.2%$1/sqft |
Source: Bright MLS #VAFV2042008 Report a problem | ||
| 7/24/2023 | Listing removed | -- |
Source: Bright MLS #VAFV2013578 Report a problem | ||
| 6/26/2023 | Listed for rent | $2,400$1/sqft |
Source: Bright MLS #VAFV2013578 Report a problem | ||
| 10/1/2021 | Sold | $335,490$134/sqft |
Source: Public Record Report a problem | ||