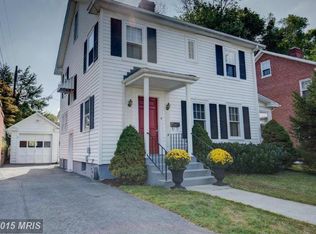
OPEN HOUSE 09/27/2026 FROM 4:00 PM - 6:00 PM Welcome to this charming historic home in Old Town Winchester. This spacious 3-bedroom Colonial blends timeless character with modern comfort in a convenient downtown location. Thoughtfully updated with today’s buyer in mind, this inviting residence offers upgraded amenities while preserving its classic appeal. Ideally situated within walking distance from the heart of historic Old Town Winchester, you’ll enjoy the convenience of being close to local shops, restaurants, entertainment, downtown amenities, Shenandoah Valley Museum, and Valley Health Medical Facilities. Adding to the appeal, the home is tucked along a private one-way street, offering a quieter, more peaceful setting while keeping you just steps from everything downtown Winchester has to offer. Outside, the detached garage offers exceptional versatility for parking, storage, hobbies, home gym, or a workshop.
For sale
Price cut: $16K (9/22)
$479,000
108 Morgan St, Winchester, VA 22601
3beds
1,505sqft
Single Family Residence
Built in 1930
4,099 Square Feet Lot
$473,200 Zestimate®
$318/sqft
$-- HOA
What's special
Charming historic homeInviting residenceQuieter more peaceful settingUpgraded amenities
- 92 days
- 629
- 44
Zillow last checked:
Listing updated:
Listed by:
Stacey Rowe 540-686-7239,
Real Broker LLC 844-551-7325,
Listing Team: Icon Real Estate
Source: Bright MLS,MLS#: VAWI2011122
Facts & features
Interior
Bedrooms & bathrooms
- Bedrooms: 3
- Bathrooms: 2
- Full bathrooms: 1
- 1/2 bathrooms: 1
- Main level bathrooms: 2
- Main level bedrooms: 3
Basement
- Area: 777
Heating
- Central, Wood Stove, Electric, Wood
Cooling
- Central Air, Electric
Appliances
- Included: Cooktop, Dryer, ENERGY STAR Qualified Refrigerator, Washer, Electric Water Heater
- Laundry: In Basement
Features
- Attic, Soaking Tub, Bathroom - Walk-In Shower, Built-in Features, Cedar Closet(s), Dining Area
- Flooring: Wood
- Basement: Full
- Number of fireplaces: 1
- Fireplace features: Brick, Pellet Stove
Interior area
- Total structure area: 2,482
- Total interior livable area: 1,505 sqft
- Finished area above ground: 1,505
Property
Parking
- Total spaces: 1
- Parking features: Storage, Detached, Driveway, Off Street
- Garage spaces: 1
- Has uncovered spaces: Yes
Accessibility
- Accessibility features: None
Features
- Levels: Three and One Half
- Stories: 3.5
- Patio & porch: Patio
- Pool features: None
Lot
- Size: 4,099 Square Feet
- Features: Adjoins - Open Space
Details
- Additional structures: Above Grade
- Parcel number: 17201B2
- Zoning: MR
- Special conditions: Standard
Construction
Type & style
- Home type: SingleFamily
- Architectural style: Colonial
- Property subtype: Single Family Residence
Materials
- Brick
- Foundation: Block
Condition
- New construction: No
- Year built: 1930
Utilities & green energy
- Sewer: Public Septic
- Water: Public
Community & HOA
Community
- Subdivision: Winchester Historic District
HOA
- Has HOA: No
Location
- Region: Winchester
Financial & listing details
- Price per square foot: $318/sqft
- Tax assessed value: $339,400
- Annual tax amount: $2,698
- Date on market: 7/10/2026
- Listing agreement: Exclusive Agency
- Listing terms: Cash,Conventional,FHA,VA Loan
- Ownership: Fee Simple
Estimated market value
$473,200
$450,000 - $497,000
$2,235/mo
Price history
| Date | Event | Price |
|---|---|---|
| 9/22/2026 | Price change | $479,000-3.2%$318/sqft |
Source:  Bright MLS #VAWI2011122 Report a problem Bright MLS #VAWI2011122 Report a problem | ||
| 8/24/2026 | Price change | $495,000-6.6%$329/sqft |
Source: Bright MLS #VAWI2011122 Report a problem | ||
| 7/10/2026 | Listed for sale | $530,000+61.1%$352/sqft |
Source: Bright MLS #VAWI2011122 Report a problem | ||
| 9/24/2020 | Listing removed | $329,000$219/sqft |
Source: Colony Realty #VAWI114930 Report a problem | ||
| 8/27/2020 | Listed for sale | $329,000+68.3%$219/sqft |
Source: Colony Realty #VAWI114930 Report a problem | ||
| 12/23/2014 | Sold | $195,500-1.5%$130/sqft |
Source: Public Record Report a problem | ||
| 12/3/2014 | Pending sale | $198,500$132/sqft |
Source: ERA OakCrest Realty, Inc. #WI8498447 Report a problem | ||
| 11/8/2014 | Listed for sale | $198,500$132/sqft |
Source: ERA OakCrest Realty, Inc. #WI8498447 Report a problem | ||
Public tax history
| Year | Property taxes | Tax assessment |
|---|---|---|
| 2026 | $2,698 | $339,400 |
| 2025 | $2,698 +6.9% | $339,400 +11.6% |
| 2024 | $2,523 | $304,000 |
| 2023 | $2,523 +19.9% | $304,000 +34.4% |
| 2022 | $2,104 | $226,200 |
| 2021 | $2,104 +10.4% | $226,200 +8.1% |
| 2020 | $1,905 | $209,300 |
| 2019 | $1,905 +5.7% | $209,300 +5.7% |
| 2018 | $1,803 +12.9% | $198,100 |
| 2017 | $1,597 | $198,100 +12.9% |
| 2016 | $1,597 | $175,500 |
| 2015 | $1,597 +6% | $175,500 +10.7% |
| 2014 | $1,507 | $158,600 |
| 2013 | -- | $158,600 -0.5% |
| 2012 | -- | $159,400 |
| 2011 | -- | $159,400 -19.9% |
| 2010 | -- | $198,900 |
| 2009 | -- | $198,900 -16.2% |
| 2008 | -- | $237,400 |
| 2007 | -- | $237,400 +32.9% |
| 2006 | -- | $178,600 |
| 2005 | -- | $178,600 +24.9% |
| 2004 | -- | $143,000 |
| 2003 | -- | $143,000 +36.2% |
| 2002 | -- | $105,000 |
| 2001 | -- | $105,000 |
Find assessor info on the county website
Monthly payment
Est. payment
Payment breakdown
Explore the cost of this home by adjusting the details. Changes won't be saved.Climate risks
Neighborhood: 22601
Nearby schools
Schools provided by the listing agent
- Middle: Daniel Morgan
- High: John Handley
- District: Winchester City Public Schools
Source: Bright MLS. This data may not be complete. We recommend contacting the local school district to confirm school assignments for this home.
Similar homes
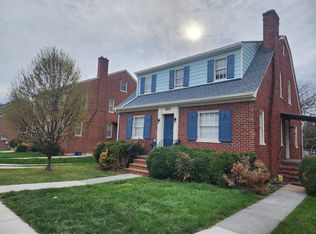
- $499,9003 bd3 ba1.5k sqft510 S Cameron St, Winchester, VA 22601For Sale

 MLS ID #VAWI2011602, Brock M Harris, Samson Properties. Bright MLS
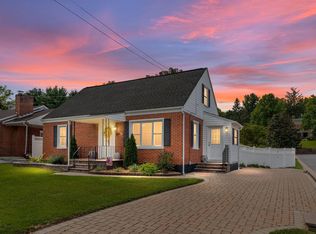
 - $439,9003 bd2 ba1.3k sqft153 Fox Dr, Winchester, VA 22601For Sale
 MLS ID #VAWI2011326, Amber Andrews, Century 21 Redwood Realty. Bright MLS
 - $389,0003 bd2 ba1.7k sqft633 Pennsylvania Ave, Winchester, VA 22601For Sale
 MLS ID #VAWI2011128, Karen O'Hare, Colony Realty. Bright MLS
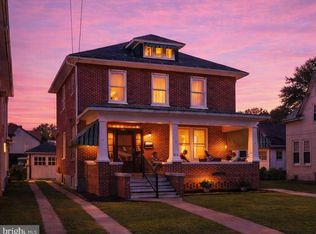
 - $409,0004 bd1 ba1.7k sqft322 E Piccadilly St, Winchester, VA 22601For Sale
 MLS ID #VAWI2011520, Leslie Webb, Long & Foster Real Estate, Inc.. Bright MLS
 - $419,0003 bd2 ba1.5k sqft1412 S Loudoun St, Winchester, VA 22601For SaleMLS ID #VAWI2011442, Leslie Webb, Long & Foster Real Estate, Inc.. Bright MLS
- $425,0003 bd2 ba2k sqft413 Superior Ave, Winchester, VA 22601For SaleMLS ID #VAWI2011370, Steph Butler, Samson Properties. Bright MLS
- $350,0004 bd2 ba1.5k sqft1008 S Cameron St, Winchester, VA 22601For SaleMLS ID #VAWI2011300, Nikola Tadie, Redfin Corporation. Bright MLS
- $359,9003 bd2 ba1.7k sqft601 Gray Ave, Winchester, VA 22601For SaleMLS ID #VAWI2010900, Walther Vasquez Johnson, Samson Properties. Bright MLS
- $319,0003 bd2 ba1.6k sqft307 E Piccadilly 1/2 St, Winchester, VA 22601For SaleMLS ID #VAWI2010682, Nate Crandell, HoneyWay. Bright MLS
- $357,0004 bd3 ba2k sqft621 Patterson Ave, Winchester, VA 22601For SaleMLS ID #VAWI2011680, Leslie Webb, Long & Foster Real Estate, Inc.. Bright MLS
- $305,5003 bd2 ba1.3k sqft3 S Euclid Ave, Winchester, VA 22601For SaleMLS ID #VAWI2011690, Tina Jacobin, Main Street Realty. Bright MLS
- $389,0002 bd1 ba1.2k sqft116 E Cork St, Winchester, VA 22601For SaleMLS ID #VAWI2011702, Karl Achstetter, Keller Williams Realty. Bright MLS
- $350,0003 bd3 ba1.2k sqft117 E Pall Mall St, Winchester, VA 22601For SaleMLS ID #VAWI2011164, Becky Wallace, Pearson Smith Realty, LLC. Bright MLS
- $474,9004 bd3 ba1.9k sqft100 Vale Ct, Winchester, VA 22602For SaleMLS ID #VAFV2045222, John Scully, Colony Realty. Bright MLS
- $374,9002 bd2 ba1.1k sqft711 E Cork St, Winchester, VA 22601For SaleMLS ID #VAWI2010626, Marco Novillo, Spring Hill Real Estate, LLC.. Bright MLS
- $359,0003 bd2 ba1.7k sqft812 Appleseed Ct, Winchester, VA 22601For SaleMLS ID #VAWI2011584, Feletia Sharples, Realty FC, LLC. Bright MLS
- $340,0003 bd2 ba1.3k sqft2919 S Pleasant Valley Rd, Winchester, VA 22601For SaleMLS ID #VAWI2011384, patricia rivas plata, Keller Williams Realty Dulles. Bright MLS
- $675,0003 bd3 ba1.6k sqft112 W Germain St, Winchester, VA 22601For SaleMLS ID #VAWI2010276, Amanda Magana, RE/MAX Roots. Bright MLS
- $292,5003 bd2 ba1.1k sqft621 Watson Ave, Winchester, VA 22601For SaleMLS ID #VAWI2011582, Caleb Fowler, Samson Properties. Bright MLS
- $379,0003 bd2 ba1.1k sqft163 Margaret Ln, Winchester, VA 22603For SaleMLS ID #VAFV2041724, Mike Sprague, Samson Properties. Bright MLS
