Well maintained 4 bedroom 2.5 baths corner lot on quiet cup de sac. Main level features living room, Dining room, eat in kitchen, family room with fireplace. Covered porch. Additional outdoor living space, two car garage. off stree parking Near town, easy access to local. Amenities.
For sale
Price cut: $25K (10/20)
$449,900
100 Vale Ct, Winchester, VA 22602
4beds
1,912sqft
Single Family Residence
Built in 1997
0.28 Acres Lot
$448,100 Zestimate®
$235/sqft
$6/mo HOA
What's special
Two car garageCovered porchFamily room with fireplaceDining roomCorner lotAdditional outdoor living spaceEat in kitchen
- 33 days
- 1,441
- 95
Likely to sell faster than
Zillow last checked:
Listing updated:
Listed by:
John Scully 540-327-2114,
Colony Realty 540-662-0323
Source: Bright MLS,MLS#: VAFV2045222
Facts & features
Interior
Bedrooms & bathrooms
- Bedrooms: 4
- Bathrooms: 3
- Full bathrooms: 2
- 1/2 bathrooms: 1
- Main level bathrooms: 3
- Main level bedrooms: 4
Basement
- Area: 0
Heating
- Forced Air, Natural Gas
Cooling
- Central Air, Electric
Appliances
- Included: Microwave, Dishwasher, Cooktop, Oven, Electric Water Heater
- Laundry: Upper Level
Features
- Soaking Tub, Bathroom - Stall Shower, Bathroom - Tub Shower, Breakfast Area, Ceiling Fan(s), Family Room Off Kitchen, Open Floorplan, Formal/Separate Dining Room, Primary Bath(s), Recessed Lighting, Walk-In Closet(s)
- Flooring: Carpet, Hardwood
- Windows: Window Treatments
- Has basement: No
- Number of fireplaces: 1
- Fireplace features: Mantel(s)
Interior area
- Total structure area: 1,912
- Total interior livable area: 1,912 sqft
- Finished area above ground: 1,912
- Finished area below ground: 0
Property
Parking
- Total spaces: 6
- Parking features: Garage Faces Side, Driveway, Attached
- Attached garage spaces: 2
- Uncovered spaces: 4
Accessibility
- Accessibility features: None
Features
- Levels: Two
- Stories: 2
- Patio & porch: Porch
- Pool features: None
Lot
- Size: 0.28 Acres
- Features: Corner Lot
Details
- Additional structures: Above Grade, Below Grade
- Parcel number: 65F22104
- Zoning: RP
- Special conditions: Standard
Construction
Type & style
- Home type: SingleFamily
- Architectural style: Colonial
- Property subtype: Single Family Residence
Materials
- Vinyl Siding, Brick Front
- Foundation: Block
- Roof: Shingle
Condition
- Good
- New construction: No
- Year built: 1997
Utilities & green energy
- Sewer: Public Sewer
- Water: Public
Community & HOA
Community
- Subdivision: Senseny Glen
HOA
- Has HOA: Yes
- HOA fee: $75 annually
- HOA name: SENSENY GLEN
Location
- Region: Winchester
Financial & listing details
- Price per square foot: $235/sqft
- Tax assessed value: $373,200
- Annual tax amount: $1,791
- Date on market: 10/3/2026
- Listing agreement: Exclusive Right To Sell
- Ownership: Fee Simple
Estimated market value
$448,100
$426,000 - $471,000
$2,545/mo
Price history
| Date | Event | Price |
|---|---|---|
| 10/20/2026 | Price change | $449,900-5.3%$235/sqft |
Source:  Bright MLS #VAFV2045222 Report a problem | ||
| 10/3/2026 | Listed for sale | $474,900+44%$248/sqft |
Source: Bright MLS #VAFV2045222 Report a problem | ||
| 4/17/2013 | Listing removed | $329,900$173/sqft |
Source: Leesburg Ventures, LLC dba Keller Williams #FV8049739 Report a problem | ||
| 4/10/2013 | Listed for sale | $329,900+122.3%$173/sqft |
Source: Leesburg Ventures, LLC dba Keller Williams #FV8049739 Report a problem | ||
| 7/21/1997 | Sold | $148,400$78/sqft |
Source: Agent Provided Report a problem | ||
Public tax history
| Year | Property taxes | Tax assessment |
|---|---|---|
| 2025 | $1,791 +12.3% | $373,200 +19.3% |
| 2024 | $1,596 | $312,900 |
| 2023 | $1,596 +92.8% | $312,900 +15.3% |
| 2022 | $828 | $271,400 |
| 2021 | $828 -46.9% | $271,400 +6.3% |
| 2020 | $1,558 -50% | $255,400 |
| 2019 | $3,116 +110.8% | $255,400 +5.4% |
| 2018 | $1,478 +1.7% | $242,300 |
| 2017 | $1,454 +9.8% | $242,300 +9.8% |
| 2016 | $1,324 +7.1% | $220,600 |
| 2015 | $1,235 +101.7% | $220,600 +6.2% |
| 2014 | $613 | $207,800 |
| 2013 | -- | $207,800 -0.8% |
| 2012 | -- | $209,400 |
| 2011 | -- | $209,400 -13.4% |
| 2010 | -- | $241,900 |
| 2009 | -- | $241,900 -2.7% |
| 2008 | -- | $248,700 +0.4% |
| 2007 | -- | $247,800 |
| 2006 | -- | $247,800 |
| 2005 | -- | $247,800 +62.3% |
| 2003 | -- | $152,700 |
| 2002 | -- | $152,700 |
| 2001 | -- | $152,700 |
Find assessor info on the county website
Monthly payment
Est. payment
Payment breakdown
Explore the cost of this home by adjusting the details. Changes won't be saved.Climate risks
Neighborhood: 22602
Nearby schools
Schools provided by the listing agent
- District: Frederick County Public Schools
Source: Bright MLS. This data may not be complete. We recommend contacting the local school district to confirm school assignments for this home.
Similar homes
- $499,0004 bd2 ba1.9k sqft307 Canyon Rd, Winchester, VA 22602For Sale
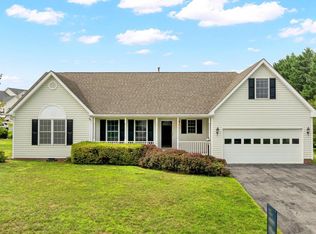
 MLS ID #VAFV2043998, Lisa Behr, Hunt Country Sotheby's International Realty. Bright MLS
- $475,0005 bd3 ba2.5k sqft102 Primrose Pl, Winchester, VA 22602For Sale
 MLS ID #VAFV2044242, Nestor Gotay, Corcoran McEnearney. Bright MLS
- $549,9994 bd3 ba2.4k sqft104 Monet Ter, Winchester, VA 22602For Sale
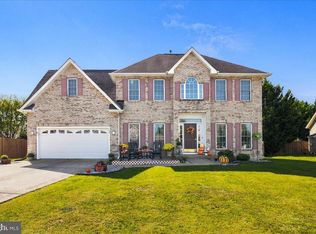 MLS ID #VAFV2045412, Chris Roszko, Colony Realty. Bright MLS
- $440,0004 bd4 ba2.5k sqft107 Oak Ridge Ln, Winchester, VA 22602For Sale
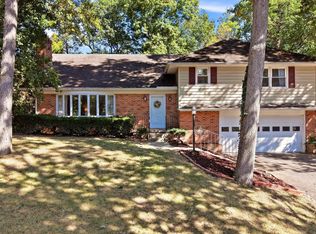 MLS ID #VAFV2045182, Pam Foltz, Realty ONE Group Old Towne. Bright MLS
- $464,9004 bd3 ba2k sqftNone Available, Winchester, VA 22601For SaleMLS ID #VAFV2045750, Lori Oaks, Samson Properties. Bright MLS
- $489,9004 bd3 ba2.3k sqft609 Quartzite Cir, Winchester, VA 22601For SaleMLS ID #VAWI2011942, Walther Vasquez Johnson, Samson Properties. Bright MLS
- $445,0003 bd2 ba2k sqft114 Princeton Dr, Winchester, VA 22602For SaleMLS ID #VAFV2045342, Tracy Jewell, Samson Properties. Bright MLS
- $450,0003 bd2 ba1.7k sqft226 Walnut St, Berryville, VA 22611For SaleMLS ID #VACL2007354, Ben Barnes, Jim Barb Realty Inc.. Bright MLS
- $320,0003 bd1 ba1k sqft2310 Senseny Rd, Winchester, VA 22602For SaleMLS ID #VAFV2045156, Roxane Morrison, NextHome Realty Select. Bright MLS
- $449,0004 bd3 ba1.9k sqft100 New Kent Ct, Stephens City, VA 22655For SaleMLS ID #VAFV2045238, Shaila Millman, Pearson Smith Realty, LLC. Bright MLS
- $375,0004 bd3 ba1.9k sqft123 Etnam St, Winchester, VA 22602For SaleMLS ID #VAFV2042622, Paul Sneeringer, Samson Properties. Bright MLS
- $419,0003 bd2 ba2.2k sqft125 Fox Dr, Winchester, VA 22601For SaleMLS ID #VAWI2011860, Dana Ashlock, Samson Properties. Bright MLS
- $595,0003 bd3 ba1.7k sqft430 Babbs Mountain Rd, Winchester, VA 22603For SaleMLS ID #VAFV2045936, Dan Whitacre, Colony Realty. Bright MLS
- $429,9004 bd2 ba2.3k sqft122 Amelia Ave, Stephens City, VA 22655For SaleMLS ID #VAFV2045752, Matt Kilmer, Samson Properties. Bright MLS
- $475,0003 bd2 ba1.3k sqft993 Rockland Rd, Front Royal, VA 22630For SaleMLS ID #VAWR2015960, Daryl Stout, Realty One Group Key Properties. Bright MLS
- $399,9003 bd2 ba1.8k sqft318 Stonehenge Rd, Winchester, VA 22601For SaleMLS ID #VAWI2011806, Angie Ordonez, NextHome Realty Select. Bright MLS
- $390,0003 bd3 ba2.4k sqft1907 Martinsburg Pike, Winchester, VA 22603For SaleMLS ID #VAFV2045798, Dina Davis, Casals, Realtors. Bright MLS
- $599,9003 bd2 ba2.2k sqft220 Greenfield Ave, Winchester, VA 22602For SaleMLS ID #VAFV2044862, Lilly Triplett, Colony Realty. Bright MLS
- $499,0002 bd3 ba2.6k sqft100 Gooseberry Dr, Winchester, VA 22602For SaleMLS ID #VAFV2044428, Lisa Behr, Hunt Country Sotheby's International Realty. Bright MLS
