Well-maintained colonial available in one of Winchester’s premier subdivisions, Pembridge Heights. The main level features a formal dining room just off the foyer, perfect for family gatherings, which flows into the eat-in kitchen with LVP flooring, stainless steel appliances, a tile backsplash, custom wood cabinetry, and access to the deck overlooking a semi-flat backyard with a koi pond. The adjoining family room offers an elegant gas fireplace and plush designer carpeting. A powder room and formal living room complete the main level.Upstairs, the oversized primary suite includes a walk-in closet and spa-inspired ensuite bathroom with a full vanity and tub/shower combination. Three additional spacious bedrooms share a modern full hallway bathroom.
For sale
Price cut: $7K (7/13)
$408,000
123 Etnam St, Winchester, VA 22602
4beds
1,904sqft
:
Get pre-qualified$2,413/mo
Single Family Residence
Built in 1990
-- sqft lot
$406,700 Zestimate®
$214/sqft
$13/mo HOA
What's special
Three additional spacious bedroomsPlush designer carpetingTile backsplashPowder roomWalk-in closetModern full hallway bathroomCustom wood cabinetry
- 57 days |
- 467 |
- 11 |
Likely to sell faster than
Zillow last checked:
Listing updated:
Listed by:
Paul Sneeringer 571-233-2763,
Keller Williams Realty (703) 679-1700
Source: Bright MLS,MLS#: VAFV2042622
Facts & features
Interior
Bedrooms & bathrooms
- Bedrooms: 4
- Bathrooms: 3
- Full bathrooms: 2
- 1/2 bathrooms: 1
- Main level bathrooms: 1
Basement
- Area: 0
Heating
- Forced Air, Natural Gas
Cooling
- Central Air, Electric
Appliances
- Included: Gas Water Heater
Features
- Has basement: No
- Number of fireplaces: 1
Interior area
- Total structure area: 1,904
- Total interior livable area: 1,904 sqft
- Finished area above ground: 1,904
- Finished area below ground: 0
Property
Parking
- Total spaces: 3
- Parking features: Garage Faces Front, Driveway, Attached
- Attached garage spaces: 1
- Uncovered spaces: 2
Accessibility
- Accessibility features: Other
Features
- Levels: Two
- Stories: 2
- Pool features: None
Details
- Additional structures: Above Grade, Below Grade
- Parcel number: 64A101181
- Zoning: RP
- Special conditions: Standard
Construction
Type & style
- Home type: SingleFamily
- Architectural style: Colonial
- Property subtype: Single Family Residence
Materials
- Vinyl Siding
- Foundation: Other
Condition
- New construction: No
- Year built: 1990
Utilities & green energy
- Sewer: Public Sewer
- Water: Public
Community & HOA
Community
- Subdivision: Pembridge Heights
HOA
- Has HOA: Yes
- HOA fee: $150 annually
Location
- Region: Winchester
Financial & listing details
- Price per square foot: $214/sqft
- Tax assessed value: $329,600
- Annual tax amount: $1,582
- Date on market: 6/13/2026
- Listing agreement: Exclusive Right To Sell
- Ownership: Fee Simple
Estimated market value
$406,700
$386,000 - $427,000
$2,642/mo
Price history
| Date | Event | Price |
|---|---|---|
| 7/13/2026 | Price change | $408,000-1.7%$214/sqft |
Source:  Bright MLS #VAFV2042622 Report a problem Bright MLS #VAFV2042622 Report a problem | ||
| 6/13/2026 | Listed for sale | $415,000-1.2%$218/sqft |
Source: Bright MLS #VAFV2042622 Report a problem | ||
| 6/12/2026 | Listing removed | -- |
Source: Owner Report a problem | ||
| 3/27/2026 | Price change | $420,000+2.9%$221/sqft |
Source: Owner Report a problem | ||
| 2/22/2026 | Listed for sale | $408,000+2%$214/sqft |
Source: Owner Report a problem | ||
| 12/31/2025 | Listing removed | $400,000$210/sqft |
Source: Bright MLS #VAFV2037238 Report a problem | ||
| 10/21/2025 | Price change | $400,000-11.1%$210/sqft |
Source: Bright MLS #VAFV2037238 Report a problem | ||
| 10/16/2025 | Listed for sale | $450,000+50%$236/sqft |
Source: Bright MLS #VAFV2037238 Report a problem | ||
| 1/14/2022 | Sold | $300,000$158/sqft |
Source: Public Record Report a problem | ||
Public tax history
| Year | Property taxes | Tax assessment |
|---|---|---|
| 2025 | $1,582 +12% | $329,600 +19% |
| 2024 | $1,412 | $276,900 |
| 2023 | $1,412 +93.4% | $276,900 +15.7% |
| 2022 | $730 | $239,400 |
| 2021 | $730 -46.4% | $239,400 +7.2% |
| 2020 | $1,362 -50% | $223,300 |
| 2019 | $2,724 +112.8% | $223,300 +6.4% |
| 2018 | $1,280 +1.7% | $209,900 |
| 2017 | $1,259 +13.5% | $209,900 +13.5% |
| 2016 | $1,109 +7.1% | $184,900 |
| 2015 | $1,035 +101.8% | $184,900 +7.1% |
| 2014 | $513 | $172,600 |
| 2013 | -- | $172,600 -1.6% |
| 2012 | -- | $175,400 |
| 2011 | -- | $175,400 -13.8% |
| 2010 | -- | $203,500 |
| 2009 | -- | $203,500 -10.2% |
| 2008 | -- | $226,600 |
| 2007 | -- | $226,600 |
| 2005 | -- | $226,600 +62.3% |
| 2003 | -- | $139,600 |
| 2002 | -- | $139,600 |
| 2001 | -- | $139,600 |
Find assessor info on the county website
Monthly payment
Est. payment
Payment breakdown
Explore the cost of this home by adjusting the details. Changes won't be saved.Climate risks
Neighborhood: 22602
Nearby schools
GreatSchools rating
- 4/10Evendale Elementary SchoolGrades: PK-5Distance: 2.3 mi
- 5/10Admiral Richard E. Byrd Middle SchoolGrades: 6-8Distance: 2.4 mi
- 4/10Millbrook High SchoolGrades: 9-12Distance: 3 mi
Schools provided by the listing agent
- District: Frederick County Public Schools
Source: Bright MLS. This data may not be complete. We recommend contacting the local school district to confirm school assignments for this home.
- $399,1004 bd2 ba1.9k sqft121 Etnam St, Winchester, VA 22602Off Market
- $395,6003 bd2 ba1.3k sqft125 Etnam St, Winchester, VA 22602Off Market
- $378,6004 bd2 ba1k sqft113 Pembridge Dr, Winchester, VA 22602Off Market
- $334,7003 bd1 ba1.2k sqft115 Pembridge Dr, Winchester, VA 22602Off Market
- $427,2003 bd3 ba2.5k sqft119 Etnam St, Winchester, VA 22602Off Market
- $449,6004 bd2 ba2.2k sqft127 Etnam St, Winchester, VA 22602Off Market
- $413,7004 bd3 ba1.3k sqft117 Pembridge Dr, Winchester, VA 22602Off Market
- $416,5004 bd2 ba2.2k sqft122 Etnam St, Winchester, VA 22602Off Market
A local agent can set up tours, give advice and negotiate with sellers.
A local lender can help you make sure your offer is ready when you are.
Similar homes
- $321,9004 bd3 ba1.4k sqft77 Barbie Ln, Martinsburg, WV 25405For Sale

 MLS ID #WVBE2053398, Hailey Mooney, Real Broker. Bright MLS
 - $290,0003 bd3 ba1.3k sqft10 Whiting Ave, Boyce, VA 22620For Sale
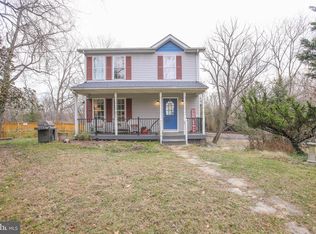 MLS ID #VACL2006272, Chris Craddock, EXP Realty, LLC. Bright MLS
 - $415,0003 bd3 ba1.7k sqft461 Rome Beauty Dr, Linden, VA 22642For Sale
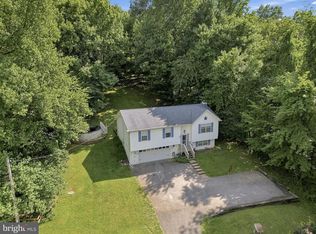 MLS ID #VAWR2014902, Mary Cox, Berkshire Hathaway HomeServices PenFed Realty. Bright MLS
 - $539,9005 bd4 ba2.4k sqft573 Lewis St, Front Royal, VA 22630For Sale
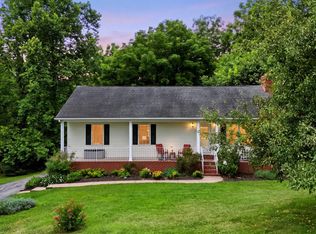 MLS ID #VAWR2015060, Hannah Gulotta, EXP Realty. Bright MLS
 - $415,0004 bd3 ba1.8k sqft104 Coopworth Ct, Stephens City, VA 22655For SaleMLS ID #VAFV2043344, Sheila Pack, RE/MAX Roots. Bright MLS
- $399,9003 bd2 ba1.6k sqft180 Foothill Ln, Harpers Ferry, WV 25425For SaleMLS ID #WVJF2025720, Michael Oates, Exit Success Realty. Bright MLS
- $399,0003 bd2 ba2.1k sqft820 Cedar Grove Rd, Winchester, VA 22603For SaleMLS ID #VAFV2043114, Wendy Conner, Coldwell Banker Premier. Bright MLS
- $479,0004 bd3 ba2.3k sqft104 Foxglove Dr, Winchester, VA 22602For SaleMLS ID #VAFV2043570, Kristina Towns, Weichert Realtors - Blue Ribbon. Bright MLS
- $450,0004 bd3 ba2.4k sqft318 Ulysses Way, Linden, VA 22642For SaleMLS ID #VAWR2014634, Beth Waller, Keller Williams Realty/Lee Beaver & Assoc.. Bright MLS
- $350,0003 bd2 ba1.1k sqft658 W King St, Strasburg, VA 22657For SaleMLS ID #VASH2014428, Paul Bernd, Realty ONE Group Old Towne. Bright MLS
- $215,0003 bd3 ba1.5k sqft80 Mountaineer Ct, Charles Town, WV 25414For SaleMLS ID #WVJF2025416, Brittany Lowe, Burch Real Estate Group, LLC. Bright MLS
- $360,0004 bd3 ba2.5k sqft143 Knoll Dr #0, Martinsburg, WV 25405For SaleMLS ID #WVBE2053122, Brianne Nisewarner, Gain Realty. Bright MLS
- $444,9003 bd3 ba1.9k sqft219 Woodpecker Way, Front Royal, VA 22630For SaleMLS ID #VAWR2014856, Jenn Scheulen, Weichert Realtors - Blue Ribbon. Bright MLS
- $350,0003 bd2 ba1.4k sqft196 McGill Dr, Gerrardstown, WV 25420For SaleMLS ID #WVBE2053342, Tina Roach, Samson Properties. Bright MLS
- $375,0003 bd2 ba1.6k sqft1004 Pennsylvania Ave, Winchester, VA 22601For SaleMLS ID #VAWI2011076, Traci Shoberg, Samson Properties. Bright MLS
- $379,9993 bd2 ba1.8k sqft407 Freeze Rd, Linden, VA 22642For SaleMLS ID #VAWR2014298, Jada Aristilde, Samson Properties. Bright MLS
- $450,0003 bd2 ba1.2k sqft1099 High Top Rd, Linden, VA 22642For SaleMLS ID #VAWR2014618, Beth Waller, Keller Williams Realty/Lee Beaver & Assoc.. Bright MLS
- $290,0003 bd1 ba1k sqft109 Thoreau Dr, Inwood, WV 25428For SaleMLS ID #WVBE2053184, April Leonard, Cardinal Realty Group Inc.. Bright MLS
- $499,0003 bd3 ba2.6k sqft11 Ashlawn Ct, Front Royal, VA 22630For SaleMLS ID #VAWR2014736, Margie Conley, Samson Properties. Bright MLS
- $265,0003 bd2 ba1k sqft504 N Mildred St, Ranson, WV 25438For SaleMLS ID #WVJF2025582, Sarah Combs, Hoffman Realty. Bright MLS
- $315,0003 bd2 ba1.6k sqft646 Belair Ave, Front Royal, VA 22630For SaleMLS ID #VAWR2014744, Amber Martin, Samson Properties. Bright MLS
- $449,5003 bd3 ba1.8k sqft153 Totten Ln, Front Royal, VA 22630For SaleMLS ID #VAWR2015120, Abby Walters, Preslee Real Estate. Bright MLS
- $485,0003 bd2 ba1.9k sqftNone Available, Kearneysville, WV 25430For SaleMLS ID #WVJF2025602, Tracy Kable, Real Broker. Bright MLS
- $265,0003 bd2 ba1.5k sqft31 Beekman Pl, Charles Town, WV 25414For SaleMLS ID #WVJF2025726, Cathi Miller, Hagan Realty. Bright MLS
- $300,0003 bd3 ba2k sqft2346 Welltown Rd, Winchester, VA 22603For SaleMLS ID #VAFV2043940, Diva Bunting, Touchstone Realty, LLC. Bright MLS
- $379,9003 bd3 ba1.7k sqft9 Pasture Ln, Capon Bridge, WV 26711For SaleMLS ID #WVHS2007860, Tracy Jewell, Samson Properties. Bright MLS
- $375,0003 bd2 ba1.8k sqft1545 Tuscawilla Dr, Charles Town, WV 25414For SaleMLS ID #WVJF2023370, Chris Getto, Keller Williams Realty Advantage. Bright MLS
- $559,9004 bd3 ba2.4k sqft104 Monet Ter, Winchester, VA 22602For SaleMLS ID #VAFV2043058, Janet M Jackson, MarketPlace REALTY. Bright MLS
- $350,0003 bd3 ba2k sqft236 Catch Release Ct, Inwood, WV 25428For SaleMLS ID #WVBE2053100, Tracey Scott, Path Realty. Bright MLS
- $424,9004 bd2 ba2.5k sqft145 Wilkins Dr, Winchester, VA 22602For SaleMLS ID #VAFV2043284, Jeanne Mezzatesta, Colony Realty. Bright MLS
- $389,9993 bd2 ba1.3k sqft709 Dicks Hollow Rd, Winchester, VA 22603For SaleMLS ID #VAFV2034758, Fehiber Rosario, NBI Realty, LLC. Bright MLS
- $424,9003 bd2 ba2.5k sqft1939 Brucetown Rd, Kearneysville, WV 25430For SaleMLS ID #WVJF2025808, Sara Phelps, Pearson Smith Realty, LLC. Bright MLS
- $550,0006 bd3 ba1.2k sqft437-441 445 Stephenson, Stephenson, VA 22656For SaleMLS ID #VAFV2043828, Ismael Carino, MarketPlace REALTY. Bright MLS
- $425,0003 bd2 ba1.2k sqft368 Freeze Rd, Linden, VA 22642For SaleMLS ID #VAWR2014954, Saurabh Prakash, Samson Properties. Bright MLS
- $345,0003 bd2 ba1.2k sqft544 Bluebird Trl, Winchester, VA 22602For SaleMLS ID #VAFV2042834, Dona Shiley, ERA Oakcrest Realty, Inc.. Bright MLS
- $349,9003 bd2 ba1.2k sqft111 Huntcrest Cir, Winchester, VA 22602For SaleMLS ID #VAFV2043490, Sharon Farinholt, Realty ONE Group Old Towne. Bright MLS
- $457,5003 bd3 ba2k sqft228 Fairway Cir, Cross Junction, VA 22625For SaleMLS ID #VAFV2043276, Dave G Shore, Harmony Properties Real Estate, Inc.. Bright MLS
- $319,9002 bd2 ba1.4k sqft475 Gray Fox Rd, Harpers Ferry, WV 25425For SaleMLS ID #WVJF2023884, Kevin Coomler, ERA Liberty Realty. Bright MLS
- $445,0003 bd3 ba1.9k sqft434 King David Dr, Linden, VA 22642For SaleMLS ID #VAWR2014690, JOAN CULBERTSON, Coldwell Banker Premier. Bright MLS
- $525,0004 bd3 ba2.7k sqft122 Armstrong Pl, Winchester, VA 22602For SaleMLS ID #VAFV2041918, Andy Hensley, Samson Properties. Bright MLS
