Welcome to 143 Knoll Drive, Martinsburg, WV! This spacious home features 4 bedrooms, 3 full bathrooms, and a versatile layout with a designated office, flex room, living room, and formal dining room. Situated on a corner lot, the property also includes a 1-car garage and plenty of outdoor space to enjoy. Offering comfort, functionality, and room to grow, this home is ready for its next owners. Schedule your private showing today!
Under contract
$360,000
143 Knoll Dr #0, Martinsburg, WV 25405
4beds
2,584sqft
Single Family Residence
Built in 1988
0.37 Acres Lot
$357,700 Zestimate®
$139/sqft
$19/mo HOA
What's special
Corner lotPlenty of outdoor spaceDesignated officeFlex roomFormal dining room
- 25 days
- 1,118
- 40
Likely to sell faster than
Zillow last checked:
Listing updated:
Listed by:
Brianne Nisewarner 304-839-2191,
Gain Realty
Source: Bright MLS,MLS#: WVBE2053122
Facts & features
Interior
Bedrooms & bathrooms
- Bedrooms: 4
- Bathrooms: 3
- Full bathrooms: 3
- Main level bathrooms: 3
- Main level bedrooms: 4
Basement
- Area: 0
Heating
- Heat Pump, Electric
Cooling
- Central Air, Electric
Appliances
- Included: Dishwasher, Disposal, Dryer, Microwave, Oven, Oven/Range - Electric, Refrigerator, Washer, Water Heater, Electric Water Heater
- Laundry: Main Level
Features
- Entry Level Bedroom, Formal/Separate Dining Room, Kitchen Island, Kitchen - Table Space, Primary Bath(s), Attic, Soaking Tub, Bathroom - Tub Shower, Bathroom - Walk-In Shower, Breakfast Area, Ceiling Fan(s), Floor Plan - Traditional, Walk-In Closet(s), Other, Dry Wall, High Ceilings
- Flooring: Carpet, Laminate
- Doors: Insulated, Storm Door(s)
- Windows: Double Hung, Bay/Bow, Window Treatments
- Has basement: No
- Has fireplace: No
- Fireplace features: Pellet Stove
Interior area
- Total structure area: 2,584
- Total interior livable area: 2,584 sqft
- Finished area above ground: 2,584
- Finished area below ground: 0
Property
Parking
- Total spaces: 5
- Parking features: Garage Faces Side, Asphalt, Attached, Driveway
- Attached garage spaces: 1
- Uncovered spaces: 4
Accessibility
- Accessibility features: 2+ Access Exits, Accessible Electrical and Environmental Controls, Doors - Swing In
Features
- Levels: One
- Stories: 1
- Patio & porch: Deck, Patio, Roof, Porch
- Exterior features: Lighting, Rain Gutters
- Pool features: None
- Frontage type: Road Frontage
Lot
- Size: 0.37 Acres
- Features: Corner Lot, Front Yard, Landscaped, Level, Rear Yard, SideYard(s)
Details
- Additional structures: Above Grade, Below Grade
- Parcel number: 0118M000600000000
- Zoning: 101
- Special conditions: Standard
Construction
Type & style
- Home type: SingleFamily
- Architectural style: Ranch/Rambler
- Property subtype: Single Family Residence
Materials
- Brick, Vinyl Siding
- Foundation: Crawl Space
- Roof: Architectural Shingle
Condition
- New construction: No
- Year built: 1988
Utilities & green energy
- Electric: 200+ Amp Service
- Sewer: Public Sewer
- Water: Public
- Utilities for property: Cable Available, Electricity Available, Phone Available, Sewer Available, Water Available
Community & HOA
Community
- Security: Carbon Monoxide Detector(s), Main Entrance Lock, Smoke Detector(s)
- Subdivision: Nadenbousch Heights
HOA
- Has HOA: Yes
- Services included: Common Area Maintenance, Road Maintenance
- HOA fee: $225 annually
Location
- Region: Martinsburg
Financial & listing details
- Price per square foot: $139/sqft
- Tax assessed value: $146,280
- Annual tax amount: $1,778
- Date on market: 8/7/2026
- Listing agreement: Exclusive Right To Sell
- Listing terms: Cash,Conventional,FHA,FHA 203(k),VA Loan,Other
- Inclusions: Appliances And Any Other Items Left On The Property
- Ownership: Fee Simple
- Road surface type: Black Top
Estimated market value
$357,700
$340,000 - $376,000
$2,263/mo
Price history
| Date | Event | Price |
|---|---|---|
| 8/23/2026 | Contingent | $360,000$139/sqft |
Source:  Bright MLS #WVBE2053122 Report a problem Bright MLS #WVBE2053122 Report a problem | ||
| 8/7/2026 | Listed for sale | $360,000$139/sqft |
Source: Bright MLS #WVBE2053122 Report a problem | ||
Public tax history
Tax history is unavailable.
Monthly payment
Est. payment
Payment breakdown
Explore the cost of this home by adjusting the details. Changes won't be saved.Climate risks
Neighborhood: 25405
Nearby schools
Schools provided by the listing agent
- District: Berkeley County Schools
Source: Bright MLS. This data may not be complete. We recommend contacting the local school district to confirm school assignments for this home.
Similar homes
- $365,0003 bd2 ba1.5k sqft43 Elstow Way, Martinsburg, WV 25405For Sale

 MLS ID #WVBE2053300, Sonja Bushue, Samson Properties. Bright MLS
 - $379,9004 bd3 ba2.3k sqft168 Clifford Dr, Martinsburg, WV 25404For Sale
 MLS ID #WVBE2053988, Andrew Fultz, Samson Properties. Bright MLS
 - $365,0003 bd2 ba2.9k sqft412 S Alabama Ave, Martinsburg, WV 25401For Sale
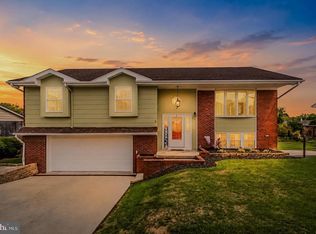 MLS ID #WVBE2052584, Marcy Smith, Pearson Smith Realty, LLC. Bright MLS
 - $374,9003 bd2 ba1.3k sqft3 Lure Ct, Inwood, WV 25428For Sale
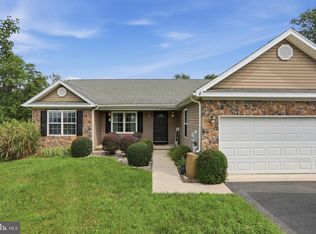 MLS ID #WVBE2052464, Gina Chatham, Century 21 Redwood Realty. Bright MLS
 - $309,0003 bd2 ba1.3k sqft65 Live Oak Ct, Martinsburg, WV 25405For SaleMLS ID #WVBE2052480, Leah Clowser, RE/MAX Roots. Bright MLS
- $339,0005 bd3 ba2.5k sqft459 E Burke St, Martinsburg, WV 25404For SaleMLS ID #WVBE2053504, Andrew Fultz, Samson Properties. Bright MLS
- $280,0003 bd2 ba1.5k sqft142 Tammy Ln, Martinsburg, WV 25405For SaleMLS ID #WVBE2053058, Terry Walker, Coldwell Banker Premier. Bright MLS
- $389,0004 bd3 ba2.3k sqft115 Jewels Ct, Martinsburg, WV 25404For SaleMLS ID #WVBE2051208, Jennifer Fortson, Charis Realty Group. Bright MLS
- $419,9003 bd2 ba2.5k sqft1939 Brucetown Rd, Kearneysville, WV 25430For SaleMLS ID #WVJF2025808, Sara Phelps, Pearson Smith Realty, LLC. Bright MLS
- $299,9004 bd2 ba1.4k sqft86 Spur Rd, Martinsburg, WV 25404For SaleMLS ID #WVBE2053922, Matt Ridgeway, RE/MAX Real Estate Group. Bright MLS
- $365,0003 bd2 ba1.4k sqft812 Duckwoods Ln, Martinsburg, WV 25403For SaleMLS ID #WVBE2053086, Charlotte Sherman, Century 21 Modern Realty Results. Bright MLS
- $425,0004 bd3 ba2k sqft304 Richwood Hall Rd, Kearneysville, WV 25430For SaleMLS ID #WVBE2054006, Jeni Spagnoli, Pearson Smith Realty, LLC. Bright MLS
- $349,0003 bd2 ba2.5k sqft95 Captain Kime Dr, Charles Town, WV 25414For SaleMLS ID #WVJF2025460, Brianna Goetting, Pearson Smith Realty, LLC. Bright MLS
- $430,0004 bd4 ba2.8k sqft116 Celadon Ct, Martinsburg, WV 25403For SaleMLS ID #WVBE2051916, Romina Porter, Dandridge Realty Group, LLC. Bright MLS
- $385,0004 bd3 ba1.9k sqft498 Switchgrass Ct, Bunker Hill, WV 25413For SaleMLS ID #WVBE2053244, Paul Bernd, Realty ONE Group Old Towne. Bright MLS
- $399,0003 bd4 ba3.3k sqft641 Brown Rd, Martinsburg, WV 25404For SaleMLS ID #WVBE2053096, Howard Kronthal, Exit Success Realty. Bright MLS
- $385,0003 bd2 ba1.6k sqft109 Venus Ln, Bunker Hill, WV 25413For SaleMLS ID #WVBE2052076, Melissa Folk, Century 21 Modern Realty Results. Bright MLS
- $359,0003 bd2 ba1.3k sqft301 Rushbrook Rd, Martinsburg, WV 25403For SaleMLS ID #WVBE2053406, Will Smoot, Freedom Real Estate Group, LLC.. Bright MLS
- $360,0005 bd3 ba1.9k sqft1226 Lakeview Dr, Cross Junction, VA 22625For SaleMLS ID #VAFV2043662, Misty Weaver, Samson Properties. Bright MLS
- $299,0004 bd2 ba1.7k sqft915 Florida Ave, Martinsburg, WV 25401For SaleMLS ID #WVBE2052260, Jennifer Fortson, Charis Realty Group. Bright MLS
