Nestled in the charming Village of Washington Trail West, this exquisite Colonial home offers a perfect blend of elegance and comfort. With 2,061 sq. ft. of thoughtfully designed space, the heart of the home features a gourmet kitchen equipped with high-end appliances complemented by upgraded countertops and a spacious island. The inviting family room, adorned with a cozy gas fireplace, seamlessly connects to the kitchen, creating a warm atmosphere for gatherings. Retreat to the luxurious primary suite, boasting a walk-in closet and a spa-like bathroom with a soaking tub and walk-in shower. Enjoy outdoor living on the expansive deck or relax on the charming front porch. With four bedrooms and 2.5 baths, this home is designed for both relaxation and entertaining. The unfinished basement offers limitless potential with a 3-piece bathroom rough-in. The attached garage and ample driveway space provide convenience, while the well-maintained surroundings enhance the exclusive lifestyle this property offers. Experience the perfect blend of luxury and comfort in your new home.
Pending
$425,000
304 Richwood Hall Rd, Kearneysville, WV 25430
4beds
2,061sqft
Single Family Residence
Built in 2005
7,405 Square Feet Lot
$420,600 Zestimate®
$206/sqft
$61/mo HOA
What's special
Cozy gas fireplaceLuxurious primary suiteSpacious islandAttached garageAmple driveway spaceExpansive deckWell-maintained surroundings
- 42 days
- 271
- 8
Zillow last checked:
Listing updated:
Listed by:
Jeni Spagnoli 703-597-5364,
Pearson Smith Realty, LLC
Source: Bright MLS,MLS#: WVBE2054006
Facts & features
Interior
Bedrooms & bathrooms
- Bedrooms: 4
- Bathrooms: 3
- Full bathrooms: 2
- 1/2 bathrooms: 1
- Main level bathrooms: 1
Basement
- Area: 985
Heating
- Heat Pump, Natural Gas, Electric
Cooling
- Central Air, Electric
Appliances
- Included: Microwave, Dishwasher, Disposal, Ice Maker, Refrigerator, Cooktop, Instant Hot Water, Gas Water Heater, Tankless Water Heater
- Laundry: Dryer In Unit, Has Laundry, Upper Level, Washer In Unit
Features
- Breakfast Area, Chair Railings, Family Room Off Kitchen, Primary Bath(s), Walk-In Closet(s), Floor Plan - Traditional, Soaking Tub, Bathroom - Stall Shower, Bathroom - Walk-In Shower, Ceiling Fan(s), Formal/Separate Dining Room, Upgraded Countertops, Recessed Lighting, Pantry, Kitchen Island, Dry Wall
- Flooring: Ceramic Tile, Hardwood, Wood
- Windows: Window Treatments
- Basement: Connecting Stairway,Partial,Heated,Interior Entry,Exterior Entry,Concrete,Rear Entrance,Sump Pump,Unfinished,Walk-Out Access,Windows
- Number of fireplaces: 1
- Fireplace features: Glass Doors, Gas/Propane
Interior area
- Total structure area: 3,046
- Total interior livable area: 2,061 sqft
- Finished area above ground: 2,061
- Finished area below ground: 0
Property
Parking
- Total spaces: 4
- Parking features: Garage Faces Front, Attached, Driveway, On Street
- Attached garage spaces: 2
- Uncovered spaces: 2
Accessibility
- Accessibility features: None
Features
- Levels: Three
- Stories: 3
- Patio & porch: Deck, Porch
- Pool features: None
- Fencing: Back Yard
Lot
- Size: 7,405 Square Feet
Details
- Additional structures: Above Grade, Below Grade
- Parcel number: 0112M002200000000
- Zoning: 101
- Special conditions: Standard
Construction
Type & style
- Home type: SingleFamily
- Architectural style: Colonial
- Property subtype: Single Family Residence
Materials
- Brick Front, Vinyl Siding
- Foundation: Concrete Perimeter, Permanent, Slab
Condition
- Very Good
- New construction: No
- Year built: 2005
Utilities & green energy
- Sewer: Public Sewer
- Water: Public
- Utilities for property: Cable Available, Electricity Available, Natural Gas Available, Phone Available, Sewer Available, Water Available, Cable
Community & HOA
Community
- Subdivision: The Village Of Washington Trail West
HOA
- Has HOA: Yes
- Services included: Common Area Maintenance, Trash
- HOA fee: $183 quarterly
- HOA name: THE VILLAGES AT WASHINGTON TRAIL OWNERS ASSOC
Location
- Region: Kearneysville
Financial & listing details
- Price per square foot: $206/sqft
- Tax assessed value: $173,400
- Annual tax amount: $2,088
- Date on market: 8/27/2026
- Listing agreement: Exclusive Right To Sell
- Listing terms: Cash,Conventional,FHA,VA Loan,USDA Loan
- Inclusions: Basketball Hoop
- Ownership: Fee Simple
Estimated market value
$420,600
$400,000 - $442,000
$2,041/mo
Price history
| Date | Event | Price |
|---|---|---|
| 9/20/2026 | Pending sale | $425,000$206/sqft |
Source:  Bright MLS #WVBE2054006 Report a problem Bright MLS #WVBE2054006 Report a problem | ||
| 8/27/2026 | Listed for sale | $425,000+57.4%$206/sqft |
Source: Bright MLS #WVBE2054006 Report a problem | ||
| 4/26/2019 | Sold | $270,000-1.8%$131/sqft |
Source: Public Record Report a problem | ||
| 3/18/2019 | Pending sale | $275,000$133/sqft |
Source: Long & Foster Real Estate, Inc. #WVBE160096 Report a problem | ||
| 2/25/2019 | Listed for sale | $275,000+67.7%$133/sqft |
Source: Long & Foster Real Estate, Inc. #WVBE160096 Report a problem | ||
| 11/16/2018 | Sold | $164,000$80/sqft |
Source: Public Record Report a problem | ||
| 10/16/2018 | Pending sale | $164,000$80/sqft |
Source: Prime Location Realty, LLC #1000335236 Report a problem | ||
| 10/5/2018 | Price change | $164,000-5.7%$80/sqft |
Source: Prime Location Realty, LLC #1000335236 Report a problem | ||
| 9/11/2018 | Pending sale | $174,000$84/sqft |
Source: Prime Location Realty, LLC #1000335236 Report a problem | ||
| 9/5/2018 | Listed for sale | $174,000$84/sqft |
Source: Prime Location Realty, LLC #1000335236 Report a problem | ||
| 6/14/2018 | Listing removed | $174,000$84/sqft |
Source: Prime Location Realty, LLC #1000335236 Report a problem | ||
| 5/22/2018 | Pending sale | $174,000$84/sqft |
Source: Prime Location Realty, LLC #1000335236 Report a problem | ||
| 5/9/2018 | Price change | $174,000-2.8%$84/sqft |
Source: Prime Location Realty, LLC #1000335236 Report a problem | ||
| 4/3/2018 | Listed for sale | $179,000+5.7%$87/sqft |
Source: Prime Location Realty, Llc #1000335236 Report a problem | ||
| 12/6/2017 | Listing removed | $169,294$82/sqft |
Source: Auction.com Report a problem | ||
| 11/14/2017 | Listed for sale | -- |
Source: Auction.com Report a problem | ||
Public tax history
| Year | Property taxes | Tax assessment |
|---|---|---|
| 2025 | $2,070 +1.6% | $170,220 +2.6% |
| 2024 | $2,037 -1.1% | $165,960 +1.8% |
| 2023 | $2,060 +15.9% | $162,960 +6.8% |
| 2022 | $1,776 | $152,640 +5.3% |
| 2021 | -- | $144,960 +4% |
| 2020 | -- | $139,380 +7.4% |
| 2019 | -- | $129,780 +0.8% |
| 2018 | $1,524 +12.4% | $128,700 +13.1% |
| 2017 | $1,357 -0.3% | $113,820 +0.6% |
| 2016 | $1,360 -0.9% | $113,100 +1.7% |
| 2015 | $1,373 -0.4% | $111,180 -0.1% |
| 2014 | $1,378 +5.3% | $111,300 +2.7% |
| 2013 | $1,309 | $108,420 +2.3% |
| 2012 | $1,309 -20% | $106,020 -20.5% |
| 2011 | $1,636 | $133,320 |
Find assessor info on the county website
Monthly payment
Est. payment
Payment breakdown
Explore the cost of this home by adjusting the details. Changes won't be saved.Climate risks
Neighborhood: 25430
Nearby schools
Schools provided by the listing agent
- District: Berkeley County Schools
Source: Bright MLS. This data may not be complete. We recommend contacting the local school district to confirm school assignments for this home.
- $378,1004 bd3 ba2.3k sqft290 Richwood Hall Rd, Kearneysville, WV 25430Off Market
- $508,4005 bd4 ba4.6k sqft316 Richwood Hall Rd, Kearneysville, WV 25430Off Market
- $453,1005 bd4 ba3.8k sqft81 Augustine Ct, Kearneysville, WV 25430Off Market

- $519,7005 bd5 ba4.7k sqft97 Augustine Ct, Kearneysville, WV 25430Off Market
Similar homes
- $449,9004 bd4 ba1.9k sqft117 Blakely Rd, Kearneysville, WV 25430For Sale
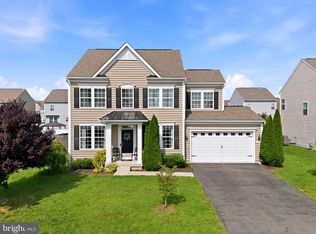
 MLS ID #WVBE2054214, Gabe McDonald, Touchstone Realty, LLC. Bright MLS
 - $365,0003 bd2 ba1.2k sqft3153 Charles Town Rd, Kearneysville, WV 25430For Sale
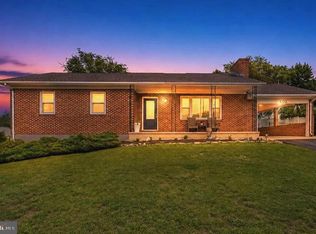 MLS ID #WVBE2052334, Kristie Edwards, Samson Properties. Bright MLS
 - $424,9003 bd4 ba2.2k sqft89 Gotland Cir, Martinsburg, WV 25405For Sale
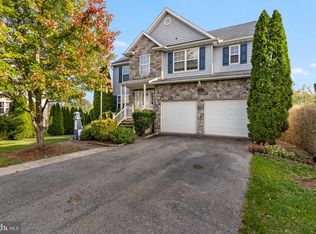 MLS ID #WVBE2054888, Rich Scherzinger, Samson Properties. Bright MLS
 - $419,9004 bd2 ba1.7k sqft67 Election Ct, Martinsburg, WV 25405For Sale
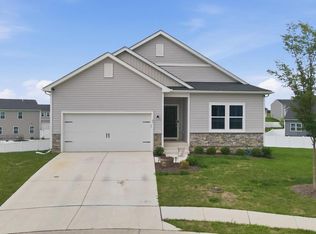 MLS ID #WVBE2053490, Richard Fletcher, Samson Properties. Bright MLS
 - $430,0004 bd4 ba2.8k sqft116 Celadon Ct, Martinsburg, WV 25403For SaleMLS ID #WVBE2051916, Romina Porter, Dandridge Realty Group, LLC. Bright MLS
- $425,0004 bd3 ba2.2k sqft165 Rappahannock Run, Falling Waters, WV 25419For SaleMLS ID #WVBE2052702, Sam Heltzel, The KW Collective. Bright MLS
- $365,0003 bd4 ba2.9k sqft294 Teal Rd N, Martinsburg, WV 25405For SaleMLS ID #WVBE2053918, John Stover, Samson Properties. Bright MLS
- $460,0004 bd3 ba2.4k sqft119 Cypress Point Dr, Charles Town, WV 25414For SaleMLS ID #WVJF2025996, Carolyn Young, Samson Properties. Bright MLS
- $475,5003 bd3 ba2k sqft242 Street Of Dreams, Martinsburg, WV 25403For SaleMLS ID #WVBE2052602, Holly Wilson, Samson Properties. Bright MLS
- $379,9003 bd2 ba1.7k sqft77 Alnwick Ln, Martinsburg, WV 25405For SaleMLS ID #WVBE2053802, Larry DeMarco, Century 21 Modern Realty Results. Bright MLS
- $450,0004 bd3 ba2.9k sqft183 Pebble Beach Dr, Charles Town, WV 25414For SaleMLS ID #WVJF2024950, Ann Jenkins, Roberts Realty Group, LLC. Bright MLS
- $410,0004 bd3 ba1.7k sqft103 Gumspring Dr, Charles Town, WV 25414For SaleMLS ID #WVJF2026294, Tracy Kable, Real Broker. Bright MLS
- $425,0004 bd3 ba1.9k sqft31 Costilla Way, Hedgesville, WV 25427For SaleMLS ID #WVBE2053574, Cindy Novak, Samson Properties. Bright MLS
- $415,0003 bd3 ba1.7k sqft61 Hughs Rd, Charles Town, WV 25414For SaleMLS ID #WVJF2025752, Rebecca Haughian, Redfin Corporation. Bright MLS
- $470,0004 bd3 ba2.3k sqft389 Hughs Rd, Charles Town, WV 25414For SaleMLS ID #WVJF2026052, Shane Bowman, RE/MAX Roots. Bright MLS
- $394,9004 bd2 ba2.8k sqft4217 Chestnut Grove Rd, Keedysville, MD 21756For SaleMLS ID #MDWA2039586, Mr. Jonathan S Lahey, EXP Realty, LLC. Bright MLS
- $399,0003 bd2 ba1.9k sqft3 Della Ln, Boonsboro, MD 21713For SaleMLS ID #MDWA2040476, Rob Krop, Keller Williams Realty Centre. Bright MLS
- $439,9004 bd3 ba2.4k sqft500 Bashore Dr, Martinsburg, WV 25404For SaleMLS ID #WVBE2051676, Heather Norton, Dandridge Realty Group, LLC. Bright MLS
- $410,0005 bd3 ba2.2k sqft348 Chandlers Glen Dr, Bunker Hill, WV 25413For SaleMLS ID #WVBE2054354, Tiffany Ritter, Samson Properties. Bright MLS
- $459,0004 bd3 ba2.7k sqft182 Sparkling Brook Rd, Ranson, WV 25438For SaleMLS ID #WVJF2025648, Matthew Abregu, Keller Williams Realty. Bright MLS
