Welcome to 67 Augustine Court, a spacious 4 bedroom, 2.5 bath home with tasteful modern updates. You'll find beautiful brown LVP flooring throughout. Bright, open layout with plenty of room to spread out. Lots of natural light from all the windows. The main level features a formal dining room and living room, an office (great for working from home!), and a large family room with a cozy gas fireplace. The kitchen includes a pantry, a large island, and stainless steel appliances. Upstairs, the expansive primary suite has two walk in closets and attached bath with a double sink, soaking tub, and shower. The basement is full of potential, with walkup stairs to the backyard and rough-ins for a future bathroom. Use it for storage or finish it for even more living area! The backyard is fully fenced with raised garden beds. Conveniently located near Route 9 for commuting, as well as the VA Medical Center and shopping in Martinsburg. Schedule your showing today!
Sold for $425,000
$425,000
67 Augustine Ct, Kearneysville, WV 25430
4beds
2,874sqft
Single Family Residence
Built in 2005
7,400 Square Feet Lot
$425,500 Zestimate®
$148/sqft
$2,401 Estimated rent
Home value
$425,500
$404,000 - $447,000
$2,401/mo
Zestimate® history
Owner options
List your home for rent
$2,401/mo
Rent Zestimate®
Find your next renter with Zillow Rental Manager. Plus, with online applications, you can quickly screen prospective tenants – for free.
$2,401/mo
Rent Zestimate®
Refinance and save
$2,155/mo
Est. payment
Refinancing to a lower rate could help reduce your monthly payments and save thousands over the life of the loan.
$2,155/mo
Est. payment
Explore your selling options
Work with a Zillow partner agent
Leverage their expertise and Zillow's premium Showcase listings to get your home seen by more buyers.
Get startedList with your own agent
Get your home in front of millions of buyers by listing it on Zillow.
Learn how to do itSell it yourself
Take full control of how buyers see your home on Zillow by listing For Sale by Owner (FSBO).
List your homeWhat's special
Expansive primary suiteLarge islandKitchen includes a pantryBackyard is fully fencedRaised garden bedsBright open layoutTasteful modern updates
Zillow last checked:
Listing updated:
Listed by:
Josh Beall 703-975-2046,
Corcoran McEnearney,
Co-Listing Agent: Jess Derr 304-449-4911,
Corcoran McEnearney
Bought with:
Stacey Hobbs, 0225265152
Century 21 Modern Realty Results
Source: Bright MLS,MLS#: WVBE2050536
Facts & features
Interior
Bedrooms & bathrooms
- Bedrooms: 4
- Bathrooms: 3
- Full bathrooms: 2
- 1/2 bathrooms: 1
- Main level bathrooms: 1
Basement
- Area: 1345
Heating
- Central, Natural Gas
Cooling
- Central Air, Electric
Appliances
- Included: Stainless Steel Appliance(s), Microwave, Dishwasher, Dryer, Disposal, Ice Maker, Refrigerator, Washer, Water Heater, Cooktop, Electric Water Heater
- Laundry: Washer In Unit, Dryer In Unit
Features
- Breakfast Area, Crown Molding, Dining Area, Family Room Off Kitchen, Open Floorplan, Bathroom - Walk-In Shower, Kitchen Island, Pantry, Primary Bath(s), Walk-In Closet(s), 9'+ Ceilings, Dry Wall
- Flooring: Luxury Vinyl, Carpet
- Windows: Window Treatments
- Basement: Concrete,Rough Bath Plumb,Walk-Out Access
- Number of fireplaces: 1
- Fireplace features: Mantel(s), Gas/Propane
Interior area
- Total structure area: 4,219
- Total interior livable area: 2,874 sqft
- Finished area above ground: 2,874
- Finished area below ground: 0
Property
Parking
- Total spaces: 4
- Parking features: Garage Door Opener, Garage Faces Front, Inside Entrance, Driveway, On Street, Attached
- Attached garage spaces: 2
- Uncovered spaces: 2
Accessibility
- Accessibility features: Accessible Entrance
Features
- Levels: Three
- Stories: 3
- Pool features: None
- Fencing: Full,Privacy,Back Yard,Vinyl
Lot
- Size: 7,400 Square Feet
- Features: Rear Yard, Level
Details
- Additional structures: Above Grade, Below Grade
- Parcel number: 01 12M004100000000
- Zoning: 101
- Special conditions: Standard
Construction
Type & style
- Home type: SingleFamily
- Architectural style: Colonial
- Property subtype: Single Family Residence
Materials
- Vinyl Siding
- Foundation: Permanent
- Roof: Architectural Shingle
Condition
- New construction: No
- Year built: 2005
Utilities & green energy
- Electric: 200+ Amp Service
- Sewer: Public Sewer
- Water: Public
- Utilities for property: Cable
Community & HOA
Community
- Subdivision: The Village Of Washington Trail
HOA
- Has HOA: Yes
- Amenities included: Common Grounds, Jogging Path
- Services included: Common Area Maintenance, Road Maintenance, Snow Removal
- HOA fee: $181 quarterly
- HOA name: WASHINGTON TRAIL
Location
- Region: Kearneysville
Financial & listing details
- Price per square foot: $148/sqft
- Tax assessed value: $210,000
- Annual tax amount: $2,600
- Date on market: 5/2/2026
- Listing agreement: Exclusive Right To Sell
- Listing terms: Conventional,Cash,FHA,USDA Loan,VA Loan
- Inclusions: Microwave, Clothes Dryer, Clothes Washer, Cooktop / Counter, Dishwasher, Disposal, Garage Opener W / Remote, Heating Stove, Playground Equipment, Refrigerator W / Ice Maker, Wall Oven, Window Treatments.
- Ownership: Fee Simple
- Road surface type: Paved
Price history
| Date | Event | Price |
|---|---|---|
| 6/5/2026 | Sold | $425,000$148/sqft |
Source:  Bright MLS #WVBE2050536 Report a problem Bright MLS #WVBE2050536 Report a problem | ||
| 5/8/2026 | Contingent | $425,000$148/sqft |
Source: Bright MLS #WVBE2050536 Report a problem | ||
| 5/2/2026 | Listed for sale | $425,000+9.7%$148/sqft |
Source: Bright MLS #WVBE2050536 Report a problem | ||
| 4/22/2022 | Sold | $387,500-0.6%$135/sqft |
Source: Bright MLS #WVBE2007542 Report a problem | ||
| 3/21/2022 | Pending sale | $389,900$136/sqft |
Source:  Weichert Pro #WVBE2007542 Report a problem Weichert Pro #WVBE2007542 Report a problem | ||
| 3/13/2022 | Contingent | $389,900$136/sqft |
Source: Bright MLS #WVBE2007542 Report a problem | ||
| 3/9/2022 | Listed for sale | $389,900+2.6%$136/sqft |
Source: Bright MLS #WVBE2007542 Report a problem | ||
| 9/21/2021 | Listing removed | $379,900$132/sqft |
Source: Bright MLS #WVBE2001416 Report a problem | ||
| 9/14/2021 | Contingent | $379,900$132/sqft |
Source: Bright MLS #WVBE2001416 Report a problem | ||
| 8/16/2021 | Price change | $379,900-2.3%$132/sqft |
Source: Bright MLS #WVBE2001416 Report a problem | ||
| 7/31/2021 | Listed for sale | $388,900$135/sqft |
Source: Bright MLS #WVBE2001416 Report a problem | ||
| 2/28/2013 | Listing removed | $1,595$1/sqft |
Source: Century 21 Braddock Realty #BE7973469 Report a problem | ||
| 2/8/2013 | Price change | $1,595-0.3%$1/sqft |
Source: Century 21 Braddock Realty #BE7973469 Report a problem | ||
| 12/6/2012 | Listed for rent | $1,600$1/sqft |
Source: Century 21 Braddock Realty #BE7973469 Report a problem | ||
Public tax history
| Year | Property taxes | Tax assessment |
|---|---|---|
| 2025 | $2,534 +2.1% | $208,440 +3.1% |
| 2024 | $2,481 -1.4% | $202,200 +1.5% |
| 2023 | $2,518 -33.2% | $199,200 +23% |
| 2022 | $3,769 | $161,940 +5.3% |
| 2021 | -- | $153,720 +3.8% |
| 2020 | -- | $148,140 +3.4% |
| 2019 | $3,386 +0.6% | $143,220 +0.8% |
| 2018 | $3,365 +13.4% | $142,080 +14.1% |
| 2017 | $2,968 -0.2% | $124,500 +0.7% |
| 2016 | $2,974 -0.9% | $123,660 +1.8% |
| 2015 | $3,001 -0.4% | $121,500 -0.1% |
| 2014 | $3,013 +5.4% | $121,680 +2.8% |
| 2013 | $2,858 | $118,380 +2.3% |
| 2012 | $2,858 -19.8% | $115,740 -20.4% |
| 2011 | $3,566 +98.9% | $145,320 -3% |
| 2010 | $1,793 -2.1% | $149,880 -8.4% |
| 2009 | $1,833 | $163,620 |
Find assessor info on the county website
Neighborhood: 25430
Nearby homes
- $457,4005 bd4 ba3.8k sqft81 Augustine Ct, Kearneysville, WV 25430Off Market

- $415,3004 bd3 ba4.1k sqft57 Augustine Ct, Kearneysville, WV 25430Off Market
- $380,7004 bd3 ba2.3k sqft290 Richwood Hall Rd, Kearneysville, WV 25430Off Market
- $429,8004 bd4 ba2.7k sqft278 Richwood Hall Rd, Kearneysville, WV 25430Off Market
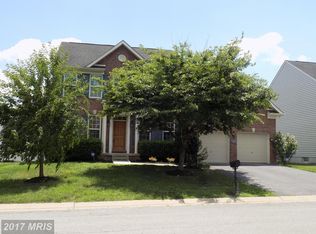
- $385,6004 bd3 ba2k sqft304 Richwood Hall Rd, Kearneysville, WV 25430Off Market
- $517,8005 bd5 ba4.7k sqft97 Augustine Ct, Kearneysville, WV 25430Off Market
- $484,4005 bd5 ba4.1k sqft43 Augustine Ct, Kearneysville, WV 25430Off Market
- $405,0004 bd3 ba2.3k sqft68 Augustine Ct, Kearneysville, WV 25430Sold
Nearby schools
GreatSchools rating
- NABerkeley Heights Elementary SchoolGrades: PK-2Distance: 3.8 mi
- 5/10Martinsburg South Middle SchoolGrades: 6-8Distance: 4.1 mi
- 6/10Martinsburg High SchoolGrades: 9-12Distance: 4.1 mi
Schools provided by the listing agent
- Elementary: Berkeley Heights
- Middle: Martinsburg South
- High: Martinsburg
- District: Berkeley County Schools
Source: Bright MLS. This data may not be complete. We recommend contacting the local school district to confirm school assignments for this home.
Get a cash offer in 3 minutes
Find out how much your home could sell for in as little as 3 minutes with a no-obligation cash offer.
Estimated market value
$425,500
Get a cash offer in 3 minutes
Find out how much your home could sell for in as little as 3 minutes with a no-obligation cash offer.
Estimated market value
$425,500
- West Virginia
- Berkeley County
- Kearneysville
- 25430
- 67 Augustine Ct
Nearby cities
Nearby zip codes
Other Kearneysville Topics
