Welcome home to this spacious colonial in the desirable Forest Hills community! Offering over 2,300 finished square feet above grade and a full walkout basement ready for your personal touch, this 4-bedroom, 2.5-bath home provides the perfect blend of space, functionality, and comfort. The main level features both formal and casual living spaces, including a formal dining room, a family room with a cozy fireplace, and an open kitchen complete with an island, pantry, and ample cabinet space. Upstairs, you’ll find four generously sized bedrooms, including a spacious primary suite with a private bath. Situated on a 0.32-acre lot backing to trees, you’ll enjoy added privacy while relaxing on the rear deck or front porch. Additional highlights include a two-car attached garage, central air, heat pumps, hardwood and vinyl flooring, and a full unfinished basement with interior and exterior access, offering endless possibilities for future expansion. Conveniently located just minutes from shopping, dining, schools, and I-81, this home combines a peaceful neighborhood setting with easy commuter access.
For sale
Price cut: $10K (8/5)
$389,000
115 Jewels Ct, Martinsburg, WV 25404
4beds
2,324sqft
Single Family Residence
Built in 2006
0.32 Acres Lot
$386,300 Zestimate®
$167/sqft
$-- HOA
What's special
Hardwood and vinyl flooringTwo-car attached garageHeat pumpsCentral airFormal dining roomFour generously sized bedrooms
- 70 days |
- 820 |
- 50 |
Likely to sell faster than
Zillow last checked:
Listing updated:
Listed by:
Jennifer Fortson 304-620-3296,
Charis Realty Group
Source: Bright MLS,MLS#: WVBE2051208
Facts & features
Interior
Bedrooms & bathrooms
- Bedrooms: 4
- Bathrooms: 3
- Full bathrooms: 2
- 1/2 bathrooms: 1
- Main level bathrooms: 1
Basement
- Area: 881
Heating
- Heat Pump, Electric
Cooling
- Central Air, Electric
Appliances
- Included: Microwave, Dishwasher, Disposal, Dryer, Oven/Range - Electric, Refrigerator, Washer, Water Heater, Electric Water Heater
- Laundry: Upper Level, Has Laundry
Features
- Attic, Ceiling Fan(s), Dining Area, Family Room Off Kitchen, Formal/Separate Dining Room, Kitchen Island, Pantry, Dry Wall
- Flooring: Carpet, Vinyl, Hardwood, Wood
- Windows: Window Treatments
- Basement: Full,Interior Entry,Exterior Entry,Concrete,Unfinished,Walk-Out Access
- Has fireplace: No
Interior area
- Total structure area: 3,205
- Total interior livable area: 2,324 sqft
- Finished area above ground: 2,324
- Finished area below ground: 0
Video & virtual tour
Property
Parking
- Total spaces: 2
- Parking features: Garage Faces Front, Garage Door Opener, Inside Entrance, Asphalt, Driveway, Attached
- Attached garage spaces: 2
- Has uncovered spaces: Yes
Accessibility
- Accessibility features: None
Features
- Levels: Three
- Stories: 3
- Patio & porch: Deck, Porch
- Exterior features: Sidewalks
- Pool features: None
Lot
- Size: 0.32 Acres
- Features: Backs to Trees
Details
- Additional structures: Above Grade, Below Grade
- Parcel number: 08 11J003400000000
- Zoning: 101
- Special conditions: Standard
Construction
Type & style
- Home type: SingleFamily
- Architectural style: Colonial
- Property subtype: Single Family Residence
Materials
- Vinyl Siding, Stick Built
- Foundation: Passive Radon Mitigation
- Roof: Architectural Shingle
Condition
- New construction: No
- Year built: 2006
Utilities & green energy
- Sewer: Public Sewer
- Water: Public
Community & HOA
Community
- Subdivision: Forest Hills
HOA
- Has HOA: No
Location
- Region: Martinsburg
- Municipality: Opequon District
Financial & listing details
- Price per square foot: $167/sqft
- Tax assessed value: $189,960
- Annual tax amount: $2,309
- Date on market: 6/12/2026
- Listing agreement: Exclusive Right To Sell
- Listing terms: Cash,Conventional,FHA,VA Loan,USDA Loan
- Ownership: Fee Simple
Estimated market value
$386,300
$367,000 - $406,000
$2,384/mo
Price history
| Date | Event | Price |
|---|---|---|
| 8/5/2026 | Price change | $389,000-2.5%$167/sqft |
Source:  Bright MLS #WVBE2051208 Report a problem Bright MLS #WVBE2051208 Report a problem | ||
| 6/12/2026 | Listed for sale | $399,000+14.7%$172/sqft |
Source: Bright MLS #WVBE2051208 Report a problem | ||
| 3/31/2025 | Sold | $348,000+2.4%$150/sqft |
Source: Bright MLS #WVBE2037722 Report a problem | ||
| 3/8/2025 | Contingent | $340,000$146/sqft |
Source: Bright MLS #WVBE2037722 Report a problem | ||
| 2/26/2025 | Listed for sale | $340,000+6.3%$146/sqft |
Source: Bright MLS #WVBE2037722 Report a problem | ||
| 5/1/2023 | Sold | $320,000+6.7%$138/sqft |
Source: Bright MLS #WVBE2017204 Report a problem | ||
| 3/19/2023 | Pending sale | $299,900$129/sqft |
Source: Bright MLS #WVBE2017204 Report a problem | ||
| 3/15/2023 | Listed for sale | $299,900$129/sqft |
Source: Bright MLS #WVBE2017204 Report a problem | ||
Public tax history
| Year | Property taxes | Tax assessment |
|---|---|---|
| 2025 | $2,310 +0.3% | $189,960 +1.2% |
| 2024 | $2,303 +17.7% | $187,680 +7.4% |
| 2023 | $1,956 +18.1% | $174,780 +7.6% |
| 2022 | $1,657 | $162,360 +6.6% |
| 2021 | -- | $152,280 +5.2% |
| 2020 | -- | $144,720 +3.6% |
| 2019 | $1,416 +2.7% | $139,740 +2.5% |
| 2018 | $1,378 +1.6% | $136,380 +1.9% |
| 2017 | $1,356 +1.4% | $133,800 +2% |
| 2016 | $1,338 -1.3% | $131,220 +1.1% |
| 2015 | $1,356 +0.4% | $129,780 +0.6% |
| 2014 | $1,350 +3.8% | $129,060 -0.7% |
| 2013 | $1,301 | $130,020 +3.7% |
| 2012 | $1,301 -11.2% | $125,340 -10.1% |
| 2011 | $1,465 +8.1% | $139,380 +4.6% |
| 2010 | $1,355 -18.3% | $133,260 -10% |
| 2009 | $1,659 +114.1% | $148,080 +322.6% |
| 2007 | $775 +59.6% | $35,040 +64.5% |
| 2006 | $486 +93.3% | $21,300 +104% |
| 2005 | $251 | $10,440 |
Find assessor info on the county website
Monthly payment
Est. payment
Payment breakdown
Explore the cost of this home by adjusting the details. Changes won't be saved.Climate risks
Neighborhood: 25404
Nearby schools
GreatSchools rating
- NAOpequon Elementary SchoolGrades: PK-2Distance: 0.7 mi
- 4/10Martinsburg North Middle SchoolGrades: 6-8Distance: 0.9 mi
- 4/10Hedgesville High SchoolGrades: 9-12Distance: 5.4 mi
Schools provided by the listing agent
- District: Berkeley County Schools
Source: Bright MLS. This data may not be complete. We recommend contacting the local school district to confirm school assignments for this home.
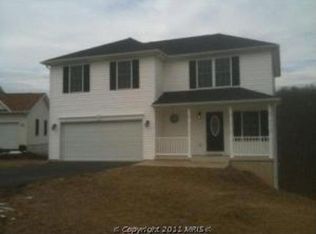
- $346,2004 bd3 ba1.8k sqft105 Jewels Ct, Martinsburg, WV 25404Off Market
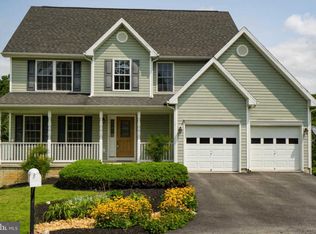
- $368,0003 bd3 ba2.3k sqft131 Jewels Ct, Martinsburg, WV 25404Off Market
- $---- bd-- ba-- sqft122 Jewels Ct, Martinsburg, WV 25404Off Market
- $450,7004 bd2 ba3.3k sqft135 Jewels Ct, Martinsburg, WV 25404Off Market
- $347,0003 bd2 ba2.2k sqft96 Jewels Ct, Martinsburg, WV 25404Off Market
- $326,0003 bd3 ba2.6k sqft80 Jewels Ct, Martinsburg, WV 25404Sold
- $378,8004 bd3 ba2.1k sqft89 Jewels Ct, Martinsburg, WV 25404Off Market
- $433,3003 bd2 ba2.9k sqft75 Jewels Ct, Martinsburg, WV 25404Off Market
A local agent can set up tours, give advice and negotiate with sellers.
Similar homes
- $460,0004 bd3 ba2.4k sqft500 Bashore Dr, Martinsburg, WV 25404For Sale

 MLS ID #WVBE2051676, Heather Norton, Dandridge Realty Group, LLC. Bright MLS
 - $430,0004 bd4 ba2.8k sqft116 Celadon Ct, Martinsburg, WV 25403For Sale
 MLS ID #WVBE2051916, Romina Porter, Dandridge Realty Group, LLC. Bright MLS
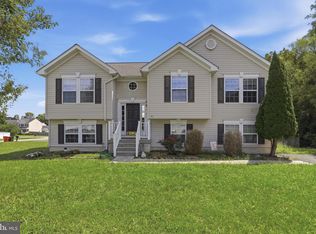
 - $350,0003 bd3 ba2.2k sqft192 Amelia Dr, Hedgesville, WV 25427For Sale
 MLS ID #WVBE2053702, Jon Fleming, Weichert Realtors - Blue Ribbon. Bright MLS
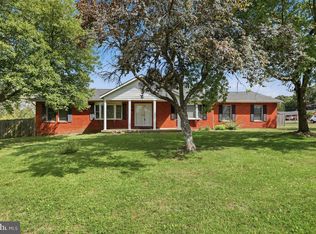
 - $360,0004 bd3 ba2.5k sqft143 Knoll Dr #0, Martinsburg, WV 25405For Sale
 MLS ID #WVBE2053122, Brianne Nisewarner, Gain Realty. Bright MLS
 - $365,0003 bd2 ba1.5k sqft43 Elstow Way, Martinsburg, WV 25405For SaleMLS ID #WVBE2053300, Sonja Bushue, Samson Properties. Bright MLS
- $450,0003 bd2 ba1.8k sqft15 Sudley Ln, Martinsburg, WV 25403For SaleMLS ID #WVBE2051718, Jamie Lopez, ERA Liberty Realty. Bright MLS
- $385,0005 bd3 ba2.2k sqft400 Salida Trl, Martinsburg, WV 25403For SaleMLS ID #WVBE2053256, Jennifer Fortson, Charis Realty Group. Bright MLS
- $365,0003 bd3 ba2.2k sqft302 Ambler Ln, Falling Waters, WV 25419For SaleMLS ID #WVBE2053160, Wendy Musselman, NextHome Realty Select. Bright MLS
- $389,0003 bd2 ba1.6k sqft185 Twickenham Dr, Martinsburg, WV 25403For SaleMLS ID #WVBE2052052, Andrew Fultz, Samson Properties. Bright MLS
- $245,0003 bd3 ba2.4k sqft117 Natural Way, Martinsburg, WV 25404For SaleMLS ID #WVBE2053572, Heather Parziale, Samson Properties. Bright MLS
- $365,0003 bd2 ba1.4k sqft812 Duckwoods Ln, Martinsburg, WV 25403For SaleMLS ID #WVBE2053086, Charlotte Sherman, Century 21 Modern Realty Results. Bright MLS
- $400,0003 bd3 ba1.7k sqft207 Sandpiper Ln, Shepherdstown, WV 25443For SaleMLS ID #WVJF2025616, Paul Warthen, Real Estate Teams, LLC. Bright MLS
- $375,0003 bd2 ba1.2k sqft3153 Charles Town Rd, Kearneysville, WV 25430For SaleMLS ID #WVBE2052334, Kristie Edwards, Samson Properties. Bright MLS
- $390,0003 bd3 ba1.9k sqft122 Hensel Dr, Shepherdstown, WV 25443For SaleMLS ID #WVJF2024250, Adam Miller, Coldwell Banker Premier. Bright MLS
- $350,0003 bd3 ba1.6k sqft30 Gordon Dr, Hedgesville, WV 25427For SaleMLS ID #WVBE2053612, Brianne Nisewarner, Gain Realty. Bright MLS
- $389,0003 bd3 ba2.1k sqft12321 Walnut Point W, Hagerstown, MD 21740For SaleMLS ID #MDWA2037780, Gloria Pruitt, Keller Williams Select Realtors of Annapolis. Bright MLS
- $379,9003 bd2 ba1.3k sqft3 Lure Ct, Inwood, WV 25428For SaleMLS ID #WVBE2052464, Gina Chatham, Century 21 Redwood Realty. Bright MLS
- $453,0003 bd3 ba3.3k sqft116 Machias Cir, Martinsburg, WV 25403For SaleMLS ID #WVBE2050710, Jana Klaasse, Samson Properties. Bright MLS
- $419,9003 bd2 ba2.5k sqft1939 Brucetown Rd, Kearneysville, WV 25430For SaleMLS ID #WVJF2025808, Sara Phelps, Pearson Smith Realty, LLC. Bright MLS
- $575,0003 bd3 ba2.5k sqft47 Cambridge Ct, Martinsburg, WV 25403For SaleMLS ID #WVBE2052236, Sandy Snyder, eXp Realty LLC. Bright MLS
