Welcome Home to Federal Hills! This stunning and spacious ranch-style home is ready to impress and available for immediate occupancy. Perfectly situated on a beautifully maintained 1.1-acre corner lot in the highly desirable Federal Hills subdivision, this exceptional property combines comfort, style, and functionality in one outstanding package. Step inside and you'll immediately appreciate the gorgeous hardwood flooring, soaring cathedral ceiling, and bright, open living spaces designed for both everyday living and effortless entertaining. The home offers three generously sized bedrooms and two well-appointed bathrooms, providing plenty of room for family and guests alike. The heart of the home is the beautifully appointed kitchen, featuring stainless steel appliances, granite countertops, abundant cabinetry, and a massive center island that's perfect for meal preparation, casual dining, family gatherings, or entertaining friends. Additionally, you'll find an oversized two-car garage complete with an additional freezer and refrigerator that convey with the property. Relax on the rear deck while enjoying peaceful views of the expansive, tree-lined backyard. Adding even more versatility is a unique detached storage building that resembles a charming miniature home and features a full-size garage door for easy access to equipment, hobbies, or additional storage needs. Riding Mower, push mower, and heavy duty air compressor with hose reel all convey with sale. Properties in Federal Hills are highly sought after and rarely available. Combining a premium location, generous lot size, and exceptional features throughout, this is an opportunity you won't want to miss. Schedule your private showing today and discover everything this remarkable home has to offer.
For sale
$450,000
15 Sudley Ln, Martinsburg, WV 25403
3beds
1,884sqft
Single Family Residence
Built in 1999
1.1 Acres Lot
$446,700 Zestimate®
$239/sqft
$25/mo HOA
What's special
Gorgeous hardwood flooringSoaring cathedral ceilingBright open living spacesRear deckOversized two-car garageBeautifully appointed kitchenGenerous lot size
- 36 days |
- 1,448 |
- 54 |
Zillow last checked:
Listing updated:
Listed by:
Jamie Lopez 304-671-1555,
ERA Liberty Realty,
Listing Team: The Lopez Team
Source: Bright MLS,MLS#: WVBE2051718
Facts & features
Interior
Bedrooms & bathrooms
- Bedrooms: 3
- Bathrooms: 2
- Full bathrooms: 2
- Main level bathrooms: 2
- Main level bedrooms: 3
Rooms
- Room types: Living Room, Dining Room, Primary Bedroom, Bedroom 2, Kitchen, Family Room, Bathroom 3
Primary bedroom
- Level: Main
Bedroom 2
- Level: Main
Bathroom 3
- Level: Main
Dining room
- Level: Main
Family room
- Level: Main
Kitchen
- Level: Main
Living room
- Features: Cathedral/Vaulted Ceiling, Flooring - HardWood
- Level: Main
Heating
- Heat Pump, Electric
Cooling
- Central Air, Electric
Appliances
- Included: Microwave, Dishwasher, Dryer, Oven/Range - Electric, Stainless Steel Appliance(s), Washer, Extra Refrigerator/Freezer, Electric Water Heater
- Laundry: Has Laundry, Main Level
Features
- Combination Dining/Living
- Has basement: No
- Has fireplace: No
Interior area
- Total structure area: 1,884
- Total interior livable area: 1,884 sqft
- Finished area above ground: 1,884
- Finished area below ground: 0
Property
Parking
- Total spaces: 4
- Parking features: Garage Faces Side, Garage Door Opener, Asphalt, Attached, Driveway
- Attached garage spaces: 2
- Uncovered spaces: 2
Accessibility
- Accessibility features: None
Features
- Levels: One
- Stories: 1
- Patio & porch: Deck
- Pool features: None
Lot
- Size: 1.1 Acres
Details
- Additional structures: Above Grade, Below Grade, Outbuilding
- Parcel number: 04 33M002800000000
- Zoning: 101
- Special conditions: Standard
Construction
Type & style
- Home type: SingleFamily
- Architectural style: Ranch/Rambler
- Property subtype: Single Family Residence
Materials
- Frame
- Foundation: Concrete Perimeter
- Roof: Architectural Shingle
Condition
- Very Good
- New construction: No
- Year built: 1999
Utilities & green energy
- Electric: 200+ Amp Service
- Sewer: On Site Septic
- Water: Public
Community & HOA
Community
- Subdivision: Federal Hill
HOA
- Has HOA: Yes
- HOA fee: $300 annually
Location
- Region: Martinsburg
- Municipality: Town Of Hedgesville
Financial & listing details
- Price per square foot: $239/sqft
- Tax assessed value: $178,740
- Annual tax amount: $2,173
- Date on market: 7/18/2026
- Listing agreement: Exclusive Right To Sell
- Listing terms: Contract,Cash,Conventional,FHA,VA Loan
- Ownership: Fee Simple
- Road surface type: Black Top
Estimated market value
$446,700
$424,000 - $469,000
$2,115/mo
Price history
| Date | Event | Price |
|---|---|---|
| 8/13/2026 | Listed for sale | $450,000$239/sqft |
Source:  Bright MLS #WVBE2051718 Report a problem Bright MLS #WVBE2051718 Report a problem | ||
| 8/11/2026 | Contingent | $450,000$239/sqft |
Source: Bright MLS #WVBE2051718 Report a problem | ||
| 7/18/2026 | Listed for sale | $450,000+136.8%$239/sqft |
Source: Bright MLS #WVBE2051718 Report a problem | ||
| 5/9/2003 | Sold | $190,000+5.6%$101/sqft |
Source: Agent Provided Report a problem | ||
| 11/2/2000 | Sold | $180,000$96/sqft |
Source: Agent Provided Report a problem | ||
Public tax history
| Year | Property taxes | Tax assessment |
|---|---|---|
| 2025 | $1,930 -0.1% | $178,740 +0.7% |
| 2024 | $1,932 -2.9% | $177,420 |
| 2023 | $1,989 +15.7% | $177,420 +5.8% |
| 2022 | $1,720 | $167,760 +6.9% |
| 2021 | -- | $156,960 +3.4% |
| 2020 | -- | $151,800 +5.2% |
| 2019 | $1,470 +1.3% | $144,360 +1.3% |
| 2018 | $1,451 +2.1% | $142,560 +2.4% |
| 2017 | $1,421 +18.5% | $139,260 +16.3% |
| 2016 | $1,200 -0.9% | $119,760 +1.5% |
| 2015 | $1,210 -0.2% | $118,020 +0.1% |
| 2014 | $1,213 -3.5% | $117,960 +0.8% |
| 2013 | $1,257 | $117,000 -3.9% |
| 2012 | $1,257 -3.4% | $121,800 -3.3% |
| 2011 | $1,301 +24.9% | $126,000 +17.7% |
| 2010 | $1,042 +6.8% | $107,060 |
| 2009 | $975 -50.4% | $107,060 -40% |
| 2008 | $1,968 +8% | $178,440 +8.3% |
| 2007 | $1,822 +11.4% | $164,820 +14.8% |
| 2006 | $1,636 +3.1% | $143,520 +8.8% |
| 2005 | $1,587 | $131,940 +11.7% |
| 2004 | -- | $118,140 |
| 2003 | -- | $118,140 +22.9% |
| 2002 | -- | $96,120 +14.4% |
| 2001 | -- | $84,000 |
Find assessor info on the county website
Monthly payment
Est. payment
Payment breakdown
Explore the cost of this home by adjusting the details. Changes won't be saved.Climate risks
Neighborhood: 25403
Nearby schools
GreatSchools rating
- NAHedgesville Elementary SchoolGrades: PK-2Distance: 3 mi
- 7/10Hedgesville Middle SchoolGrades: 6-8Distance: 3.3 mi
- 4/10Hedgesville High SchoolGrades: 9-12Distance: 2.1 mi
Schools provided by the listing agent
- District: Berkeley County Schools
Source: Bright MLS. This data may not be complete. We recommend contacting the local school district to confirm school assignments for this home.
- $515,3004 bd4 ba3.3k sqft63 Sudley Ln, Martinsburg, WV 25403Off Market

- $412,2003 bd3 ba1.8k sqft32 Sudley Ln, Martinsburg, WV 25403Off Market
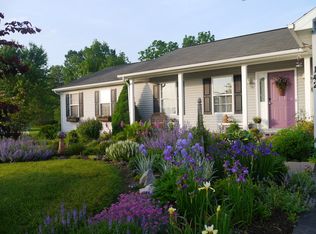
- $379,5003 bd2 ba1.8k sqft142 Nathaniel Dr, Martinsburg, WV 25403Off Market
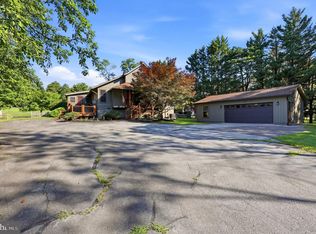
- $535,6003 bd3 ba3.2k sqft107 Nathaniel Dr, Martinsburg, WV 25403Off Market
- $521,1004 bd4 ba3.1k sqft114 Nathaniel Dr, Martinsburg, WV 25403Off Market
- $484,8004 bd3 ba2.2k sqft186 Nathaniel Dr, Martinsburg, WV 25403Off Market
- $434,7003 bd2 ba1.9k sqft68 Sudley Ln, Martinsburg, WV 25403Off Market
- $439,9003 bd2 ba2.1k sqft68 Confederate Dr, Martinsburg, WV 25403Off Market
A local agent can set up tours, give advice and negotiate with sellers.
Similar homes
- $365,0003 bd2 ba1.4k sqft812 Duckwoods Ln, Martinsburg, WV 25403For Sale

 MLS ID #WVBE2053086, Charlotte Sherman, Century 21 Modern Realty Results. Bright MLS
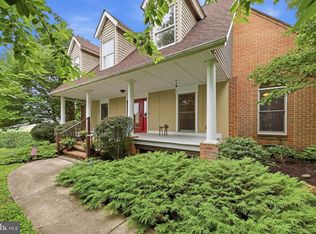
 - $440,0003 bd2 ba2.2k sqft598 Tecumseh Trl, Hedgesville, WV 25427For Sale
 MLS ID #WVBE2053844, Eric Rodia, Gain Realty. Bright MLS
 - $575,0003 bd3 ba2.5k sqft47 Cambridge Ct, Martinsburg, WV 25403For Sale
 MLS ID #WVBE2052236, Sandy Snyder, eXp Realty LLC. Bright MLS
 - $389,0003 bd2 ba1.6k sqft185 Twickenham Dr, Martinsburg, WV 25403For Sale
 MLS ID #WVBE2052052, Andrew Fultz, Samson Properties. Bright MLS
 - $359,0003 bd2 ba1.3k sqft301 Rushbrook Rd, Martinsburg, WV 25403For SaleMLS ID #WVBE2053406, Will Smoot, Freedom Real Estate Group, LLC.. Bright MLS
- $499,9994 bd2 ba2.3k sqft228 Warner Ln, Hedgesville, WV 25427For SaleMLS ID #WVBE2051914, Sonja Adams, Keller Williams Realty. Bright MLS
- $385,0005 bd3 ba2.2k sqft400 Salida Trl, Martinsburg, WV 25403For SaleMLS ID #WVBE2053256, Jennifer Fortson, Charis Realty Group. Bright MLS
- $315,0003 bd1 ba1.1k sqft292 Bridget Rd, Martinsburg, WV 25404For SaleMLS ID #WVBE2045402, Danielle Hamilton, RE/MAX Results. Bright MLS
- $345,0003 bd2 ba1.1k sqft606 Artisan Way, Martinsburg, WV 25401For SaleMLS ID #WVBE2053350, Lucy Lazaro, Exit Success Realty. Bright MLS
- $350,0003 bd3 ba1.6k sqft30 Gordon Dr, Hedgesville, WV 25427For SaleMLS ID #WVBE2053612, Brianne Nisewarner, Gain Realty. Bright MLS
- $389,0004 bd3 ba2.3k sqft115 Jewels Ct, Martinsburg, WV 25404For SaleMLS ID #WVBE2051208, Jennifer Fortson, Charis Realty Group. Bright MLS
- $485,0003 bd2 ba1.9k sqftNone Available, Kearneysville, WV 25430For SaleMLS ID #WVJF2025602, Tracy Kable, Real Broker. Bright MLS
- $365,0003 bd3 ba2.2k sqft302 Ambler Ln, Falling Waters, WV 25419For SaleMLS ID #WVBE2053160, Wendy Musselman, NextHome Realty Select. Bright MLS
- $469,9003 bd3 ba2.1k sqft48 Trout River Ter, Falling Waters, WV 25419For SaleMLS ID #WVBE2052340, Lynnette Potter, Samson Properties. Bright MLS
- $475,0004 bd3 ba2.3k sqft389 Hughs Rd, Charles Town, WV 25414For SaleMLS ID #WVJF2026052, Shane Bowman, RE/MAX Roots. Bright MLS
- $419,9003 bd2 ba2.5k sqft1939 Brucetown Rd, Kearneysville, WV 25430For SaleMLS ID #WVJF2025808, Sara Phelps, Pearson Smith Realty, LLC. Bright MLS
- $475,0003 bd2 ba1.5k sqft229 Hollis Dr, Gerrardstown, WV 25420For SaleMLS ID #WVBE2049948, David Hoffman, Coldwell Banker Premier. Bright MLS
- $254,0003 bd3 ba1.9k sqft12 Quince Tree Dr, Martinsburg, WV 25403For SaleMLS ID #WVBE2053008, Monika Foster, Samson Properties. Bright MLS
- $365,0003 bd2 ba1.5k sqft43 Elstow Way, Martinsburg, WV 25405For SaleMLS ID #WVBE2053300, Sonja Bushue, Samson Properties. Bright MLS
- $424,9903 bd3 ba1.6k sqft403 Elm Crest Ave, Boonsboro, MD 21713For SaleMLS ID #MDWA2036996, Chris Reeder, Long & Foster Real Estate, Inc.. Bright MLS
