Welcome to 43 Elstow Way, a spacious 3 bedroom, 2 full-bath rancher on a basement, tucked into a great location within the desirable Arcadia Springs community ! Offering comfortable one-level living, this home features a bright, open floor plan with abundant natural light and plenty of space to gather and entertain. The kitchen features beautiful granite countertops and flows seamlessly into the main living and dining areas. Spacious bedrooms and two full bathrooms provide plenty of room and flexibility for everyday living. The possibilities continue downstairs with a full unfinished basement offering the opportunity to nearly double your usable living space! Create the rec room, home gym, office, theater, additional living space, or workshop you've been wanting while still having plenty of room for storage. Outside, you'll love the flat backyard backing to trees, offering a pretty, peaceful setting with added privacy and plenty of room for play, pets, entertaining, or creating your own outdoor retreat. Conveniently located in Martinsburg with easy access to Rt 9, I-81, shopping, dining, and everyday amenities, 43 Elstow Way offers the space, setting, and future potential you've been looking for. Come see all this home has to offer!
For sale
$365,000
43 Elstow Way, Martinsburg, WV 25405
3beds
1,559sqft
:
Get pre-qualified$2,330/mo
Single Family Residence
Built in 2019
8,712 Square Feet Lot
$362,000 Zestimate®
$234/sqft
$73/mo HOA
What's special
Bright open floor planBeautiful granite countertopsAbundant natural lightSpacious bedrooms
- 2 days |
- 387 |
- 15 |
Zillow last checked:
Listing updated:
Listed by:
Sonja Bushue 304-886-8732,
Samson Properties
Source: Bright MLS,MLS#: WVBE2053300
Facts & features
Interior
Bedrooms & bathrooms
- Bedrooms: 3
- Bathrooms: 2
- Full bathrooms: 2
- Main level bathrooms: 2
- Main level bedrooms: 3
Rooms
- Room types: Dining Room, Primary Bedroom, Bedroom 2, Bedroom 3, Kitchen, Basement, Great Room, Laundry, Bathroom 1, Primary Bathroom
Primary bedroom
- Features: Flooring - Carpet, Walk-In Closet(s)
- Level: Main
- Area: 195 Square Feet
- Dimensions: 15 X 13
Bedroom 2
- Features: Flooring - Carpet
- Level: Main
- Area: 144 Square Feet
- Dimensions: 12 X 12
Bedroom 3
- Features: Flooring - Carpet
- Level: Main
- Area: 143 Square Feet
- Dimensions: 11 X 13
Primary bathroom
- Features: Flooring - Vinyl
- Level: Main
Bathroom 1
- Features: Flooring - Vinyl
- Level: Main
Basement
- Features: Basement - Unfinished
- Level: Lower
- Area: 1287 Square Feet
- Dimensions: 33 X 39
Dining room
- Features: Flooring - Vinyl
- Level: Main
- Area: 165 Square Feet
- Dimensions: 15 X 11
Great room
- Features: Flooring - Carpet
- Level: Main
- Area: 270 Square Feet
- Dimensions: 15 X 18
Kitchen
- Features: Flooring - Vinyl
- Level: Main
- Area: 150 Square Feet
- Dimensions: 15 X 10
Laundry
- Features: Flooring - Vinyl
- Level: Main
Heating
- Heat Pump, Electric
Cooling
- Central Air, Electric
Appliances
- Included: Microwave, Disposal, Dishwasher, ENERGY STAR Qualified Refrigerator, Exhaust Fan, Oven/Range - Electric, Stainless Steel Appliance(s), Electric Water Heater
- Laundry: Hookup, Main Level, Laundry Room
Features
- Flooring: Carpet, Vinyl
- Windows: Double Pane Windows, ENERGY STAR Qualified Windows, Insulated Windows, Low Emissivity Windows, Screens, Vinyl Clad
- Basement: Full
- Has fireplace: No
Interior area
- Total structure area: 1,559
- Total interior livable area: 1,559 sqft
- Finished area above ground: 1,559
Video & virtual tour
Property
Parking
- Total spaces: 2
- Parking features: Garage Door Opener, Asphalt, Attached
- Attached garage spaces: 2
- Has uncovered spaces: Yes
Accessibility
- Accessibility features: Accessible Doors, Accessible Hallway(s), Accessible Electrical and Environmental Controls, Doors - Lever Handle(s), Accessible Entrance
Features
- Levels: Two
- Stories: 2
- Pool features: None
Lot
- Size: 8,712 Square Feet
Details
- Additional structures: Above Grade
- Parcel number: 01 12C028400000000
- Zoning: RESIDENTIAL
- Special conditions: Standard
Construction
Type & style
- Home type: SingleFamily
- Architectural style: Ranch/Rambler
- Property subtype: Single Family Residence
Materials
- Vinyl Siding, Stone
- Foundation: Concrete Perimeter
- Roof: Architectural Shingle
Condition
- New construction: No
- Year built: 2019
Details
- Builder model: Cayman
- Builder name: Ryan Homes
Utilities & green energy
- Sewer: Public Sewer
- Water: Public
Green energy
- Energy efficient items: Appliances, Construction, HVAC, Lighting
- Construction elements: Conserving Materials/Methods
Community & HOA
Community
- Subdivision: Arcadia Springs
HOA
- Has HOA: Yes
- Amenities included: Tot Lots/Playground
- Services included: Trash, Road Maintenance, Common Area Maintenance
- HOA fee: $73 monthly
Location
- Region: Martinsburg
- Municipality: Martinsburg
Financial & listing details
- Price per square foot: $234/sqft
- Tax assessed value: $186,480
- Annual tax amount: $2,198
- Date on market: 8/8/2026
- Listing agreement: Exclusive Right To Sell
- Ownership: Fee Simple
Estimated market value
$362,000
$344,000 - $380,000
$2,191/mo
Price history
| Date | Event | Price |
|---|---|---|
| 8/8/2026 | Listed for sale | $365,000+47.8%$234/sqft |
Source:  Bright MLS #WVBE2053300 Report a problem Bright MLS #WVBE2053300 Report a problem | ||
| 4/9/2019 | Sold | $246,990$158/sqft |
Source: Public Record Report a problem | ||
Public tax history
| Year | Property taxes | Tax assessment |
|---|---|---|
| 2025 | $2,228 +1.6% | $183,240 +2.6% |
| 2024 | $2,193 +2.3% | $178,680 +5.4% |
| 2023 | $2,143 +15% | $169,560 +5.9% |
| 2022 | $1,864 | $160,140 +6.7% |
| 2021 | -- | $150,120 +3.9% |
| 2020 | -- | $144,480 |
Find assessor info on the county website
Monthly payment
Est. payment
Payment breakdown
Explore the cost of this home by adjusting the details. Changes won't be saved.Climate risks
Neighborhood: 25405
Getting around
0 / 100
Car-DependentNearby schools
GreatSchools rating
- NABerkeley Heights Elementary SchoolGrades: PK-2Distance: 2.3 mi
- 5/10Martinsburg South Middle SchoolGrades: 6-8Distance: 2.7 mi
- 6/10Martinsburg High SchoolGrades: 9-12Distance: 2.6 mi
Schools provided by the listing agent
- District: Berkeley County Schools
Source: Bright MLS. This data may not be complete. We recommend contacting the local school district to confirm school assignments for this home.
- $3,500,00030 acresPackhorse Ford Rd, Martinsburg, WV 25405Lot/Land
- $425,0004 bd3 ba3.5k sqft138 Asa Ct, Martinsburg, WV 25405Sold

- $422,5005 bd3 ba2.8k sqft419 Heritage Hills Dr, Martinsburg, WV 25405Sold

- $340,0003 bd3 ba1.6k sqft130 Asa Ct, Martinsburg, WV 25405Sold
- $464,0005 bd3 ba3.5k sqft141 Asa Ct, Martinsburg, WV 25405Sold
- $345,0003 bd2 ba1.6k sqft135 Asa Ct, Martinsburg, WV 25405Sold
- $458,3003 bd3 ba2.8k sqft414 Heritage Hills Dr, Martinsburg, WV 25405Off Market
- $365,0003 bd4 ba2.1k sqft127 Asa Ct, Martinsburg, WV 25405Sold
A local agent can set up tours, give advice and negotiate with sellers.
Similar homes
- $369,9003 bd2 ba1.8k sqft195 Still Meadow Dr, Martinsburg, WV 25405For Sale
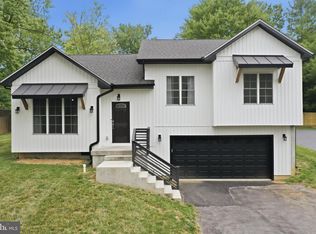
 MLS ID #WVBE2052738, Tammi Tulloch, Burch Real Estate Group, LLC. Bright MLS
 - $359,0003 bd2 ba1.3k sqft301 Rushbrook Rd, Martinsburg, WV 25403For Sale
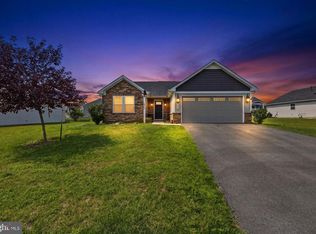 MLS ID #WVBE2053406, Will Smoot, Freedom Real Estate Group, LLC.. Bright MLS
 - $309,9003 bd2 ba1.6k sqft184 Dexter Dr, Martinsburg, WV 25405For Sale
 MLS ID #WVBE2053360, Andrew Fultz, Samson Properties. Bright MLS
 - $321,9004 bd3 ba1.4k sqft77 Barbie Ln, Martinsburg, WV 25405For Sale
 MLS ID #WVBE2053398, Hailey Mooney, Real Broker. Bright MLS
 - $350,0003 bd2 ba1.4k sqft196 McGill Dr, Gerrardstown, WV 25420For SaleMLS ID #WVBE2053342, Tina Roach, Samson Properties. Bright MLS
- $375,0003 bd3 ba1.6k sqft223 Luxor Ct, Bunker Hill, WV 25413For SaleMLS ID #WVBE2053206, Angela Horner, RE/MAX Distinctive Real Estate. Bright MLS
- $379,9003 bd2 ba1.3k sqft3 Lure Ct, Inwood, WV 25428For SaleMLS ID #WVBE2052464, Gina Chatham, Century 21 Redwood Realty. Bright MLS
- $365,0003 bd2 ba1.4k sqft812 Duckwoods Ln, Martinsburg, WV 25403For SaleMLS ID #WVBE2053086, Charlotte Sherman, Century 21 Modern Realty Results. Bright MLS
- $280,0003 bd2 ba1.5k sqft142 Tammy Ln, Martinsburg, WV 25405For SaleMLS ID #WVBE2053058, Terry Walker, Coldwell Banker Premier. Bright MLS
- $350,0003 bd3 ba2k sqft236 Catch Release Ct, Inwood, WV 25428For SaleMLS ID #WVBE2053100, Tracey Scott, Path Realty. Bright MLS
- $449,9003 bd2 ba1.5k sqft120 Nugget Way, Martinsburg, WV 25405For SaleMLS ID #WVBE2051974, Eric Rodia, Gain Realty. Bright MLS
- $375,0003 bd2 ba1.2k sqft3153 Charles Town Rd, Kearneysville, WV 25430For SaleMLS ID #WVBE2052334, Kristie Edwards, Samson Properties. Bright MLS
- $385,0004 bd3 ba2k sqft309 Nansfield Dr, Harpers Ferry, WV 25425For SaleMLS ID #WVJF2025674, Liz McDonald, Dandridge Realty Group, LLC. Bright MLS
- $400,0003 bd3 ba1.7k sqft207 Sandpiper Ln, Shepherdstown, WV 25443For SaleMLS ID #WVJF2025616, Paul Warthen, Real Estate Teams, LLC. Bright MLS
- $310,0002 bd1 ba1.3k sqft5873 Winchester Ave, Inwood, WV 25428For SaleMLS ID #WVBE2053448, Samantha Armel, EXP Realty, LLC. Bright MLS
- $389,0004 bd3 ba2.3k sqft115 Jewels Ct, Martinsburg, WV 25404For SaleMLS ID #WVBE2051208, Jennifer Fortson, Charis Realty Group. Bright MLS
- $399,9003 bd2 ba1.6k sqft180 Foothill Ln, Harpers Ferry, WV 25425For SaleMLS ID #WVJF2025720, Michael Oates, Exit Success Realty. Bright MLS
- $499,9003 bd3 ba1.8k sqft102 Nugget Way, Martinsburg, WV 25405For SaleMLS ID #WVBE2051964, Eric Rodia, Gain Realty. Bright MLS
- $350,0003 bd2 ba1.4k sqft130 Constellation Rd, Inwood, WV 25428For SaleMLS ID #WVBE2052796, Owen Funck, Samson Properties. Bright MLS
- $390,0003 bd4 ba2.1k sqft95 Duluth Dr, Martinsburg, WV 25404For SaleMLS ID #WVBE2051246, Bryana Pooler, Burch Real Estate Group, LLC. Bright MLS
