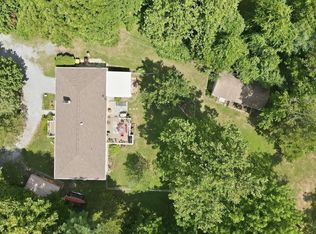
Set on 1.31 acres in a park-like setting with a level yard, this 4-bedroom, 2.5-bath offers open living space, a flexible finished lower level, and generous off-street parking. The kitchen, dining area, and living room flow together, creating an easy layout for everyday meals, conversation, and gatherings. Upstairs, three bedrooms and two full baths include a generously sized primary suite. The finished lower level expands the home’s versatility with a rec room anchored by a fireplace, a fourth bedroom (with a walkout to the back yard), and a half bath. This additional space works well for guests, a home office, hobbies, or a separate living area. The backyard shed conveys, adding convenient storage for tools and outdoor equipment. The home also includes central air, private well, and septic. Located in Nansfield Hunt near Route 340 and within minutes of the MARC train station, the property offers convenient access toward both Maryland and Virginia. **MULTIPLE OFFERS IN HAND. HIGHEST AND BEST DEADLINE: TUESDAY 8/11 AT NOON
For sale
$385,000
309 Nansfield Dr, Harpers Ferry, WV 25425
4beds
2,033sqft
:
Get pre-qualified$2,396/mo
Single Family Residence
Built in 2000
1.31 Acres Lot
$380,000 Zestimate®
$189/sqft
$12/mo HOA
What's special
Flexible finished lower levelLevel yardCentral airGenerous off-street parkingOpen living spaceGenerously sized primary suite
- 4 days |
- 2,536 |
- 250 |
Likely to sell faster than
Zillow last checked:
Listing updated:
Listed by:
Liz McDonald 304-283-8640,
Dandridge Realty Group, LLC
Source: Bright MLS,MLS#: WVJF2025674
Facts & features
Interior
Bedrooms & bathrooms
- Bedrooms: 4
- Bathrooms: 3
- Full bathrooms: 2
- 1/2 bathrooms: 1
Rooms
- Room types: Living Room, Dining Room, Primary Bedroom, Bedroom 2, Bedroom 3, Bedroom 4, Kitchen, Family Room, Foyer, Laundry, Bathroom 2, Primary Bathroom, Half Bath
Primary bedroom
- Features: Attached Bathroom, Ceiling Fan(s), Cathedral/Vaulted Ceiling, Flooring - Carpet, Walk-In Closet(s), Window Treatments
- Level: Upper
Bedroom 2
- Features: Built-in Features, Ceiling Fan(s), Crown Molding, Flooring - Carpet, Window Treatments
- Level: Upper
Bedroom 3
- Features: Flooring - Carpet
- Level: Upper
Bedroom 4
- Features: Attached Bathroom, Ceiling Fan(s), Flooring - Carpet
- Level: Lower
Primary bathroom
- Features: Bathroom - Tub Shower, Flooring - Vinyl, Window Treatments
- Level: Upper
Bathroom 2
- Features: Bathroom - Tub Shower, Double Sink, Flooring - Vinyl
- Level: Upper
Dining room
- Features: Cathedral/Vaulted Ceiling, Ceiling Fan(s), Flooring - Luxury Vinyl Plank
- Level: Main
Family room
- Features: Ceiling Fan(s), Flooring - Carpet, Window Treatments
- Level: Lower
Foyer
- Features: Flooring - Luxury Vinyl Plank
- Level: Main
Half bath
- Features: Flooring - Vinyl
- Level: Lower
Kitchen
- Features: Cathedral/Vaulted Ceiling, Ceiling Fan(s), Kitchen Island, Flooring - Luxury Vinyl Plank
- Level: Main
Laundry
- Level: Lower
Living room
- Features: Cathedral/Vaulted Ceiling, Ceiling Fan(s), Flooring - Luxury Vinyl Plank, Window Treatments
- Level: Main
Heating
- Forced Air, Propane
Cooling
- Central Air, Heat Pump, Electric
Appliances
- Included: Dishwasher, Disposal, Dryer, Refrigerator, Cooktop, Washer, Water Conditioner - Owned, Water Treat System, Water Heater
- Laundry: Lower Level, Dryer In Unit, Washer In Unit, Laundry Room
Features
- Bathroom - Tub Shower, Built-in Features, Ceiling Fan(s), Combination Dining/Living, Crown Molding, Dining Area, Family Room Off Kitchen, Open Floorplan, Kitchen Island, Primary Bath(s), Recessed Lighting, Walk-In Closet(s)
- Flooring: Luxury Vinyl, Carpet, Vinyl
- Windows: Window Treatments
- Basement: Connecting Stairway,Finished,Exterior Entry,Rear Entrance,Windows
- Number of fireplaces: 1
- Fireplace features: Wood Burning, Mantel(s)
Interior area
- Total structure area: 2,033
- Total interior livable area: 2,033 sqft
- Finished area above ground: 1,333
- Finished area below ground: 700
Video & virtual tour
Property
Parking
- Total spaces: 6
- Parking features: Driveway
- Uncovered spaces: 6
Accessibility
- Accessibility features: None
Features
- Levels: Multi/Split,Three
- Stories: 3
- Exterior features: Lighting
- Pool features: None
- Has view: Yes
- View description: Garden, Trees/Woods
Lot
- Size: 1.31 Acres
- Features: Backs to Trees, Cleared, Front Yard, Level, Rear Yard, SideYard(s)
Details
- Additional structures: Above Grade, Below Grade
- Parcel number: 04 9B001800000000
- Zoning: 101
- Special conditions: Standard
Construction
Type & style
- Home type: SingleFamily
- Property subtype: Single Family Residence
Materials
- Vinyl Siding
- Foundation: Permanent
- Roof: Shingle
Condition
- Very Good
- New construction: No
- Year built: 2000
Utilities & green energy
- Sewer: On Site Septic, Septic = # of BR
- Water: Well
Community & HOA
Community
- Security: Security System, Exterior Cameras
- Subdivision: Nansfield Hunt
HOA
- Has HOA: Yes
- HOA fee: $140 annually
Location
- Region: Harpers Ferry
- Municipality: Harpers Ferry
Financial & listing details
- Price per square foot: $189/sqft
- Tax assessed value: $150,900
- Annual tax amount: $3,506
- Date on market: 8/7/2026
- Listing agreement: Exclusive Right To Sell
- Listing terms: Cash,Conventional,FHA,USDA Loan,VA Loan
- Ownership: Fee Simple
Estimated market value
$380,000
$361,000 - $399,000
$3,023/mo
Price history
| Date | Event | Price |
|---|---|---|
| 8/7/2026 | Listed for sale | $385,000+40.1%$189/sqft |
Source:  Bright MLS #WVJF2025674 Report a problem Bright MLS #WVJF2025674 Report a problem | ||
| 5/12/2020 | Listing removed | $1,715$1/sqft |
Source: Blackwell Property Management, LLC Report a problem | ||
| 3/12/2020 | Price change | $1,715-8%$1/sqft |
Source: Blackwell Property Management, LLC Report a problem | ||
| 1/22/2020 | Listed for rent | $1,865-2.6%$1/sqft |
Source: Blackwell Property Management LLC Report a problem | ||
| 7/18/2019 | Listing removed | $1,915$1/sqft |
Source: Blackwell Property Management, LLC Report a problem | ||
| 5/10/2019 | Listed for rent | $1,915+3.5%$1/sqft |
Source: Blackwell Property Management LLC Report a problem | ||
| 9/27/2018 | Listing removed | $1,850$1/sqft |
Source: Blackwell Property Mangement, LLC #1001955068 Report a problem | ||
| 8/7/2018 | Price change | $1,850-2.4%$1/sqft |
Source: Blackwell Property Mangement, LLC #1001955068 Report a problem | ||
| 7/17/2018 | Price change | $1,895-0.3%$1/sqft |
Source: Blackwell Property Mangement, LLC #1001955068 Report a problem | ||
| 6/29/2018 | Listed for rent | $1,900+2.7%$1/sqft |
Source: Blackwell Property Mangement, LLC #1001955068 Report a problem | ||
| 6/29/2017 | Listing removed | $1,850$1/sqft |
Source: Blackwell Property Mangement, LLC #JF9982193 Report a problem | ||
| 6/21/2017 | Listed for rent | $1,850$1/sqft |
Source: Blackwell Property Mangement, LLC #JF9982193 Report a problem | ||
| 1/30/2017 | Listing removed | $274,900$135/sqft |
Source: Blackwell Realty #JF9765118 Report a problem | ||
| 12/14/2016 | Pending sale | $274,900$135/sqft |
Source: Blackwell Realty #JF9765118 Report a problem | ||
| 12/1/2016 | Price change | $274,900-3.5%$135/sqft |
Source: Blackwell Realty #JF9765118 Report a problem | ||
| 10/24/2016 | Price change | $284,9000%$140/sqft |
Source: Blackwell Realty #JF9765118 Report a problem | ||
| 9/14/2016 | Listed for sale | $285,000+11.3%$140/sqft |
Source: Blackwell Realty #JF9765118 Report a problem | ||
| 1/19/2006 | Sold | $256,000$126/sqft |
Source: Public Record Report a problem | ||
Public tax history
| Year | Property taxes | Tax assessment |
|---|---|---|
| 2025 | $3,507 +109.2% | $150,900 +5.4% |
| 2024 | $1,676 +0.2% | $143,200 |
| 2023 | $1,673 +5.6% | $143,200 +7.8% |
| 2022 | $1,584 | $132,900 +7.2% |
| 2021 | -- | $124,000 -0.7% |
| 2020 | -- | $124,900 +7.3% |
| 2019 | $1,350 +0.8% | $116,400 +2.1% |
| 2018 | $1,339 -0.7% | $114,000 -0.7% |
| 2017 | $1,348 +2.2% | $114,800 +2% |
| 2016 | $1,319 +2.7% | $112,600 +3.3% |
| 2015 | $1,284 -0.5% | $109,000 -0.7% |
| 2014 | $1,291 -8.4% | $109,800 -15.3% |
| 2013 | $1,410 | $129,600 +2.1% |
| 2012 | $1,410 -3.2% | $126,900 -1.2% |
| 2011 | $1,456 +3.3% | $128,500 +1.3% |
| 2010 | $1,410 +2.7% | $126,900 -0.9% |
| 2009 | $1,372 -1.8% | $128,000 |
| 2008 | $1,397 -2.4% | $128,000 |
| 2007 | $1,432 -7.2% | $128,000 |
| 2006 | $1,544 -3.9% | $128,000 -0.1% |
| 2005 | $1,606 | $128,100 +33.9% |
| 2004 | -- | $95,700 |
| 2003 | -- | $95,700 +6.7% |
| 2002 | -- | $89,700 +48.9% |
| 2001 | -- | $60,240 |
Find assessor info on the county website
Monthly payment
Est. payment
Payment breakdown
Explore the cost of this home by adjusting the details. Changes won't be saved.Climate risks
Neighborhood: 25425
Nearby schools
GreatSchools rating
- 9/10C. W. Shipley Elementary SchoolGrades: K-5Distance: 1 mi
- 8/10Harpers Ferry Middle SchoolGrades: 6-8Distance: 2.2 mi
- 7/10Jefferson High SchoolGrades: 9-12Distance: 2.8 mi
Schools provided by the listing agent
- District: Jefferson County Schools
Source: Bright MLS. This data may not be complete. We recommend contacting the local school district to confirm school assignments for this home.
- $523,9003 bd3 ba2.9k sqft279 Nansfield Dr, Harpers Ferry, WV 25425Off Market
- $480,7003 bd3 ba2.5k sqft351 Nansfield Dr, Harpers Ferry, WV 25425Off Market

- $1,072,5004 bd3 ba3.9k sqft93 Clifford Ct, Harpers Ferry, WV 25425Off Market
- $662,2004 bd4 ba5.3k sqft92 Clifford Ct, Harpers Ferry, WV 25425Off Market
- $537,4003 bd4 ba4.6k sqft390 Nansfield Dr, Harpers Ferry, WV 25425Off Market
- $353,1004 bd2 ba1.4k sqft300 Nansfield Dr, Harpers Ferry, WV 25425Off Market
- $496,4003 bd3 ba2.9k sqft181 Nansfield Dr, Harpers Ferry, WV 25425Off Market
- $557,3004 bd3 ba3.5k sqft85 Clifford Ct, Harpers Ferry, WV 25425Off Market
A local agent can set up tours, give advice and negotiate with sellers.
Similar homes
- $399,9003 bd2 ba1.6k sqft180 Foothill Ln, Harpers Ferry, WV 25425For Sale

 MLS ID #WVJF2025720, Michael Oates, Exit Success Realty. Bright MLS
 - $420,0004 bd3 ba2.4k sqft225 Mountain View Dr, Harpers Ferry, WV 25425For Sale
 MLS ID #WVJF2024816, Alison Roberts, Roberts Realty Group, LLC. Bright MLS
 - $532,5004 bd3 ba2.2k sqft561 Chickamauga Dr, Harpers Ferry, WV 25425For Sale
 MLS ID #WVJF2024564, Louise McDonald, Dandridge Realty Group, LLC. Bright MLS
 - $540,0004 bd3 ba3k sqft23 Teakwood Ct, Harpers Ferry, WV 25425For Sale
 MLS ID #WVJF2025588, Shelley Eyler, Berkshire Hathaway HomeServices PenFed Realty. Bright MLS
 - $419,9003 bd2 ba1.6k sqft278 Red Bird Ln, Harpers Ferry, WV 25425For SaleMLS ID #WVJF2022910, Jordan Butts, Burch Real Estate Group, LLC. Bright MLS
- $399,9004 bd3 ba1.9k sqft98 Rex Dr, Ranson, WV 25438For SaleMLS ID #WVJF2024978, Patricia Salgado, Metas Realty Group, LLC. Bright MLS
- $435,0004 bd4 ba2.4k sqft1325 Stallion St, Ranson, WV 25438For SaleMLS ID #WVJF2025798, Suzy Joran, Samson Properties. Bright MLS
- $424,9004 bd3 ba2.2k sqft52 Southwinds Dr, Charles Town, WV 25414For SaleMLS ID #WVJF2025632, Holly Wilson, Samson Properties. Bright MLS
- $419,9004 bd2 ba2.6k sqft71 Thumper Dr, Ranson, WV 25438For SaleMLS ID #WVJF2025146, Flavia Yuch, Redfin Corporation. Bright MLS
- $360,0004 bd3 ba2.5k sqft143 Knoll Dr #0, Martinsburg, WV 25405For SaleMLS ID #WVBE2053122, Brianne Nisewarner, Gain Realty. Bright MLS
- $334,9003 bd2 ba2.5k sqft296 Sour Mash Rd, Harpers Ferry, WV 25425For SaleMLS ID #WVJF2024212, Mark Francis, Real Broker. Bright MLS
- $425,0003 bd3 ba1.7k sqft61 Hughs Rd, Charles Town, WV 25414For SaleMLS ID #WVJF2025752, Rebecca Haughian, Redfin Corporation. Bright MLS
- $375,0003 bd3 ba1.6k sqft223 Luxor Ct, Bunker Hill, WV 25413For SaleMLS ID #WVBE2053206, Angela Horner, RE/MAX Distinctive Real Estate. Bright MLS
- $350,0003 bd2 ba1.4k sqft196 McGill Dr, Gerrardstown, WV 25420For SaleMLS ID #WVBE2053342, Tina Roach, Samson Properties. Bright MLS
- $385,0004 bd3 ba1.9k sqft498 Switchgrass Ct, Bunker Hill, WV 25413For SaleMLS ID #WVBE2053244, Paul Bernd, Realty ONE Group Old Towne. Bright MLS
- $389,9004 bd3 ba1.6k sqft171 Euclid Ave, Charles Town, WV 25414For SaleMLS ID #WVJF2024390, Ralph Harvey, ListWithFreedom.com. Bright MLS
- $399,0003 bd2 ba1.8k sqft424 Stone Ridge Rd, Harpers Ferry, WV 25425New ConstructionMLS ID #WVJF2024214, Brianna Goetting, Pearson Smith Realty, LLC. Bright MLS
- $425,0003 bd3 ba2k sqft180 Euclid Ave, Charles Town, WV 25414For SaleMLS ID #WVJF2025626, Erica Williams, Samson Properties. Bright MLS
- $529,9004 bd3 ba2k sqft25 S Berlin Pike, Lovettsville, VA 20180For SaleMLS ID #VALO2133406, Yanet Romero, Impact Real Estate, LLC. Bright MLS
- $375,0003 bd2 ba1.8k sqft1545 Tuscawilla Dr, Charles Town, WV 25414For SaleMLS ID #WVJF2023370, Chris Getto, Keller Williams Realty Advantage. Bright MLS
