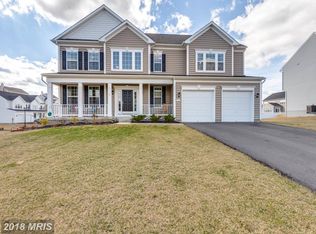
Beautifully maintained and perfectly positioned in desirable Sheridan Estates, this spacious 4-bedroom, 2.5-bath Colonial combines classic charm with modern comfort in one exceptional package. A welcoming rocking-chair front porch sets the tone, leading into a dramatic two-story foyer filled with natural light. The thoughtfully designed main level offers elegant formal living and dining rooms, along with a warm and inviting family room featuring a cozy fireplace that flows seamlessly into the chef's kitchen and sunny breakfast area overlooking the expansive 12' x 16' deck—ideal for everyday living and effortless entertaining. Upstairs, the generous primary suite provides a private retreat with dual vanities, a walk-in shower, and ample space to unwind, while three additional bedrooms share a well-appointed hall bath. The unfinished walk-up basement, complete with a full bath rough-in, offers tremendous potential to create additional living space, a home theater, gym, guest suite, or recreation room. Outside, the large, level backyard provides endless opportunities for play, gardening, pets, or hosting family and friends. Located in a wonderful neighborhood, this home offers the best of both worlds—peaceful suburban living with convenient access to commuter routes and transportation into Washington, DC. Combining generous living spaces, future expansion potential, and an unbeatable location, this is a home you'll love for years to come.
For sale
Price cut: $5K (7/9)
$535,000
561 Chickamauga Dr, Harpers Ferry, WV 25425
4beds
2,237sqft
:
Get pre-qualified$3,308/mo
Single Family Residence
Built in 2016
0.41 Acres Lot
$529,300 Zestimate®
$239/sqft
$30/mo HOA
What's special
Walk-in showerLarge level backyardWelcoming rocking-chair front porch
- 34 days |
- 1,330 |
- 57 |
Likely to sell faster than
Zillow last checked:
Listing updated:
Listed by:
Louise McDonald 304-616-1543,
Dandridge Realty Group, LLC,
Co-Listing Agent: Elizabeth D. Mcdonald 304-283-8640,
Dandridge Realty Group, LLC
Source: Bright MLS,MLS#: WVJF2024564
Facts & features
Interior
Bedrooms & bathrooms
- Bedrooms: 4
- Bathrooms: 3
- Full bathrooms: 2
- 1/2 bathrooms: 1
- Main level bathrooms: 1
Rooms
- Room types: Living Room, Dining Room, Primary Bedroom, Bedroom 2, Bedroom 3, Bedroom 4, Kitchen, Family Room, Foyer, Laundry, Storage Room, Workshop, Bathroom 2, Primary Bathroom, Half Bath
Primary bedroom
- Features: Attached Bathroom, Ceiling Fan(s), Flooring - Carpet, Window Treatments, Walk-In Closet(s)
- Level: Upper
Bedroom 2
- Features: Ceiling Fan(s), Flooring - Carpet, Window Treatments
- Level: Upper
Bedroom 3
- Features: Attic - Access Panel, Ceiling Fan(s), Flooring - Carpet, Window Treatments
- Level: Upper
Bedroom 4
- Features: Ceiling Fan(s), Flooring - Carpet, Window Treatments
- Level: Upper
Primary bathroom
- Features: Bathroom - Walk-In Shower, Double Sink, Flooring - Vinyl, Walk-In Closet(s), Window Treatments
- Level: Upper
Bathroom 2
- Features: Bathroom - Tub Shower, Double Sink, Flooring - Vinyl
- Level: Upper
Dining room
- Features: Chair Rail, Dining Area, Crown Molding, Flooring - HardWood, Window Treatments
- Level: Main
Family room
- Features: Fireplace - Wood Burning, Flooring - HardWood, Ceiling Fan(s), Window Treatments
- Level: Main
Foyer
- Features: Flooring - HardWood, Crown Molding
- Level: Main
Half bath
- Features: Flooring - HardWood, Window Treatments
- Level: Main
Kitchen
- Features: Flooring - Vinyl, Kitchen Island, Eat-in Kitchen, Kitchen - Electric Cooking, Recessed Lighting, Lighting - Pendants, Window Treatments
- Level: Main
Laundry
- Features: Flooring - Vinyl
- Level: Main
Living room
- Features: Crown Molding, Flooring - HardWood, Window Treatments
- Level: Main
Storage room
- Features: Basement - Unfinished
- Level: Lower
Workshop
- Features: Basement - Unfinished
- Level: Lower
Heating
- Heat Pump, Electric
Cooling
- Central Air, Heat Pump, Electric
Appliances
- Included: Microwave, Dishwasher, Disposal, Dryer, Ice Maker, Oven/Range - Electric, Refrigerator, Cooktop, Washer, Water Treat System, Electric Water Heater
- Laundry: Dryer In Unit, Main Level, Washer In Unit, Laundry Room
Features
- Bathroom - Tub Shower, Bathroom - Walk-In Shower, Breakfast Area, Ceiling Fan(s), Chair Railings, Combination Kitchen/Dining, Crown Molding, Dining Area, Family Room Off Kitchen, Formal/Separate Dining Room, Eat-in Kitchen, Kitchen Island, Primary Bath(s), Upgraded Countertops, Walk-In Closet(s), 9'+ Ceilings, Tray Ceiling(s), Vaulted Ceiling(s)
- Flooring: Carpet, Hardwood, Vinyl, Wood
- Windows: Window Treatments
- Basement: Connecting Stairway,Improved,Interior Entry,Exterior Entry,Rear Entrance,Unfinished,Walk-Out Access
- Number of fireplaces: 1
- Fireplace features: Glass Doors, Mantel(s), Screen, Wood Burning
Interior area
- Total structure area: 3,237
- Total interior livable area: 2,237 sqft
- Finished area above ground: 2,237
- Finished area below ground: 0
Property
Parking
- Total spaces: 8
- Parking features: Garage Faces Front, Garage Door Opener, Inside Entrance, Oversized, Driveway, Attached
- Attached garage spaces: 2
- Uncovered spaces: 6
Accessibility
- Accessibility features: None
Features
- Levels: Three
- Stories: 3
- Patio & porch: Deck, Porch, Patio
- Exterior features: Lighting
- Pool features: None
- Has view: Yes
- View description: Garden
Lot
- Size: 0.41 Acres
- Features: Backs to Trees, Cleared, Front Yard, Landscaped, Rear Yard, SideYard(s), Year Round Access
Details
- Additional structures: Above Grade, Below Grade
- Parcel number: 04 9D003100000000
- Zoning: 101
- Special conditions: Standard
Construction
Type & style
- Home type: SingleFamily
- Architectural style: Colonial
- Property subtype: Single Family Residence
Materials
- Vinyl Siding
- Foundation: Permanent
- Roof: Shingle
Condition
- Very Good
- New construction: No
- Year built: 2016
Utilities & green energy
- Sewer: Public Sewer
- Water: Public
Community & HOA
Community
- Subdivision: Sheridan Estates
HOA
- Has HOA: Yes
- HOA fee: $363 annually
- HOA name: SHERIDAN UNIT OWNER'S ASSOCIATION, INC.
Location
- Region: Harpers Ferry
- Municipality: Harpers Ferry
Financial & listing details
- Price per square foot: $239/sqft
- Tax assessed value: $243,500
- Annual tax amount: $2,829
- Date on market: 6/25/2026
- Listing agreement: Exclusive Right To Sell
- Listing terms: Cash,Conventional,FHA,USDA Loan,VA Loan
- Ownership: Fee Simple
- Road surface type: Paved
Estimated market value
$529,300
$503,000 - $556,000
$2,660/mo
Price history
| Date | Event | Price |
|---|---|---|
| 7/9/2026 | Price change | $535,000-0.9%$239/sqft |
Source:  Bright MLS #WVJF2024564 Report a problem Bright MLS #WVJF2024564 Report a problem | ||
| 6/25/2026 | Listed for sale | $540,000+86.4%$241/sqft |
Source: Bright MLS #WVJF2024564 Report a problem | ||
| 10/5/2016 | Sold | $289,770$130/sqft |
Source: Public Record Report a problem | ||
Public tax history
| Year | Property taxes | Tax assessment |
|---|---|---|
| 2025 | $2,829 +4.6% | $243,500 +5.4% |
| 2024 | $2,705 +0.2% | $231,100 |
| 2023 | $2,699 +19.1% | $231,100 +21.5% |
| 2022 | $2,266 | $190,200 +8.5% |
| 2021 | -- | $175,300 -0.7% |
| 2020 | -- | $176,500 |
| 2019 | $2,047 +5.9% | $176,500 +7.3% |
| 2018 | $1,933 +275.6% | $164,500 +651.1% |
| 2017 | $514 | $21,900 |
Find assessor info on the county website
Monthly payment
Est. payment
Payment breakdown
Explore the cost of this home by adjusting the details. Changes won't be saved.Climate risks
Neighborhood: 25425
Nearby schools
GreatSchools rating
- 9/10C. W. Shipley Elementary SchoolGrades: K-5Distance: 0.6 mi
- 8/10Harpers Ferry Middle SchoolGrades: 6-8Distance: 1.8 mi
- 7/10Jefferson High SchoolGrades: 9-12Distance: 3.2 mi
Schools provided by the listing agent
- District: Jefferson County Schools
Source: Bright MLS. This data may not be complete. We recommend contacting the local school district to confirm school assignments for this home.
- $555,0004 bd3 ba4k sqft545 Chickamauga Dr, Harpers Ferry, WV 25425Off Market
- $550,7004 bd4 ba3.6k sqft583 Chickamauga Dr, Harpers Ferry, WV 25425Off Market

- $524,3004 bd4 ba40 sqft562 Chickamauga Dr, Harpers Ferry, WV 25425Off Market
- $628,4004 bd4 ba4.3k sqft527 Chickamauga Dr, Harpers Ferry, WV 25425Off Market
- $485,3004 bd3 ba2.7k sqft550 Chickamauga Dr, Harpers Ferry, WV 25425Off Market
- $571,9004 bd3 ba3.7k sqft597 Chickamauga Dr, Harpers Ferry, WV 25425Off Market
- $515,7004 bd3 ba2.8k sqft498 Chickamauga Dr, Harpers Ferry, WV 25425Off Market
- $476,0004 bd3 ba2.2k sqft19 Wilderness Ct, Harpers Ferry, WV 25425Off Market
A local agent can set up tours, give advice and negotiate with sellers.
Similar homes
- $545,0004 bd3 ba3k sqft23 Teakwood Ct, Harpers Ferry, WV 25425For Sale

 MLS ID #WVJF2025588, Shelley Eyler, Berkshire Hathaway HomeServices PenFed Realty. Bright MLS
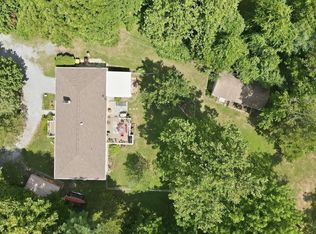
 - $420,0004 bd3 ba2.4k sqft225 Mountain View Dr, Harpers Ferry, WV 25425For Sale
 MLS ID #WVJF2024816, Alison Roberts, Roberts Realty Group, LLC. Bright MLS
 - $520,0004 bd3 ba3.2k sqft109 Shallow Creek Dr, Ranson, WV 25438For Sale
 MLS ID #WVJF2025384, Marcy Deck, Dandridge Realty Group, LLC. Bright MLS
 - $575,0004 bd3 ba3k sqft192 Matchbox Ct, Ranson, WV 25438For Sale
 MLS ID #WVJF2025220, Tracy Kable, Real Broker. Bright MLS
 - $479,9994 bd3 ba2.6k sqft351 Belvedere Dr, Charles Town, WV 25414For SaleMLS ID #WVJF2024412, Meredith Smith, Samson Properties. Bright MLS
- $500,0003 bd2 ba1.5k sqft54 Sumac Ln, Harpers Ferry, WV 25425For SaleMLS ID #WVJF2021604, Mary Llewellyn, The KW Collective. Bright MLS
- $599,9004 bd3 ba2.3k sqft151 Sassafras Ln, Clear Brook, VA 22624For SaleMLS ID #VAFV2043574, Tracie Clawson, ERA Oakcrest Realty, Inc.. Bright MLS
- $575,0003 bd2 ba1.3k sqft1063 Whitmer Rd, Shenandoah Junction, WV 25442For SaleMLS ID #WVJF2025094, Kari Shank, Samson Properties. Bright MLS
- $535,0004 bd3 ba2.3k sqft13152 John Martin Dr, Williamsport, MD 21795For SaleMLS ID #MDWA2036970, Sarah Reynolds, Keller Williams Realty. Bright MLS
- $525,0004 bd3 ba2.8k sqft253 Twain St, Gerrardstown, WV 25420For SaleMLS ID #WVBE2052632, Tracy Kable, Real Broker. Bright MLS
- $450,0003 bd4 ba2.2k sqft229 Mountain Laurel Blvd, Ranson, WV 25438For SaleMLS ID #WVJF2025424, Michele Bonner, Keller Williams Realty Advantage. Bright MLS
- $534,0005 bd3 ba2.5k sqft313 Atkinson St, Shenandoah Junction, WV 25442New ConstructionMLS ID #WVJF2024740, Katy Kidwell, Burch Real Estate Group, LLC. Bright MLS
- $649,8004 bd3 ba3.1k sqft220 Lewis Washington Dr, Charles Town, WV 25414For SaleMLS ID #WVJF2024666, Travis Davis, Burch Real Estate Group, LLC. Bright MLS
- $499,9004 bd3 ba2.5k sqft425 Lawrence Rd, Gerrardstown, WV 25420For SaleMLS ID #WVBE2052114, Mason Emery, Burch Real Estate Group, LLC. Bright MLS
- $555,0004 bd4 ba2.6k sqft3265 Brockton Dr, Jefferson, MD 21755For SaleMLS ID #MDFR2085958, Caleb Gee, The Glocker Group Realty Results. Bright MLS
- $535,0003 bd3 ba2.2k sqft61 Hartzell Dr, Shepherdstown, WV 25443For SaleMLS ID #WVJF2022982, Paula Miller, Coldwell Banker Premier. Bright MLS
- $475,0004 bd3 ba2.9k sqft183 Pebble Beach Dr, Charles Town, WV 25414For SaleMLS ID #WVJF2024950, Ann Jenkins, Roberts Realty Group, LLC. Bright MLS
- $414,9003 bd3 ba2.2k sqft5487 Summit Point Rd, Charles Town, WV 25414For SaleMLS ID #WVJF2024900, Meredith Smith, Samson Properties. Bright MLS
- $579,9004 bd3 ba3.3k sqft3370 Harpers Ferry Rd, Sharpsburg, MD 21782For SaleMLS ID #MDWA2037628, Sandy Curtis, Berkshire Hathaway HomeServices Homesale Realty. Bright MLS
- $419,0004 bd3 ba2.2k sqft115 Bell Tower Ln, Charles Town, WV 25414For SaleMLS ID #WVJF2025218, Erla Reyes, Samson Properties. Bright MLS
