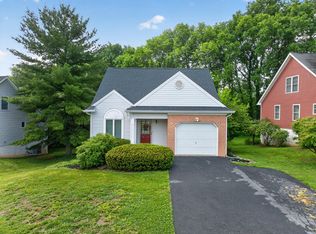
MOTIVATED SELLER...REDUCED $15k....This delightful semi detached home offers a perfect blend of comfort and style with an association that covers lawn care, snow removal, and common area maintenance, you can spend more time enjoying your home and less time on upkeep. Built in 2008, the villa-style residence boasts 2 spacious bedrooms and the adjoining room can easily be converted to 3rd and 2.5 bathrooms. Step inside to discover an inviting open floor plan that seamlessly connects the main level kitchen and living areas, enhanced by beautiful wood floors and natural light streaming through skylights and sliding doors that lead to the outdoor patio. The eat-in kitchen is an entertainer's dream, featuring upgraded countertops, an island for casual dining, plus a large pantry. Enjoy cozy evenings by the fireplace in the living room, or unwind in the primary suite, complete with a walk-in closet and a spa-like bathroom featuring a soaking tub and separate walk-in shower. The home is set on a well-maintained lot situated on a peaceful cul-de-sac. The attached garage provides convenient parking, with additional driveway space for guests. This property is not just a house; it’s a place to create lasting memories. Don’t miss the opportunity to make it your own! ALSO LISTING AGENT LIVES IN THE NEIGHBORHOOD! REACH OUT FOR ANY QUESTIONS!
For sale
Price cut: $14K (7/21)
$535,000
61 Hartzell Dr, Shepherdstown, WV 25443
3beds
2,239sqft
:
Get pre-qualified$3,403/mo
Single Family Residence
Built in 2008
7,048 Square Feet Lot
$525,800 Zestimate®
$239/sqft
$125/mo HOA
What's special
Primary suiteIsland for casual diningSeparate walk-in showerSoaking tubBeautiful wood floorsAttached garagePeaceful cul-de-sac
- 117 days |
- 1,130 |
- 33 |
Zillow last checked:
Listing updated:
Listed by:
Paula Miller 304-671-1404,
Coldwell Banker Premier,
Listing Team: The Miller Team, Co-Listing Team: The Miller Team,Co-Listing Agent: Adam Miller 304-582-3606,
Coldwell Banker Premier
Source: Bright MLS,MLS#: WVJF2022982
Facts & features
Interior
Bedrooms & bathrooms
- Bedrooms: 3
- Bathrooms: 3
- Full bathrooms: 2
- 1/2 bathrooms: 1
- Main level bathrooms: 2
- Main level bedrooms: 1
Rooms
- Room types: Dining Room, Bedroom 2, Kitchen, Den, Foyer, Bedroom 1, Great Room, Laundry, Additional Bedroom
Other
- Level: Upper
Bedroom 1
- Level: Main
Bedroom 2
- Level: Upper
Den
- Level: Main
Dining room
- Level: Main
Foyer
- Level: Main
Great room
- Level: Main
Kitchen
- Level: Main
Laundry
- Level: Main
Heating
- Heat Pump, Forced Air, Zoned, Electric, Propane
Cooling
- Central Air, Electric, Gas
Appliances
- Included: Microwave, Dishwasher, Disposal, Dryer, Ice Maker, Oven/Range - Electric, Refrigerator, Washer, Water Heater
- Laundry: Laundry Room
Features
- Soaking Tub, Bathroom - Walk-In Shower, Built-in Features, Ceiling Fan(s), Combination Kitchen/Living, Entry Level Bedroom, Open Floorplan, Formal/Separate Dining Room, Kitchen Island, Pantry, Upgraded Countertops, Walk-In Closet(s)
- Flooring: Wood
- Windows: Skylight(s)
- Has basement: No
- Number of fireplaces: 1
Interior area
- Total structure area: 2,239
- Total interior livable area: 2,239 sqft
- Finished area above ground: 2,239
- Finished area below ground: 0
Property
Parking
- Total spaces: 6
- Parking features: Garage Faces Front, Garage Door Opener, Attached, Driveway
- Attached garage spaces: 2
- Uncovered spaces: 4
Accessibility
- Accessibility features: None
Features
- Levels: Two
- Stories: 2
- Patio & porch: Patio
- Exterior features: Awning(s), Lighting
- Pool features: None
Lot
- Size: 7,048 Square Feet
- Features: Cul-De-Sac
Details
- Additional structures: Above Grade, Below Grade
- Parcel number: 09 8F000400000000
- Zoning: 101
- Special conditions: Standard
Construction
Type & style
- Home type: SingleFamily
- Architectural style: Villa
- Property subtype: Single Family Residence
- Attached to another structure: Yes
Materials
- Stucco, Cement Siding
- Foundation: Slab
- Roof: Architectural Shingle
Condition
- New construction: No
- Year built: 2008
Utilities & green energy
- Sewer: Public Sewer
- Water: Public
- Utilities for property: Propane, Underground Utilities, Cable
Community & HOA
Community
- Subdivision: Hartzell Gardens
HOA
- Has HOA: Yes
- Amenities included: Common Grounds
- Services included: Common Area Maintenance, Lawn Care Front, Lawn Care Rear, Lawn Care Side, Reserve Funds, Road Maintenance, Snow Removal
- HOA fee: $1,500 annually
- HOA name: HARTZELL GARDENS HOA
Location
- Region: Shepherdstown
- Municipality: Shepherdstown
Financial & listing details
- Price per square foot: $239/sqft
- Tax assessed value: $233,800
- Annual tax amount: $2,716
- Date on market: 4/4/2026
- Listing agreement: Exclusive Right To Sell
- Ownership: Fee Simple
Estimated market value
$525,800
$500,000 - $552,000
$2,538/mo
Price history
| Date | Event | Price |
|---|---|---|
| 7/21/2026 | Price change | $535,000-2.6%$239/sqft |
Source:  Bright MLS #WVJF2022982 Report a problem Bright MLS #WVJF2022982 Report a problem | ||
| 5/31/2026 | Price change | $549,000-1.8%$245/sqft |
Source: Bright MLS #WVJF2022982 Report a problem | ||
| 5/15/2026 | Price change | $559,000-1.8%$250/sqft |
Source: Bright MLS #WVJF2022982 Report a problem | ||
| 4/4/2026 | Listed for sale | $569,000+15.6%$254/sqft |
Source: Bright MLS #WVJF2022982 Report a problem | ||
| 4/28/2008 | Sold | $492,345$220/sqft |
Source: Public Record Report a problem | ||
Public tax history
| Year | Property taxes | Tax assessment |
|---|---|---|
| 2025 | $2,717 +13.3% | $253,800 +12.9% |
| 2024 | $2,399 +0.2% | $224,900 |
| 2023 | $2,393 +8.2% | $224,900 +9.4% |
| 2022 | $2,212 | $205,600 +18.8% |
| 2021 | -- | $173,000 |
| 2020 | -- | $173,000 -0.8% |
| 2019 | $1,790 +1.7% | $174,400 +2.6% |
| 2018 | $1,761 -0.9% | $169,900 -0.8% |
| 2017 | $1,777 -0.6% | $171,300 -0.8% |
| 2016 | $1,788 +4% | $172,600 +4% |
| 2015 | $1,718 +2.1% | $165,900 +1.7% |
| 2014 | $1,682 -39.3% | $163,100 +1.3% |
| 2013 | $2,774 | $161,000 -6.9% |
| 2012 | $2,774 +17.3% | $172,900 -24.4% |
| 2011 | $2,365 -14.7% | $228,800 -8.4% |
| 2010 | $2,774 | $249,700 |
Find assessor info on the county website
Monthly payment
Est. payment
Payment breakdown
Explore the cost of this home by adjusting the details. Changes won't be saved.Climate risks
Neighborhood: 25443
Nearby schools
GreatSchools rating
- 6/10Shepherdstown Elementary SchoolGrades: PK-5Distance: 0.4 mi
- 8/10Shepherdstown Middle SchoolGrades: 6-8Distance: 0.2 mi
- 7/10Jefferson High SchoolGrades: 9-12Distance: 5.2 mi
Schools provided by the listing agent
- District: Jefferson County Schools
Source: Bright MLS. This data may not be complete. We recommend contacting the local school district to confirm school assignments for this home.
- $441,0002 bd2 ba2.1k sqft65 Hartzell Dr, Shepherdstown, WV 25443Off Market
- $490,7003 bd3 ba2.1k sqft49 Hartzell Dr, Shepherdstown, WV 25443Off Market
- $439,2003 bd3 ba2.4k sqft81 Hartzell Dr, Shepherdstown, WV 25443Off Market
- $457,6003 bd4 ba2.3k sqft85 Hartzell Dr, Shepherdstown, WV 25443Off Market

- $439,8002 bd3 ba2.1k sqft37 Hartzell Dr, Shepherdstown, WV 25443Off Market
- $419,2003 bd3 ba2.4k sqft101 Hartzell Dr, Shepherdstown, WV 25443Off Market
- $470,0003 bd3 ba2.4k sqft60 Hartzell Dr, Shepherdstown, WV 25443Sold
- $452,8003 bd3 ba2.4k sqft54 Hartzell Dr, Shepherdstown, WV 25443Off Market
A local agent can set up tours, give advice and negotiate with sellers.
Similar homes
- $535,0003 bd4 ba2.2k sqft20 Drennen Ct, Shepherdstown, WV 25443For Sale

 MLS ID #WVJF2023750, Liz McDonald, Dandridge Realty Group, LLC. Bright MLS
 - $420,0003 bd3 ba1.7k sqft122 Hensel Dr, Shepherdstown, WV 25443For Sale
 MLS ID #WVJF2024250, Adam Miller, Coldwell Banker Premier. Bright MLS
 - $545,0004 bd3 ba3k sqft23 Teakwood Ct, Harpers Ferry, WV 25425For Sale
 MLS ID #WVJF2025588, Shelley Eyler, Berkshire Hathaway HomeServices PenFed Realty. Bright MLS
 - $575,0003 bd2 ba1.3k sqft1063 Whitmer Rd, Shenandoah Junction, WV 25442For Sale
 MLS ID #WVJF2025094, Kari Shank, Samson Properties. Bright MLS
 - $535,0004 bd3 ba2.2k sqft561 Chickamauga Dr, Harpers Ferry, WV 25425For SaleMLS ID #WVJF2024564, Louise McDonald, Dandridge Realty Group, LLC. Bright MLS
- $--3 bd2 ba1.2k sqft5 Peking Ln, Martinsburg, WV 25403AuctionAuction.com 2
- $579,9004 bd3 ba3.3k sqft3370 Harpers Ferry Rd, Sharpsburg, MD 21782For SaleMLS ID #MDWA2037628, Sandy Curtis, Berkshire Hathaway HomeServices Homesale Realty. Bright MLS
- $535,0004 bd3 ba2.3k sqft13152 John Martin Dr, Williamsport, MD 21795For SaleMLS ID #MDWA2036970, Sarah Reynolds, Keller Williams Realty. Bright MLS
- $599,9004 bd3 ba2.3k sqft151 Sassafras Ln, Clear Brook, VA 22624For SaleMLS ID #VAFV2043574, Tracie Clawson, ERA Oakcrest Realty, Inc.. Bright MLS
- $520,0004 bd3 ba3.2k sqft109 Shallow Creek Dr, Ranson, WV 25438For SaleMLS ID #WVJF2025384, Marcy Deck, Dandridge Realty Group, LLC. Bright MLS
- $539,0003 bd3 ba2.4k sqft187 Turboprop Trl, Gerrardstown, WV 25420For SaleMLS ID #WVBE2050498, Liz McDonald, Dandridge Realty Group, LLC. Bright MLS
- $555,0004 bd4 ba2.6k sqft3265 Brockton Dr, Jefferson, MD 21755For SaleMLS ID #MDFR2085958, Caleb Gee, The Glocker Group Realty Results. Bright MLS
- $575,0004 bd3 ba3k sqft192 Matchbox Ct, Ranson, WV 25438For SaleMLS ID #WVJF2025220, Tracy Kable, Real Broker. Bright MLS
- $509,9004 bd3 ba2.5k sqft9542 Morning Walk Dr #9542, Hagerstown, MD 21740For SaleMLS ID #MDWA2038266, Nargila Papaladze, Samson Properties. Bright MLS
- $525,0004 bd4 ba2.4k sqft18101 Petworth Cir, Hagerstown, MD 21740For SaleMLS ID #MDWA2036842, Freddie Ovalle, Long & Foster Real Estate, Inc.. Bright MLS
- $474,9003 bd3 ba2.1k sqft48 Trout River Ter, Falling Waters, WV 25419For SaleMLS ID #WVBE2052340, Lynnette Potter, Samson Properties. Bright MLS
- $509,9004 bd3 ba3.1k sqft11 Thompson Ct, Boonsboro, MD 21713For SaleMLS ID #MDWA2038238, Kathy Spinks, Samson Properties. Bright MLS
- $479,9003 bd3 ba2.4k sqft10901 Hopewell Rd, Hagerstown, MD 21740For SaleMLS ID #MDWA2036094, Sandy Snyder, eXp Realty LLC. Bright MLS
- $625,0003 bd3 ba2.2k sqft7 Derr Ln, Middletown, MD 21769For SaleMLS ID #MDFR2086228, Joe McDonnell, Corner House Realty. Bright MLS
- $524,9994 bd3 ba3.2k sqft9318 Tidworth Way, Hagerstown, MD 21740For SaleMLS ID #MDWA2037590, Juan Reyes, Aragon Real Estate LLC. Bright MLS
