Deceivingly spacious and meticulously upgraded, this turn-key 3-bedroom, 2.5-bathroom contemporary home delivers effortless main-level living in the desirable Maddex Farm community. The airy, hybrid floor plan features vaulted ceilings, a balcony overlook, and an updated kitchen with new appliances, freshly painted cabinetry, and modern hardware. Rest easy with a main-floor primary suite, while two upstairs guest bedrooms and a fully finished walkout basement with a half bath offer exceptional versatility. Extensive 2026 upgrades include a new 30-year architectural shingle roof, fresh bedroom carpets, LVP bathroom flooring, and a refinished back deck. Step outdoors to your private tree-lined backyard featuring a secluded patio and a motorized awning over the deck. Perfectly positioned, you are just moments along local pathways from Shepherd University's Wellness Center and vibrant historic downtown Shepherdstown. Schedule a personal visit and see if it's fit for you!
Under contract
Price cut: $30K (8/6)
$390,000
122 Hensel Dr, Shepherdstown, WV 25443
3beds
1,901sqft
Single Family Residence
Built in 1994
7,418 Square Feet Lot
$382,800 Zestimate®
$205/sqft
$60/mo HOA
What's special
Main-floor primary suiteVaulted ceilingsModern hardwareAiry hybrid floor planPrivate tree-lined backyardSecluded patioBalcony overlook
- 90 days
- 955
- 42
Zillow last checked:
Listing updated:
Listed by:
Adam Miller 304-582-3606,
Coldwell Banker Premier,
Listing Team: The Miller Team, Co-Listing Team: The Miller Team,Co-Listing Agent: Paula J Miller 304-671-1404,
Coldwell Banker Premier
Source: Bright MLS,MLS#: WVJF2024250
Facts & features
Interior
Bedrooms & bathrooms
- Bedrooms: 3
- Bathrooms: 3
- Full bathrooms: 2
- 1/2 bathrooms: 1
- Main level bathrooms: 1
- Main level bedrooms: 1
Rooms
- Room types: Living Room, Dining Room, Bedroom 2, Bedroom 3, Kitchen, Bedroom 1, Laundry, Recreation Room, Storage Room, Utility Room, Bathroom 1, Bathroom 2, Bathroom 3, Hobby Room
Bedroom 1
- Features: Flooring - Carpet, Attached Bathroom
- Level: Main
- Area: 156 Square Feet
- Dimensions: 12 X 13
Bedroom 2
- Level: Upper
- Area: 132 Square Feet
- Dimensions: 11 X 12
Bedroom 3
- Level: Upper
- Area: 99 Square Feet
- Dimensions: 9 X 11
Bathroom 1
- Features: Bathroom - Tub Shower
- Level: Main
Bathroom 2
- Level: Upper
Bathroom 3
- Level: Lower
Dining room
- Features: Dining Area, Flooring - HardWood
- Level: Main
- Area: 117 Square Feet
- Dimensions: 13 X 9
Other
- Features: Attached Bathroom, Basement - Finished, Flooring - Vinyl
- Level: Lower
- Area: 234 Square Feet
- Dimensions: 18 X 13
Kitchen
- Features: Flooring - HardWood, Kitchen - Electric Cooking
- Level: Main
- Area: 121 Square Feet
- Dimensions: 11 X 11
Laundry
- Level: Main
Living room
- Features: Cathedral/Vaulted Ceiling, Flooring - HardWood
- Level: Main
- Area: 156 Square Feet
- Dimensions: 13 X 12
Recreation room
- Features: Basement - Finished, Flooring - Vinyl, Lighting - Ceiling
- Level: Lower
- Area: 551 Square Feet
- Dimensions: 19 X 29
Storage room
- Features: Basement - Unfinished
- Level: Lower
- Area: 242 Square Feet
- Dimensions: 22 X 11
Utility room
- Level: Lower
Heating
- Heat Pump, Electric
Cooling
- Central Air, Heat Pump, Electric
Appliances
- Included: Microwave, Dishwasher, Disposal, Oven/Range - Electric, Water Heater, Refrigerator, Electric Water Heater
- Laundry: In Basement, Laundry Room
Features
- Bathroom - Tub Shower, Ceiling Fan(s), Combination Dining/Living, Dining Area, Entry Level Bedroom, Floor Plan - Traditional, Primary Bath(s), Dry Wall, 9'+ Ceilings, Vaulted Ceiling(s)
- Flooring: Hardwood, Carpet, Luxury Vinyl, Vinyl, Wood
- Doors: Sliding Glass, Storm Door(s)
- Windows: Double Pane Windows, Window Treatments
- Basement: Connecting Stairway,Heated,Improved,Exterior Entry,Partially Finished,Side Entrance,Walk-Out Access
- Has fireplace: No
Interior area
- Total structure area: 2,436
- Total interior livable area: 1,901 sqft
- Finished area above ground: 1,242
- Finished area below ground: 659
Property
Parking
- Total spaces: 4
- Parking features: Garage Faces Front, Built In, Inside Entrance, Garage Door Opener, Driveway, Private, Attached
- Attached garage spaces: 1
- Uncovered spaces: 3
Accessibility
- Accessibility features: None
Features
- Levels: Three
- Stories: 3
- Patio & porch: Deck
- Exterior features: Street Lights
- Pool features: None
Lot
- Size: 7,418 Square Feet
- Features: Backs to Trees, Suburban
Details
- Additional structures: Above Grade, Below Grade
- Parcel number: 09 8C010500000000
- Zoning: 101
- Special conditions: Standard
Construction
Type & style
- Home type: SingleFamily
- Architectural style: Colonial
- Property subtype: Single Family Residence
Materials
- Vinyl Siding
- Foundation: Active Radon Mitigation, Concrete Perimeter, Permanent
- Roof: Architectural Shingle
Condition
- Excellent,Average,Very Good,Good
- New construction: No
- Year built: 1994
- Major remodel year: 2026
Utilities & green energy
- Sewer: Public Sewer
- Water: Public
- Utilities for property: Cable, Broadband, Other Internet Service
Community & HOA
Community
- Security: Smoke Detector(s)
- Subdivision: Maddex Farm
HOA
- Has HOA: Yes
- Amenities included: Basketball Court, Common Grounds, Tot Lots/Playground
- Services included: Common Area Maintenance, Road Maintenance, Snow Removal
- HOA fee: $60 monthly
Location
- Region: Shepherdstown
Financial & listing details
- Price per square foot: $205/sqft
- Tax assessed value: $128,800
- Annual tax amount: $1,497
- Date on market: 6/12/2026
- Listing agreement: Exclusive Right To Sell
- Listing terms: VA Loan,USDA Loan,FHA,Conventional,Cash,Other
- Ownership: Fee Simple
- Road surface type: Black Top, Paved
Estimated market value
$382,800
$364,000 - $402,000
$2,200/mo
Price history
| Date | Event | Price |
|---|---|---|
| 9/7/2026 | Contingent | $390,000$205/sqft |
Source:  Bright MLS #WVJF2024250 Report a problem Bright MLS #WVJF2024250 Report a problem | ||
| 8/6/2026 | Price change | $390,000-7.1%$205/sqft |
Source: Bright MLS #WVJF2024250 Report a problem | ||
| 6/12/2026 | Listed for sale | $420,000+100%$221/sqft |
Source: Bright MLS #WVJF2024250 Report a problem | ||
| 12/22/2009 | Sold | $210,000$110/sqft |
Source: Public Record Report a problem | ||
Public tax history
| Year | Property taxes | Tax assessment |
|---|---|---|
| 2025 | $1,497 +6.4% | $148,800 +6.1% |
| 2024 | $1,407 +0.2% | $140,200 |
| 2023 | $1,404 +21.1% | $140,200 +19.5% |
| 2022 | $1,159 | $117,300 +8.3% |
| 2021 | -- | $108,300 -0.8% |
| 2020 | -- | $109,200 +4.7% |
| 2019 | $978 +1% | $104,300 +1.9% |
| 2018 | $968 +7% | $102,400 +5.6% |
| 2017 | $904 -4.2% | $97,000 -3.6% |
| 2016 | $944 +6.2% | $100,600 +5.3% |
| 2015 | $889 -1% | $95,500 -0.9% |
| 2014 | $898 +6.8% | $96,400 +1.4% |
| 2013 | $841 | $95,100 -4.4% |
| 2012 | $841 -19.1% | $99,500 +8.5% |
| 2011 | $1,039 +23.5% | $91,700 -4.2% |
| 2010 | $841 -16.1% | $95,700 -15.7% |
| 2009 | $1,002 -16.9% | $113,500 -13% |
| 2008 | $1,206 -10.1% | $130,500 -6.7% |
| 2007 | $1,341 +49.9% | $139,900 +48.5% |
| 2006 | $895 -3.9% | $94,200 -0.1% |
| 2005 | $931 | $94,320 |
| 2004 | -- | $94,320 +16.7% |
| 2003 | -- | $80,820 +6.2% |
| 2002 | -- | $76,080 +10.3% |
| 2001 | -- | $69,000 |
Find assessor info on the county website
Monthly payment
Est. payment
Payment breakdown
Explore the cost of this home by adjusting the details. Changes won't be saved.Climate risks
Neighborhood: 25443
Nearby schools
Schools provided by the listing agent
- District: Jefferson County Schools
Source: Bright MLS. This data may not be complete. We recommend contacting the local school district to confirm school assignments for this home.
Similar homes
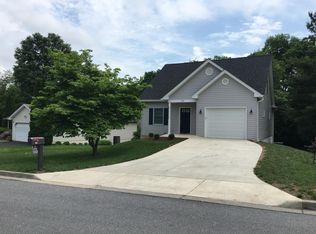
- $369,9003 bd3 ba1.5k sqft35 Oatfield Ct, Shepherdstown, WV 25443For Sale

 MLS ID #WVJF2024134, Adam Shively, Samson Properties. Bright MLS
 - $299,9003 bd4 ba1.7k sqft45 Ryan Ct, Shepherdstown, WV 25443For Sale
 MLS ID #WVJF2025168, Tara Lowe, Samson Properties. Bright MLS
 - $359,9005 bd2 ba2.4k sqft52 Dumpling Dr, Martinsburg, WV 25404For Sale
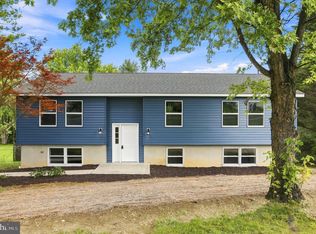 MLS ID #WVBE2053434, Jordan Butts, Burch Real Estate Group, LLC. Bright MLS
 - $415,0003 bd3 ba2.5k sqft339 W Main St, Sharpsburg, MD 21782For Sale
 MLS ID #MDWA2039532, Sarah Santacroce, Coldwell Banker Premier. Bright MLS
 - $389,0004 bd3 ba2.3k sqft115 Jewels Ct, Martinsburg, WV 25404For SaleMLS ID #WVBE2051208, Jennifer Fortson, Charis Realty Group. Bright MLS
- $379,9004 bd3 ba2.3k sqft168 Clifford Dr, Martinsburg, WV 25404For SaleMLS ID #WVBE2053988, Andrew Fultz, Samson Properties. Bright MLS
- $375,0003 bd2 ba1.2k sqft3153 Charles Town Rd, Kearneysville, WV 25430For SaleMLS ID #WVBE2052334, Kristie Edwards, Samson Properties. Bright MLS
- $425,0004 bd3 ba2k sqft304 Richwood Hall Rd, Kearneysville, WV 25430For SaleMLS ID #WVBE2054006, Jeni Spagnoli, Pearson Smith Realty, LLC. Bright MLS
- $379,9904 bd3 ba1.9k sqft98 Rex Dr, Ranson, WV 25438For SaleMLS ID #WVJF2024978, Patricia Salgado, Metas Realty Group, LLC. Bright MLS
- $395,9003 bd3 ba2.6k sqft16635 Longstreet Dr, Williamsport, MD 21795For SaleMLS ID #MDWA2037208, Amy Scialdo, EXP Realty, LLC. Bright MLS
- $396,9003 bd1 ba2.2k sqft206 Weldon Dr, Boonsboro, MD 21713For SaleMLS ID #MDWA2038676, Jay Day, LPT Realty, LLC. Bright MLS
- $400,0004 bd3 ba2.4k sqft225 Mountain View Dr, Harpers Ferry, WV 25425For SaleMLS ID #WVJF2024816, Alison Roberts, Roberts Realty Group, LLC. Bright MLS
- $349,0003 bd3 ba2.1k sqft12321 Walnut Point W, Hagerstown, MD 21740For SaleMLS ID #MDWA2037780, Gloria Pruitt, Keller Williams Select Realtors of Annapolis. Bright MLS
- $350,0003 bd2 ba1.8k sqft18854 Sandyhook Rd, Knoxville, MD 21758For SaleMLS ID #MDWA2039216, Maria Kolick, RE/MAX Realty Centre, Inc.. Bright MLS
- $390,0003 bd4 ba2.4k sqft16808 Tammany Manor Rd, Williamsport, MD 21795For SaleMLS ID #MDWA2039100, Lloidy Guevara, EXP Realty, LLC. Bright MLS
- $415,0003 bd3 ba2.1k sqft504 E F St, Brunswick, MD 21716For SaleMLS ID #MDFR2088248, Patty Smith, Charis Realty Group. Bright MLS
- $379,9004 bd3 ba1.6k sqft171 Euclid Ave, Charles Town, WV 25414For SaleMLS ID #WVJF2024390, Ralph Harvey, ListWithFreedom.com. Bright MLS
- $410,0003 bd2 ba1.4k sqft247 Maple Ridge Ln, Harpers Ferry, WV 25425For SaleMLS ID #WVJF2025426, Rebecca Haughian, Redfin Corporation. Bright MLS
- $350,0003 bd2 ba1.5k sqft43 Elstow Way, Martinsburg, WV 25405For SaleMLS ID #WVBE2053300, Sonja Bushue, Samson Properties. Bright MLS
- $475,5003 bd3 ba2k sqft242 Street Of Dreams, Martinsburg, WV 25403For SaleMLS ID #WVBE2052602, Holly Wilson, Samson Properties. Bright MLS
