Tucked among mature trees and surrounded by the natural beauty of Harpers Ferry, this inviting ranch-style home offers privacy, comfort, and easy access to outdoor recreation. A two-car garage, carport, and additional driveway parking provide plenty of space for vehicles and guests. Inside, the main living areas feature durable luxury vinyl plank flooring and a comfortable, open layout. The spacious kitchen is well-equipped with stainless steel appliances, abundant cabinet storage, and generous counter space for cooking and entertaining. Ceiling fans throughout the home add year-round comfort. The finished lower level offers additional living space with a large recreation room, a versatile bonus room ideal for a home office, hobby room, or guest space, and a convenient laundry area. Step outside to the expansive deck, where you can relax and take in the peaceful, tree-lined surroundings. Located just minutes from the Shenandoah River, scenic parks, and countless opportunities for hiking, fishing, kayaking, and other outdoor adventures, this home is the perfect retreat for those seeking privacy while remaining close to everything Harpers Ferry has to offer.
For sale
$410,000
247 Maple Ridge Ln, Harpers Ferry, WV 25425
3beds
1,400sqft
Single Family Residence
Built in 1995
0.5 Acres Lot
$405,000 Zestimate®
$293/sqft
$-- HOA
What's special
Finished lower levelSpacious kitchenAdditional driveway parkingPeaceful tree-lined surroundingsComfortable open layoutTwo-car garageExpansive deck
- 53 days
- 818
- 36
Likely to sell faster than
Zillow last checked:
Listing updated:
Listed by:
Rebecca Haughian 703-895-9835,
Redfin Corporation,
Co-Listing Agent: Flavia P. Yuch 301-760-8162,
Redfin Corporation
Source: Bright MLS,MLS#: WVJF2025426
Facts & features
Interior
Bedrooms & bathrooms
- Bedrooms: 3
- Bathrooms: 2
- Full bathrooms: 2
- Main level bathrooms: 2
- Main level bedrooms: 3
Basement
- Area: 0
Heating
- Heat Pump, Electric
Cooling
- Central Air, Electric
Appliances
- Included: Microwave, Dryer, Washer, Dishwasher, Disposal, Refrigerator, Cooktop, Water Treat System, Electric Water Heater
- Laundry: Has Laundry
Features
- Ceiling Fan(s), Dining Area, Entry Level Bedroom, Family Room Off Kitchen, Primary Bath(s)
- Windows: Window Treatments
- Has basement: No
- Has fireplace: No
Interior area
- Total structure area: 1,400
- Total interior livable area: 1,400 sqft
- Finished area above ground: 1,400
- Finished area below ground: 0
Property
Parking
- Total spaces: 11
- Parking features: Covered, Garage Door Opener, Attached, Driveway
- Attached garage spaces: 2
- Uncovered spaces: 9
Accessibility
- Accessibility features: Accessible Entrance
Features
- Levels: One
- Stories: 1
- Pool features: None
Lot
- Size: 0.5 Acres
Details
- Additional structures: Above Grade, Below Grade
- Parcel number: 04 12H005100000000
- Zoning: 101
- Special conditions: Standard
Construction
Type & style
- Home type: SingleFamily
- Architectural style: Ranch/Rambler
- Property subtype: Single Family Residence
Materials
- Aluminum Siding
- Foundation: Permanent, Other
Condition
- New construction: No
- Year built: 1995
Utilities & green energy
- Sewer: On Site Septic
- Water: Private, Well
Community & HOA
Community
- Subdivision: Blue Ridge Acres
HOA
- Has HOA: No
Location
- Region: Harpers Ferry
- Municipality: Harpers Ferry
Financial & listing details
- Price per square foot: $293/sqft
- Tax assessed value: $167,000
- Annual tax amount: $1,940
- Date on market: 7/30/2026
- Listing agreement: Exclusive Right To Sell
- Ownership: Fee Simple
Estimated market value
$405,000
$385,000 - $425,000
$2,016/mo
Price history
| Date | Event | Price |
|---|---|---|
| 7/30/2026 | Listed for sale | $410,000+13.9%$293/sqft |
Source:  Bright MLS #WVJF2025426 Report a problem Bright MLS #WVJF2025426 Report a problem | ||
| 9/26/2024 | Sold | $360,000-2.7%$257/sqft |
Source: Bright MLS #WVJF2013096 Report a problem | ||
| 9/18/2024 | Pending sale | $369,900$264/sqft |
Source: Bright MLS #WVJF2013096 Report a problem | ||
| 8/30/2024 | Contingent | $369,900$264/sqft |
Source: Bright MLS #WVJF2013096 Report a problem | ||
| 8/26/2024 | Price change | $369,900-4.4%$264/sqft |
Source: Bright MLS #WVJF2013096 Report a problem | ||
| 8/17/2024 | Price change | $387,000-1.4%$276/sqft |
Source: Bright MLS #WVJF2013096 Report a problem | ||
| 8/1/2024 | Listed for sale | $392,500+53.9%$280/sqft |
Source: Bright MLS #WVJF2013096 Report a problem | ||
| 8/30/2021 | Sold | $255,000+32.1%$182/sqft |
Source: Bright MLS #WVJF2000978 Report a problem | ||
| 1/28/2021 | Sold | $193,000-16.1%$138/sqft |
Source:  Long & Foster Broker Feed #WVJF140598_100 Report a problem Long & Foster Broker Feed #WVJF140598_100 Report a problem | ||
| 11/12/2020 | Pending sale | $230,000$164/sqft |
Source: Long & Foster Real Estate, Inc. #WVJF140598 Report a problem | ||
| 11/3/2020 | Listed for sale | $230,000-22.8%$164/sqft |
Source: Long & Foster Real Estate, Inc. #WVJF140598 Report a problem | ||
| 5/12/2008 | Listing removed | $298,000$213/sqft |
Source: Visual Tour #JF6555393 Report a problem | ||
| 1/18/2008 | Listed for sale | $298,000$213/sqft |
Source: Visual Tour #JF6555393 Report a problem | ||
Public tax history
| Year | Property taxes | Tax assessment |
|---|---|---|
| 2025 | $1,941 +4.3% | $167,000 +5% |
| 2024 | $1,861 +0.2% | $159,000 |
| 2023 | $1,857 +21.5% | $159,000 +23.9% |
| 2022 | $1,529 | $128,300 +10.3% |
| 2021 | -- | $116,300 -0.7% |
| 2020 | -- | $117,100 +11.7% |
| 2019 | $1,215 +0.2% | $104,800 +1.6% |
| 2018 | $1,212 +3.9% | $103,200 +3.9% |
| 2017 | $1,166 +5.6% | $99,300 +5.3% |
| 2016 | $1,105 +4.4% | $94,300 +5% |
| 2015 | $1,058 +9.5% | $89,800 +9.2% |
| 2014 | $966 -6.1% | $82,200 +3.8% |
| 2013 | $1,029 | $79,200 -9.9% |
| 2012 | $1,029 -5.9% | $87,900 -8.9% |
| 2011 | $1,093 +6.3% | $96,500 +4.2% |
| 2010 | $1,029 +2.1% | $92,600 -1.5% |
| 2009 | $1,008 -6.5% | $94,000 -4.8% |
| 2008 | $1,077 -2.4% | $98,700 |
| 2007 | $1,104 +55.4% | $98,700 +67.6% |
| 2006 | $710 -3.8% | $58,900 +0.1% |
| 2005 | $738 | $58,860 |
| 2004 | -- | $58,860 |
| 2003 | -- | $58,860 |
| 2002 | -- | $58,860 |
| 2001 | -- | $58,860 |
Find assessor info on the county website
Monthly payment
Est. payment
Payment breakdown
Explore the cost of this home by adjusting the details. Changes won't be saved.Climate risks
Neighborhood: 25425
Nearby schools
Schools provided by the listing agent
- District: Jefferson County Schools
Source: Bright MLS. This data may not be complete. We recommend contacting the local school district to confirm school assignments for this home.
Similar homes
- $499,0003 bd2 ba1.7k sqft58 Branchy Rd, Harpers Ferry, WV 25425For Sale
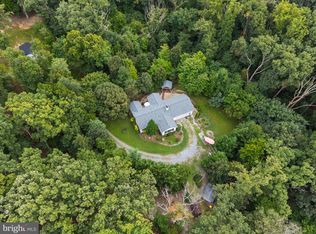
 MLS ID #WVJF2026390, Brianna Goetting, Pearson Smith Realty, LLC. Bright MLS
 - $397,0003 bd2 ba1.9k sqft139 Dawn Ln, Harpers Ferry, WV 25425For Sale
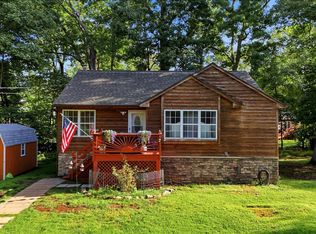 MLS ID #WVJF2025932, Colleen Lopez, Samson Properties. Bright MLS
 - $415,0003 bd2 ba1.3k sqft335 Windsong Rd, Harpers Ferry, WV 25425New Construction
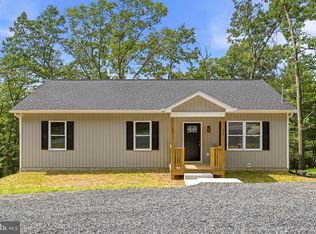 MLS ID #WVJF2025844, Liz McDonald, Dandridge Realty Group, LLC. Bright MLS
 - $414,9003 bd2 ba1.7k sqft918 S Samuel St, Charles Town, WV 25414For Sale
 MLS ID #WVJF2025820, Tracy Kable, Real Broker. Bright MLS
 - $370,0002 bd2 ba1.9k sqft200 Revenoor Rd, Harpers Ferry, WV 25425For SaleMLS ID #WVJF2024536, Marcy Deck, Dandridge Realty Group, LLC. Bright MLS
- $389,0003 bd2 ba1.6k sqft537 Tuscawilla Dr, Charles Town, WV 25414For SaleMLS ID #WVJF2025722, Rhonda Shade, ERA Oakcrest Realty, Inc.. Bright MLS
- $379,9904 bd3 ba1.9k sqft98 Rex Dr, Ranson, WV 25438For SaleMLS ID #WVJF2024978, Patricia Salgado, Metas Realty Group, LLC. Bright MLS
- $449,0003 bd1 ba1.4k sqft2 Quarter Branch Rd, Lovettsville, VA 20180For SaleMLS ID #VALO2131352, Wes Schoeb, Samson Properties. Bright MLS
- $390,0003 bd2 ba1.8k sqft424 Stone Ridge Rd, Harpers Ferry, WV 25425New ConstructionMLS ID #WVJF2024214, Brianna Goetting, Pearson Smith Realty, LLC. Bright MLS
- $418,9003 bd3 ba1.7k sqft61 Hughs Rd, Charles Town, WV 25414For SaleMLS ID #WVJF2025752, Rebecca Haughian, Redfin Corporation. Bright MLS
- $450,0004 bd2 ba1.5k sqft2816 Ballenger Creek Pike, Frederick, MD 21703For SaleMLS ID #MDFR2086666, Veronica Sniscak, Compass. Bright MLS
- $400,0003 bd3 ba1.7k sqft207 Sandpiper Ln, Shepherdstown, WV 25443For SaleMLS ID #WVJF2025616, Paul Warthen, Real Estate Teams, LLC. Bright MLS
- $379,9004 bd3 ba1.6k sqft171 Euclid Ave, Charles Town, WV 25414For SaleMLS ID #WVJF2024390, Ralph Harvey, ListWithFreedom.com. Bright MLS
- $460,0003 bd2 ba1.9k sqftNone Available, Kearneysville, WV 25430For SaleMLS ID #WVJF2025602, Tracy Kable, Real Broker. Bright MLS
- $385,0003 bd2 ba1.6k sqft109 Venus Ln, Bunker Hill, WV 25413For SaleMLS ID #WVBE2052076, Melissa Folk, Century 21 Modern Realty Results. Bright MLS
- $475,0003 bd1 ba1.7k sqft6463 Kabletown Rd, Charles Town, WV 25414For SaleMLS ID #WVJF2026046, Stacey Lee, Samson Properties. Bright MLS
- $415,0003 bd3 ba1.9k sqft58 Battlefield Dr, Charles Town, WV 25414For SaleMLS ID #WVJF2024714, Donna Marrone, DM Executive Properties, LLC. Bright MLS
- $450,0004 bd3 ba2k sqft30 Monumental Dr, Charles Town, WV 25414For SaleMLS ID #WVJF2025478, Eddie Currey, Berkshire Hathaway HomeServices Homesale Realty. Bright MLS
- $525,0003 bd4 ba2k sqft403 Windy Valley Ln, Charles Town, WV 25414For SaleMLS ID #WVJF2026306, Bryan Smith, Compass. Bright MLS
- $320,0003 bd2 ba1.1k sqft452 Morgan St, Inwood, WV 25428For SaleMLS ID #WVBE2054406, Janet Smith, NextHome Realty Select. Bright MLS
