Welcome home to this brand-new construction home nestled on .53 acres in a peaceful, wooded setting! Surrounded by nature, this beautiful new build offers the perfect combination of modern finishes, comfortable living spaces, and privacy, with all the benefits of a brand-new home! Step inside to discover a bright and airy open-concept floor plan featuring beautiful LVP flooring, fresh neutral tones, and an abundance of natural light. The spacious living room flows seamlessly into the kitchen and dining area, creating an ideal space for everyday living and entertaining. The beautiful kitchen features white cabinetry, granite countertops, stainless steel appliances, and plenty of cabinet and counter space. The primary bedroom offers a comfortable retreat complete with plush carpeting, a ceiling fan, generous closet space, and a private ensuite bathroom featuring a walk-in shower. Additional bedrooms provide flexibility for family, guests, or a home office. The expansive unfinished walkout basement offers incredible potential for future finished living space, a recreation room, home gym, or additional storage. With French doors leading directly outside, this lower level provides endless possibilities to customize the space to fit your needs. Outside, enjoy the tranquility of your own wooded retreat on just over half an acre! The welcoming covered front porch, rear deck, and natural surroundings provide wonderful opportunities to relax, entertain, or simply take in the beauty of nature. A gravel driveway offers convenient off-street parking. Whether you're looking for a full-time residence or a peaceful place to escape the everyday hustle, this brand-new home offers the space, setting, and flexibility to make it your own. Enjoy the beauty of new construction without sacrificing the charm and privacy of a wooded setting.
New construction
$375,000
321 Windsong Rd, Harpers Ferry, WV 25425
3beds
1,120sqft
Single Family Residence
Built in 2026
0.53 Acres Lot
$-- Zestimate®
$335/sqft
$-- HOA
What's special
Private ensuite bathroomWalk-in showerBeautiful kitchenBeautiful lvp flooringModern finishesNatural surroundingsWelcoming covered front porch
- 1 day
- 224
- 18
Zillow last checked:
Listing updated:
Listed by:
Liz McDonald 304-283-8640,
Dandridge Realty Group, LLC
Source: Bright MLS,MLS#: WVJF2026960
Facts & features
Interior
Bedrooms & bathrooms
- Bedrooms: 3
- Bathrooms: 2
- Full bathrooms: 2
- Main level bathrooms: 2
- Main level bedrooms: 3
Rooms
- Room types: Living Room, Primary Bedroom, Bedroom 2, Bedroom 3, Kitchen, Basement, Bathroom 2, Primary Bathroom
Primary bedroom
- Features: Attached Bathroom, Ceiling Fan(s), Flooring - Carpet
- Level: Main
Bedroom 2
- Features: Flooring - Carpet
- Level: Main
Bedroom 3
- Features: Flooring - Carpet
- Level: Main
Primary bathroom
- Features: Bathroom - Walk-In Shower, Flooring - Vinyl
- Level: Main
Bathroom 2
- Features: Bathroom - Tub Shower, Flooring - Vinyl
- Level: Main
Basement
- Features: Basement - Unfinished
- Level: Lower
Kitchen
- Features: Granite Counters, Flooring - Luxury Vinyl Plank, Dining Area, Eat-in Kitchen
- Level: Main
Living room
- Features: Ceiling Fan(s), Flooring - Luxury Vinyl Plank
- Level: Main
Heating
- Heat Pump, Electric
Cooling
- Central Air, Heat Pump, Electric
Appliances
- Included: Stainless Steel Appliance(s), Microwave, Dishwasher, Ice Maker, Refrigerator, Cooktop, Electric Water Heater
- Laundry: Hookup, In Basement
Features
- Bathroom - Tub Shower, Bathroom - Walk-In Shower, Breakfast Area, Ceiling Fan(s), Combination Kitchen/Dining, Dining Area, Entry Level Bedroom, Family Room Off Kitchen, Open Floorplan, Eat-in Kitchen, Kitchen - Table Space, Primary Bath(s), Recessed Lighting, Upgraded Countertops
- Flooring: Luxury Vinyl, Vinyl, Carpet
- Basement: Connecting Stairway,Exterior Entry,Rear Entrance,Unfinished,Walk-Out Access,Rough Bath Plumb
- Has fireplace: No
Interior area
- Total structure area: 2,240
- Total interior livable area: 1,120 sqft
- Finished area above ground: 1,120
Property
Parking
- Total spaces: 4
- Parking features: Gravel, Driveway
- Uncovered spaces: 4
Accessibility
- Accessibility features: None
Features
- Levels: Two
- Stories: 2
- Patio & porch: Porch
- Exterior features: Lighting
- Pool features: None
- Has view: Yes
- View description: Garden, Trees/Woods
Lot
- Size: 0.53 Acres
- Features: Backs to Trees, Front Yard, Rear Yard, SideYard(s), Year Round Access, Mountainous, Wooded
Details
- Additional structures: Above Grade
- Parcel number: 02 23G012400000000
- Zoning: 100
- Special conditions: Standard
Construction
Type & style
- Home type: SingleFamily
- Architectural style: Raised Ranch/Rambler
- Property subtype: Single Family Residence
Materials
- Vinyl Siding
- Foundation: Permanent
- Roof: Shingle
Condition
- Excellent
- New construction: Yes
- Year built: 2026
Utilities & green energy
- Sewer: Septic < # of BR
- Water: Well
Community & HOA
Community
- Subdivision: Shannondale
HOA
- Has HOA: No
Location
- Region: Harpers Ferry
Financial & listing details
- Price per square foot: $335/sqft
- Tax assessed value: $25,400
- Annual tax amount: $585
- Date on market: 10/22/2026
- Listing agreement: Exclusive Right To Sell
- Listing terms: Cash,Conventional,FHA,USDA Loan,VA Loan
- Ownership: Fee Simple
Estimated market value
Not available
Estimated sales range
Not available
Not available
Price history
| Date | Event | Price |
|---|---|---|
| 10/22/2026 | Listed for sale | $375,000$335/sqft |
Source:  Bright MLS #WVJF2026960 Report a problem | ||
Public tax history
Tax history is unavailable.
Monthly payment
Est. payment
Payment breakdown
Explore the cost of this home by adjusting the details. Changes won't be saved.Climate risks
Neighborhood: Shannondale
Nearby schools
Schools provided by the listing agent
- District: Jefferson County Schools
Source: Bright MLS. This data may not be complete. We recommend contacting the local school district to confirm school assignments for this home.
Similar homes
- $399,9003 bd2 ba1.3k sqft335 Windsong Rd, Harpers Ferry, WV 25425New Construction
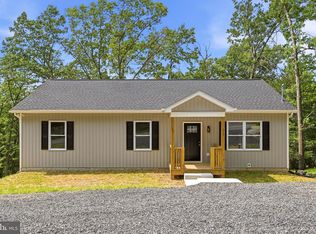
 MLS ID #WVJF2025844, Liz McDonald, Dandridge Realty Group, LLC. Bright MLS
- $299,0003 bd2 ba1k sqft122 Red Maple Ln, Harpers Ferry, WV 25425For Sale
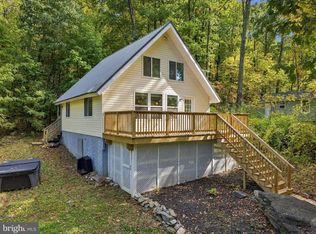 MLS ID #WVJF2026654, Nettie Seaton, Coldwell Banker Premier. Bright MLS
- $430,0004 bd2 ba972 sqft1227 Rolling Ln, Harpers Ferry, WV 25425For Sale
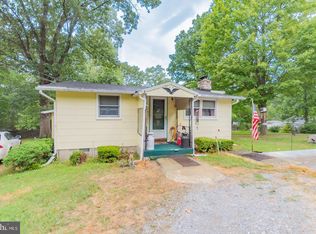 MLS ID #WVJF2026546, Kevin Coomler, ERA Liberty Realty. Bright MLS
- $345,0003 bd2 ba1k sqft74 Rolling Ln, Harpers Ferry, WV 25425For Sale
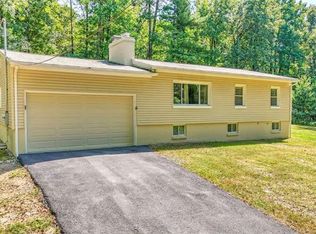 MLS ID #WVJF2026358, Clark Bowers, Berkshire Hathaway HomeServices PenFed Realty. Bright MLS
- $239,0002 bd3 ba1.1k sqft272 River Valley View Dr, Harpers Ferry, WV 25425For SaleMLS ID #WVJF2027028, Cynthia Chamblin, Dream Driven Properties, LLC. Bright MLS
- $419,9003 bd3 ba1.6k sqft103 Wayne Ct, Harpers Ferry, WV 25425For SaleMLS ID #WVJF2026608, Jon Koch, Keller Williams Realty Centre. Bright MLS
- $349,0002 bd2 ba968 sqft65 Dillow Ln, Harpers Ferry, WV 25425For SaleMLS ID #WVJF2023936, Donnie Fisher, Real Property Solutions, LLC. Bright MLS
- $370,0004 bd3 ba1.4k sqft372 Euclid Ave, Charles Town, WV 25414For SaleMLS ID #WVJF2026752, Robert Bir, Samson Properties. Bright MLS
- $399,9003 bd2 ba1.4k sqft247 Maple Ridge Ln, Harpers Ferry, WV 25425For SaleMLS ID #WVJF2025426, Flavia Yuch, Redfin Corporation. Bright MLS
- $269,9003 bd1 ba1.2k sqft1712 Shenandoah River Dr, Harpers Ferry, WV 25425For SaleMLS ID #WVJF2026872, Jordan Butts, Butts Property Group LLC. Bright MLS
- $299,9002 bd2 ba1.4k sqft475 Gray Fox Rd, Harpers Ferry, WV 25425For SaleMLS ID #WVJF2023884, Kevin Coomler, ERA Liberty Realty. Bright MLS
- $374,9003 bd2 ba1.5k sqft83 Carrell Ln, Charles Town, WV 25414For SaleMLS ID #WVJF2026456, Eric Rodia, Gain Realty. Bright MLS
- $450,0003 bd2 ba1.5k sqft137 Dawn Ln, Harpers Ferry, WV 25425New ConstructionMLS ID #WVJF2026500, Angela Horner, RE/MAX Distinctive Real Estate. Bright MLS
- $450,0003 bd2 ba1.5k sqft160 Wild Dogwood Ln, Harpers Ferry, WV 25425New ConstructionMLS ID #WVJF2026502, Angela Horner, RE/MAX Distinctive Real Estate. Bright MLS
- $299,9003 bd3 ba1.3k sqft150 Westhall Dr, Charles Town, WV 25414For SaleMLS ID #WVJF2026990, Kevin Coomler, ERA Liberty Realty. Bright MLS
- $399,9003 bd2 ba1.6k sqft1309 Tuscawilla Dr, Charles Town, WV 25414For SaleMLS ID #WVJF2026912, Ned Stock, Berkshire Hathaway HomeServices PenFed Realty. Bright MLS
- $230,0003 bd2 ba1.4k sqft148 Signal Hill Ln, Harpers Ferry, WV 25425For SaleMLS ID #WVJF2024814, Jen Forsch, Pearson Smith Realty, LLC. Bright MLS
- $324,9003 bd2 ba1.2k sqft729 Rippon Village Dr, Charles Town, WV 25414For SaleMLS ID #WVJF2026012, Lisette B. Turner, Century 21 Redwood Realty. Bright MLS
- $375,0003 bd1 ba1.6k sqft19201 Nick Rd, Keedysville, MD 21756For SaleMLS ID #MDWA2040390, Belinda Broadus, Monument Sotheby's International Realty. Bright MLS
- $349,9004 bd2 ba1.5k sqft241 Trough Hill Dr, Bunker Hill, WV 25413For SaleMLS ID #WVBE2054814, Carolyn Young, Samson Properties. Bright MLS
