Welcome to Wayne Ct! Nestled in the highly sought-after community of Shannondale, this 4 year young split foyer home offers a harmonious blend of modern elegance and comfort. Set on a sprawling and wooded 1.47-acre lot (3 total lots), this residence invites you to experience a lifestyle of privacy and tranquility. Step inside to discover a thoughtfully designed layout that seamlessly connects living spaces, perfect for both entertaining and everyday living. The heart of the home features an inviting atmosphere, enhanced by vaulted ceilings, and an abundance of natural light. Enjoy a large modern kitchen featuring stainless appliances, granite countertops, and access to the inviting rear yard. With three spacious bedrooms and three full bathrooms, this home caters to your every need. The primary suite offers it's own retreat style bathroom and is privately located on the opposite side of the home. The fully finished basement, complete with it's own full bathroom, laundry, convenient garage access and a side entrance, provides ample space for recreation or relaxation, ensuring every member of the household has their own retreat. The attached garage and driveway offer convenience and ease, while the exterior showcases a serene wooded atmosphere adjacent to a forest management area that includes mature trees and offers plenty of wooded privacy! Fully fenced side and rear yard! Embrace the exclusive lifestyle that Shannondale offers, where serene vacation style surroundings meet modern luxury. This property is not just a house, it's a place to create lasting memories and call home. Experience the perfect balance of private wooded living and modern comfort in your new home. Don't wait, priced below identical new builds with less property, and homes do not stay on the market long here!
For sale
$419,900
103 Wayne Ct, Harpers Ferry, WV 25425
3beds
1,670sqft
Single Family Residence
Built in 2022
1.47 Acres Lot
$417,900 Zestimate®
$251/sqft
$-- HOA
What's special
- 16 days
- 1,155
- 146
Likely to sell faster than
Zillow last checked:
Listing updated:
Listed by:
Jon Koch 240-367-7755,
Keller Williams Realty Centre
Source: Bright MLS,MLS#: WVJF2026608
Facts & features
Interior
Bedrooms & bathrooms
- Bedrooms: 3
- Bathrooms: 3
- Full bathrooms: 3
- Main level bathrooms: 2
- Main level bedrooms: 3
Basement
- Area: 500
Heating
- Central, Electric
Cooling
- Central Air, Electric
Appliances
- Included: Electric Water Heater
Features
- Basement: Connecting Stairway,Partial,Finished,Garage Access,Interior Entry,Side Entrance
- Has fireplace: No
Interior area
- Total structure area: 1,670
- Total interior livable area: 1,670 sqft
- Finished area above ground: 1,170
- Finished area below ground: 500
Property
Parking
- Total spaces: 2
- Parking features: Garage Faces Front, Inside Entrance, Attached, Driveway
- Attached garage spaces: 2
- Has uncovered spaces: Yes
Accessibility
- Accessibility features: None
Features
- Levels: Split Foyer,Two
- Stories: 2
- Pool features: None
- Fencing: Back Yard,Wood
Lot
- Size: 1.47 Acres
Details
- Additional structures: Above Grade, Below Grade
- Parcel number: 06 8C001100000000
- Zoning: 101
- Special conditions: Standard
Construction
Type & style
- Home type: SingleFamily
- Property subtype: Single Family Residence
Materials
- Block, Vinyl Siding
- Foundation: Slab
Condition
- New construction: No
- Year built: 2022
Utilities & green energy
- Sewer: On Site Septic
- Water: Well
Community & HOA
Community
- Subdivision: Shannondale
HOA
- Has HOA: No
Location
- Region: Harpers Ferry
Financial & listing details
- Price per square foot: $251/sqft
- Tax assessed value: $219,800
- Annual tax amount: $2,534
- Date on market: 10/9/2026
- Listing agreement: Exclusive Right To Sell
- Listing terms: Cash,Conventional,FHA,VA Loan
- Ownership: Fee Simple
Estimated market value
$417,900
$397,000 - $439,000
$2,433/mo
Price history
| Date | Event | Price |
|---|---|---|
| 10/10/2026 | Listed for sale | $419,900+7.7%$251/sqft |
Source:  Bright MLS #WVJF2026608 Report a problem Bright MLS #WVJF2026608 Report a problem | ||
| 3/28/2024 | Sold | $390,000+5.4%$234/sqft |
Source: Bright MLS #WVJF2010776 Report a problem | ||
| 3/18/2024 | Pending sale | $370,000$222/sqft |
Source: Bright MLS #WVJF2010776 Report a problem | ||
| 2/16/2024 | Contingent | $370,000$222/sqft |
Source: Bright MLS #WVJF2010776 Report a problem | ||
| 2/9/2024 | Listed for sale | $370,000+12.1%$222/sqft |
Source: Bright MLS #WVJF2010776 Report a problem | ||
| 9/8/2022 | Sold | $329,999$198/sqft |
Source: Bright MLS #WVJF2003752 Report a problem | ||
| 5/19/2022 | Pending sale | $329,999$198/sqft |
Source: Bright MLS #WVJF2003752 Report a problem | ||
| 4/19/2022 | Listed for sale | $329,999$198/sqft |
Source: Bright MLS #WVJF2003752 Report a problem | ||
Public tax history
| Year | Property taxes | Tax assessment |
|---|---|---|
| 2025 | $2,554 +6% | $219,800 +6.8% |
| 2024 | $2,410 +0.2% | $205,900 |
| 2023 | $2,405 +515.3% | $205,900 +1155.5% |
| 2022 | $391 | $16,400 |
| 2021 | -- | $16,400 |
| 2020 | -- | $16,400 +13.9% |
| 2019 | $334 +14.6% | $14,400 +16.1% |
| 2018 | $291 +0% | $12,400 |
| 2017 | $291 +59.4% | $12,400 +59% |
| 2016 | $183 +4.8% | $7,800 +5.4% |
| 2015 | $174 +0.2% | $7,400 |
| 2014 | $174 -24.7% | $7,400 +60.9% |
| 2013 | $231 | $4,600 -25.8% |
| 2012 | $231 -1.9% | $6,200 -40.4% |
| 2011 | $236 +2% | $10,400 |
| 2010 | $231 -13.8% | $10,400 -16.8% |
| 2009 | $268 -26.5% | $12,500 -25.1% |
| 2008 | $365 +136.1% | $16,700 +142% |
| 2007 | $154 -7.2% | $6,900 |
| 2006 | $166 -3.8% | $6,900 |
| 2005 | $173 | $6,900 |
| 2004 | -- | $6,900 -60.3% |
| 2003 | -- | $17,400 +229.5% |
| 2002 | -- | $5,280 |
| 2001 | -- | $5,280 |
Find assessor info on the county website
Monthly payment
Est. payment
Payment breakdown
Explore the cost of this home by adjusting the details. Changes won't be saved.Climate risks
Neighborhood: Shannondale
Nearby schools
Schools provided by the listing agent
- District: Jefferson County Schools
Source: Bright MLS. This data may not be complete. We recommend contacting the local school district to confirm school assignments for this home.
Similar homes
- $380,0003 bd2 ba1.9k sqft139 Dawn Ln, Harpers Ferry, WV 25425For Sale
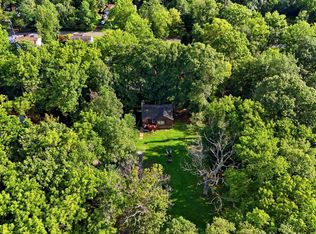
 MLS ID #WVJF2026914, Colleen Lopez, Samson Properties. Bright MLS
 - $449,9904 bd3 ba2k sqft1300 Shenandoah River Dr, Harpers Ferry, WV 25425For Sale
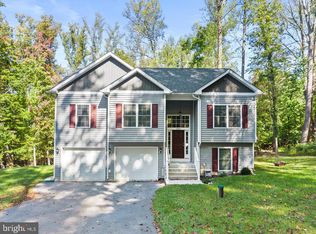 MLS ID #WVJF2026870, Susan Wathen, EXP Realty, LLC. Bright MLS
 - $399,0004 bd3 ba2.1k sqft470 Moonridge Ln, Harpers Ferry, WV 25425For Sale
 MLS ID #WVJF2026854, Brianna Goetting, Pearson Smith Realty, LLC. Bright MLS
 - $450,0003 bd2 ba1.5k sqft137 Dawn Ln, Harpers Ferry, WV 25425New Construction
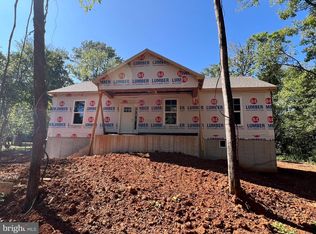 MLS ID #WVJF2026500, Angela Horner, RE/MAX Distinctive Real Estate. Bright MLS
 - $450,0003 bd2 ba1.5k sqft160 Wild Dogwood Ln, Harpers Ferry, WV 25425New ConstructionMLS ID #WVJF2026502, Angela Horner, RE/MAX Distinctive Real Estate. Bright MLS
- $415,0003 bd2 ba1.7k sqft183 Foothill Ln, Harpers Ferry, WV 25425New ConstructionMLS ID #WVJF2025938, Greg Graham, ERA Liberty Realty. Bright MLS
- $430,0004 bd2 ba972 sqft1227 Rolling Ln, Harpers Ferry, WV 25425For SaleMLS ID #WVJF2026546, Kevin Coomler, ERA Liberty Realty. Bright MLS
- $375,0003 bd2 ba1.1k sqft321 Windsong Rd, Harpers Ferry, WV 25425New ConstructionMLS ID #WVJF2026960, Liz McDonald, Dandridge Realty Group, LLC. Bright MLS
- $269,9003 bd1 ba1.2k sqft1712 Shenandoah River Dr, Harpers Ferry, WV 25425For SaleMLS ID #WVJF2026872, Jordan Butts, Butts Property Group LLC. Bright MLS
- $345,0003 bd2 ba1k sqft74 Rolling Ln, Harpers Ferry, WV 25425For SaleMLS ID #WVJF2026358, Clark Bowers, Berkshire Hathaway HomeServices PenFed Realty. Bright MLS
- $369,9002 bd2 ba1.9k sqft200 Revenoor Rd, Harpers Ferry, WV 25425For SaleMLS ID #WVJF2024536, Marcy Deck, Dandridge Realty Group, LLC. Bright MLS
- $499,0003 bd2 ba1.7k sqft58 Branchy Rd, Harpers Ferry, WV 25425For SaleMLS ID #WVJF2026390, Brianna Goetting, Pearson Smith Realty, LLC. Bright MLS
- $399,9003 bd2 ba1.3k sqft335 Windsong Rd, Harpers Ferry, WV 25425New ConstructionMLS ID #WVJF2025844, Liz McDonald, Dandridge Realty Group, LLC. Bright MLS
- $499,9993 bd3 ba2k sqft270 Country Rd, Harpers Ferry, WV 25425New ConstructionMLS ID #WVJF2026270, Rick Boswell, Gain Realty. Bright MLS
- $239,0002 bd3 ba1.1k sqft272 River Valley View Dr, Harpers Ferry, WV 25425For SaleMLS ID #WVJF2027028, Cynthia Chamblin, Dream Driven Properties, LLC. Bright MLS
- $349,0002 bd2 ba968 sqft65 Dillow Ln, Harpers Ferry, WV 25425For SaleMLS ID #WVJF2023936, Donnie Fisher, Real Property Solutions, LLC. Bright MLS
- $409,9003 bd2 ba1.7k sqft918 S Samuel St, Charles Town, WV 25414For SaleMLS ID #WVJF2025820, Tracy Kable, Real Broker. Bright MLS
- $499,0003 bd4 ba2k sqft403 Windy Valley Ln, Charles Town, WV 25414For SaleMLS ID #WVJF2026306, Bryan Smith, Compass. Bright MLS
- $299,0003 bd2 ba1k sqft122 Red Maple Ln, Harpers Ferry, WV 25425For SaleMLS ID #WVJF2026654, Nettie Seaton, Coldwell Banker Premier. Bright MLS
